442 Vista Del Mar DR, Aptos, CA 95003
- $1,980,000
- 4
- BD
- 3
- BA
- 2,937
- SqFt








Listed by Jessica Cooper, 831-345-0466 from Lighthouse Realty
(If provided) CoList: from
- List Price
- $1,980,000
- Price Change
- ▼ $170,000 1784089566
- MLS#
- ML82046092
- Status
- ACTIVE
- Bedrooms
- 4
- Total Bathrooms
- 3
- Full Bathrooms
- 2
- Partial Bathrooms
- 1
- Sqft. of Residence
- 2,937
- Lot Size
- 6,971
- Listing Area
- Rio Del Mar/Seascape
- Year Built
- 1983
Property Description
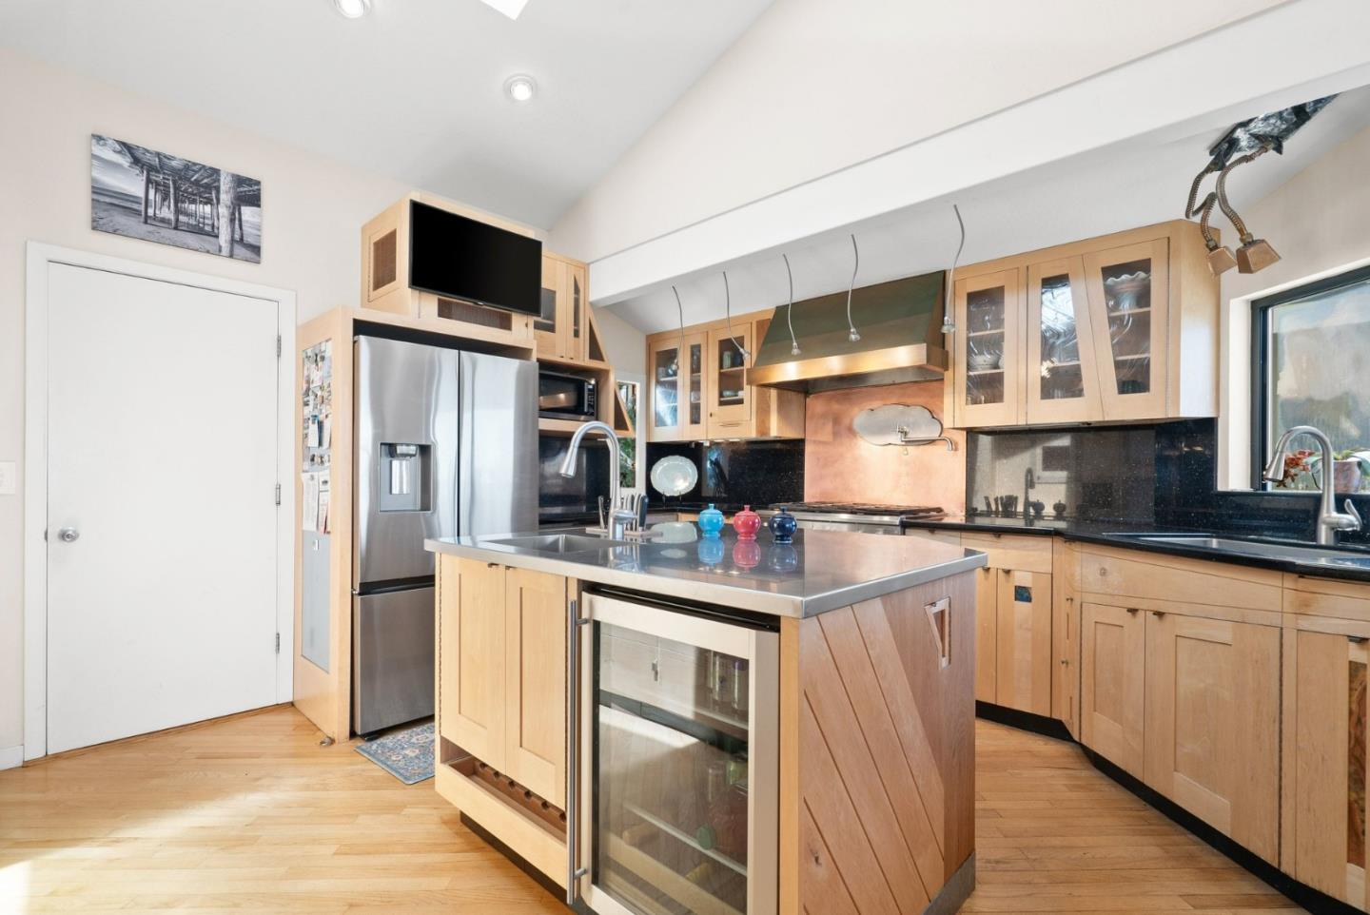
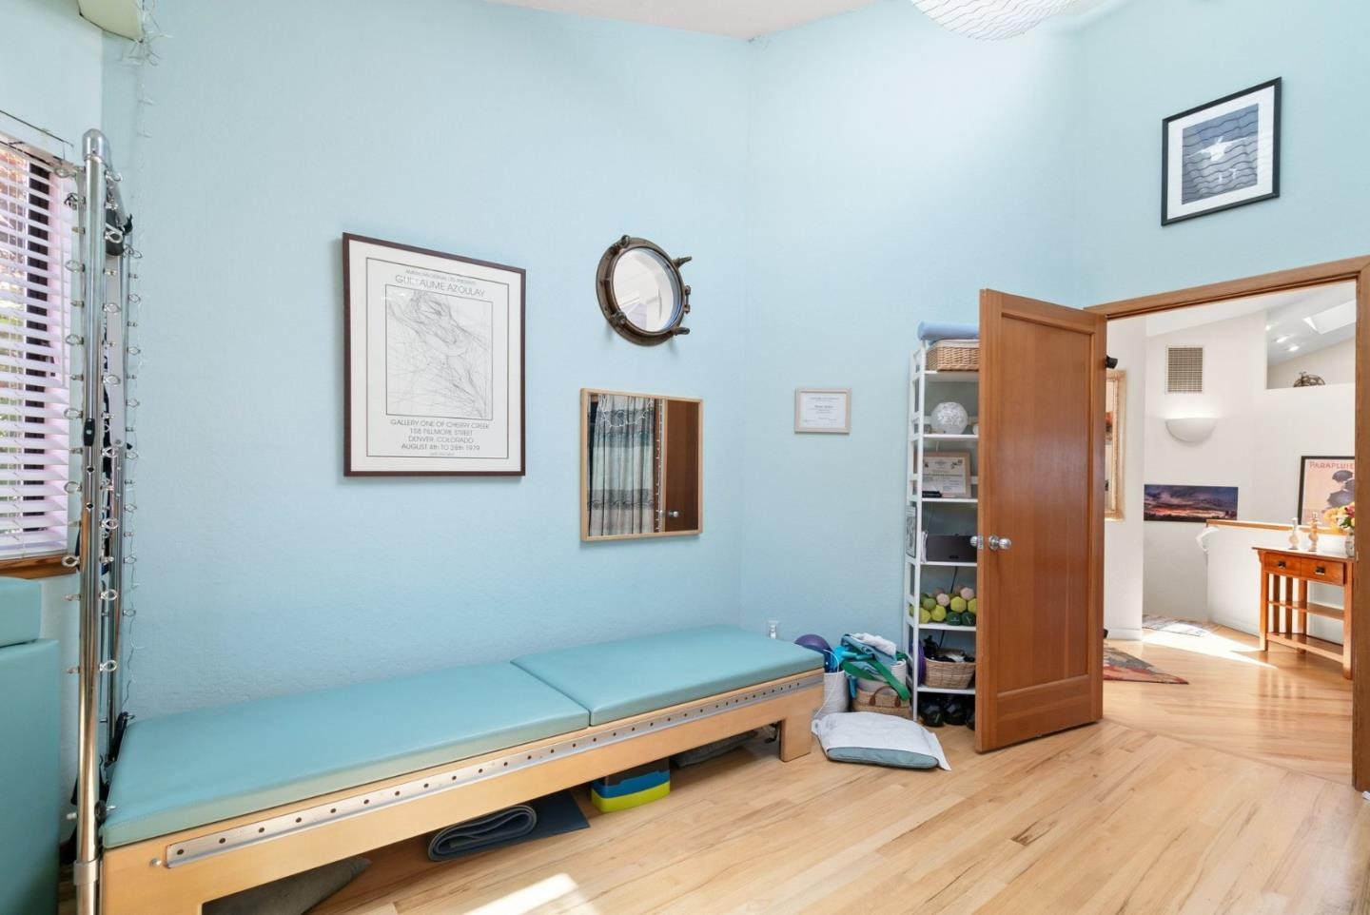
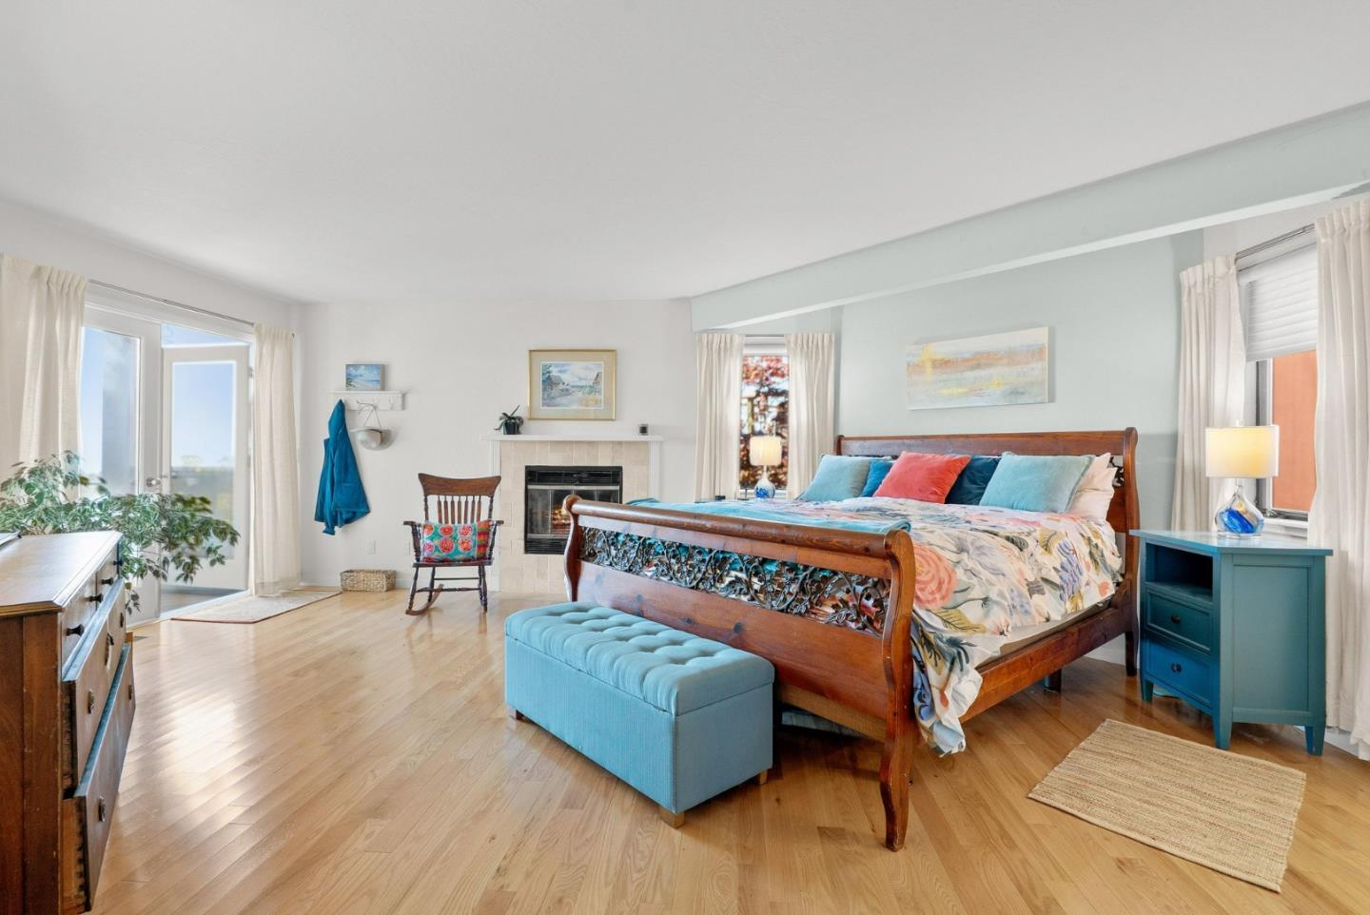
Huge Price Improvement! Panoramic ocean and city views greet you from nearly every room in this contemporary gem. The 2,940 sq. ft., 4 bed, 2.5 bath home blends quality craftsmanship with effortless living. A custom kitchen functions as an artistic statement piece, combining hardwood and copper inlays with thoughtful design, six-burner gas stove, Miele dishwasher, and generous center island with second sink. A statement bathroom adds distinctive flair with its bold design. Outside, you are greeted by lush, terraced gardens, mature fruit trees, and the superb microclimate of the Rio del Mar hills. Additional features include hardwood floors throughout, a true primary retreat with fireplace, walk-in closet and built-in cabinetry, two guest bedrooms with Jack-and-Jill bathroom, laundry room, and a separate family room that leads to additional view decks with hot tub and garden access. The flexible fourth bedroom easily converts to an upstairs den or office. Complete with a 10kW Generac whole-house generator and whole-house water filter. Positioned on a quiet cul-de-sac, the property lies just minutes from Rio del Mar State Beach, Aptos Village, Seascape golf course, coastal trails, and shopping. Your ocean view sanctuary awaits!
/u.realgeeks.media/finegroupre/257cec4a3573-Fine_Group_LOGO_.png)
Additional Information
- Amenities
- Bay Window, Open Beam Ceiling, Skylight, Vaulted Ceiling, Walk-in Closet
- Bathroom Features
- Bidet, Double Sinks, Dual Flush Toilet, Half on Ground Floor, Pass Through, Primary - Stall Shower(s), Stall Shower - 2+, Tile, Updated Bath
- Bedroom Description
- Ground Floor Bedroom, Primary Suite / Retreat, Reverse Floor Plan, Walk-in Closet
- Cooling System
- None
- Energy Features
- Ceiling Insulation, Energy Star HVAC, Low Flow Toilet, Skylight, Smart Home System, Walls Insulated
- Family Room
- Separate Family Room
- Fence
- Fenced, Wood
- Fireplace Description
- Dual See Thru, Gas Log, Living Room, Primary Bedroom
- Floor Covering
- Hardwood, Tile
- Foundation
- Concrete Perimeter, Post and Beam, Quake Bracing
- Garage Parking
- Attached Garage
- Heating System
- Central Forced Air - Gas, Fireplace
- Laundry Facilities
- Electricity Hookup (220V), Gas Hookup, Inside, Washer / Dryer
- Living Area
- 2,937
- Lot Description
- Grade - Sloped Down
- Lot Size
- 6,971
- Neighborhood
- Rio Del Mar/Seascape
- Other Rooms
- Laundry Room
- Other Utilities
- Natural Gas
- Pool Description
- Spa / Hot Tub
- Roof
- Composition, Shingle
- Sewer
- Sewer Connected, Sewer in Street
- Style
- Contemporary
- Unincorporated Yn
- Yes
- View
- Bay View, Ocean View
- Zoning
- R-1-8
Mortgage Calculator
 The data relating to real estate for sale on this display comes in part from the Internet Data Exchange program of the MLSListingsTM MLS system. Real estate listings held by brokerage firms other than Fine Group Real Estate are marked with the Internet Data Exchange and detailed information about them includes the names of the listing brokers and listing agents.
Based on information from MLSListings MLS as of . All data, including all measurements and calculations of area, is obtained from various sources and has not been, and will not be, verified by broker or MLS. All information should be independently reviewed and verified for accuracy. Properties may or may not be listed by the office/agent presenting the information.
Copyright 2026 MLSListings Inc. All rights reserved