517 Bridge, Watsonville, CA 95076
- $689,000
- 3
- BD
- 2
- BA
- 1,338
- SqFt





Listed by Gabriel Ramirez-Perez, 408-384-9055 from Realty World Dominion
(If provided) CoList: from
- List Price
- $689,000
- Price Change
- ▼ $70,000 1781653233
- Closing Date
- Sep 30, 2026
- MLS#
- ML82045885
- Status
- CONTINGENT
- Bedrooms
- 3
- Total Bathrooms
- 2
- Full Bathrooms
- 2
- Sqft. of Residence
- 1,338
- Lot Size
- 3,659
- Year Built
- 1974
Property Description
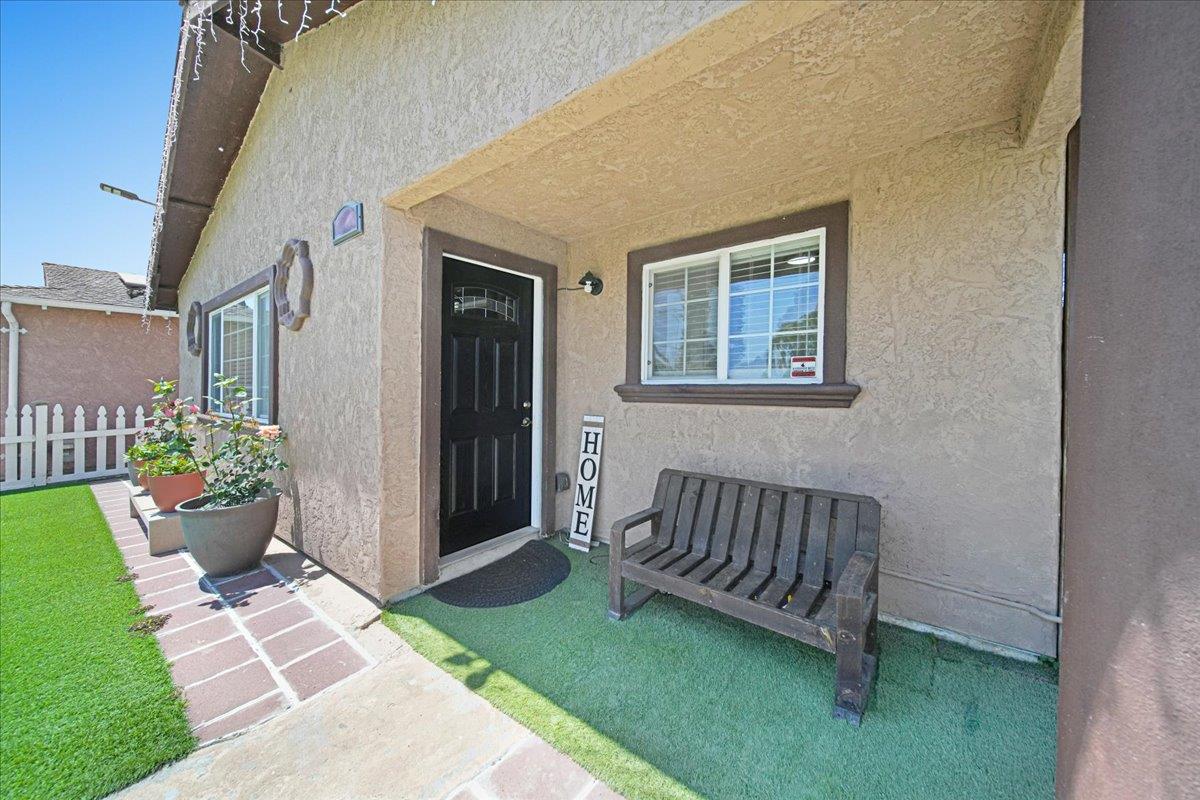
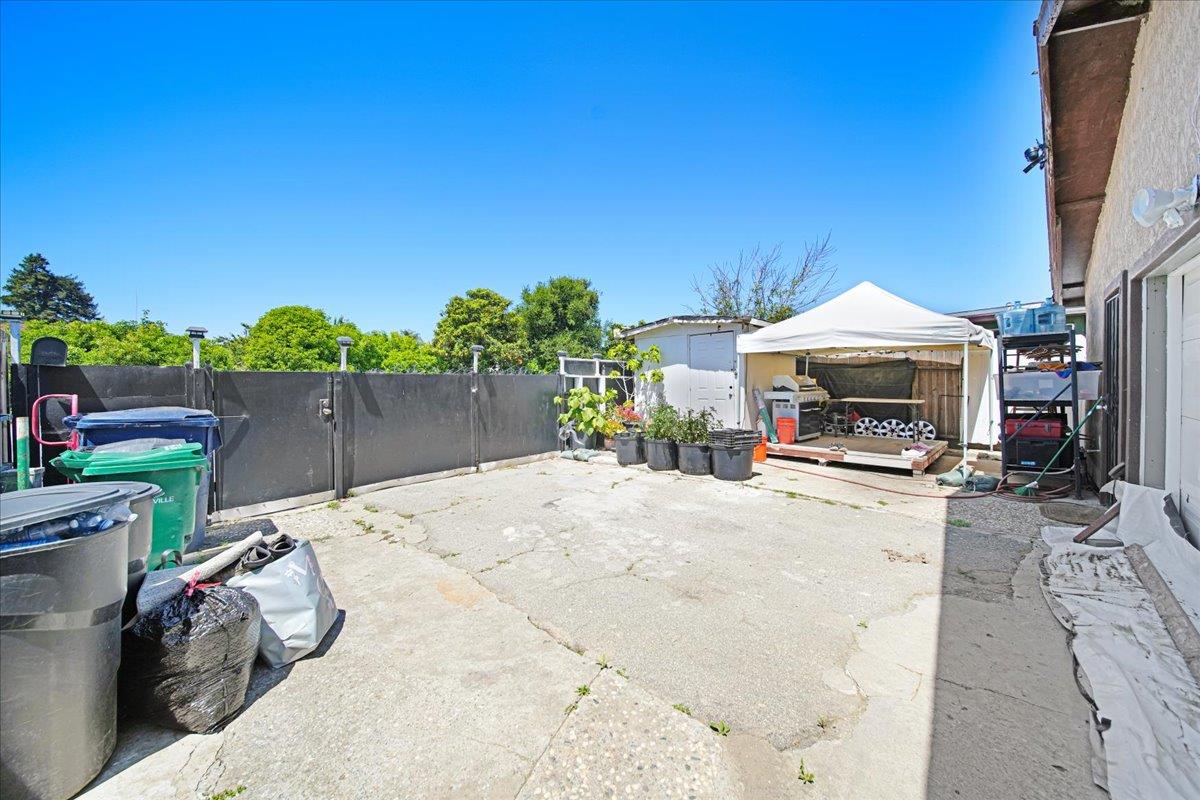
This is rare opportunity, an assumable loan at an incredible 2.7% interest rate, offering potential long-term savings that are hard to find in today's market. 517 Bridge a beautifully refreshed home that truly feels like buying new only better. Spacious property offers 3 bedrooms with two full bathrooms and a functional layout, low maintenance front yard. The home is designed for both comfort and convenience.What truly sets this home apart are the extensive renovations completed in June 2023, transforming nearly every major component. Improvements include new sheetrock and insulation, updated flooring, fully remodeled bathrooms with new tile, vanities, tubs, and fixtures, and a completely refreshed kitchen with new cabinets and countertops. Interior doors, entry and garage doors were replaced, along with a new furnace and upgraded appliances including refrigerators, stove, dishwasher, and more. Fresh interior paint and exterior touch-ups complete the transformation, giving the home a clean, modern feel throughout. All work was completed in compliance with local building codes..Move-in ready, extensively upgraded, and financially attractive this is one you don't want to miss.
/u.realgeeks.media/finegroupre/257cec4a3573-Fine_Group_LOGO_.png)
Additional Information
- Amenities
- High Ceiling
- Bathroom Features
- Shower over Tub - 1, Stall Shower, Full on Ground Floor, Primary - Stall Shower(s)
- Bedroom Description
- More than One Bedroom on Ground Floor, Primary Bedroom on Ground Floor, Ground Floor Bedroom
- Cooling System
- Ceiling Fan
- Energy Features
- Low Flow Shower, Low Flow Toilet, Thermostat Controller
- Family Room
- Separate Family Room
- Fence
- Wood, Fenced Back, Fenced Front, Fenced
- Fireplace Description
- Family Room, Wood Burning
- Floor Covering
- Laminate, Tile
- Foundation
- Mudsill, Concrete Perimeter and Slab, Concrete Perimeter
- Garage Parking
- Attached Garage, Covered Parking, Common Parking Area, Gate / Door Opener, Off-Street Parking
- Heating System
- Forced Air
- Laundry Facilities
- In Garage, Electricity Hookup (110V)
- Living Area
- 1,338
- Lot Description
- Grade - Level
- Lot Size
- 3,659
- Other Rooms
- Den / Study / Office
- Other Utilities
- Individual Electric Meters, Individual Gas Meters, Solar Panels - Leased, Public Utilities, Natural Gas
- Roof
- Shingle, Composition
- Sewer
- Sewer Connected
- Style
- Ranch
- View
- View of Mountains, Neighborhood
- Zoning
- R1
Mortgage Calculator
 The data relating to real estate for sale on this display comes in part from the Internet Data Exchange program of the MLSListingsTM MLS system. Real estate listings held by brokerage firms other than Fine Group Real Estate are marked with the Internet Data Exchange and detailed information about them includes the names of the listing brokers and listing agents.
Based on information from MLSListings MLS as of . All data, including all measurements and calculations of area, is obtained from various sources and has not been, and will not be, verified by broker or MLS. All information should be independently reviewed and verified for accuracy. Properties may or may not be listed by the office/agent presenting the information.
Copyright 2026 MLSListings Inc. All rights reserved