18836 Favre Ridge RD, Los Gatos, CA 95033
- $2,199,000
- 4
- BD
- 3
- BA
- 3,929
- SqFt







Listed by Janet Souza, 408-805-3349 from Christie's International Real Estate Sereno
(If provided) CoList: from
- List Price
- $2,199,000
- Price Change
- ▼ $200,000 1781316736
- MLS#
- ML82045842
- Status
- ACTIVE
- Bedrooms
- 4
- Total Bathrooms
- 3
- Full Bathrooms
- 3
- Sqft. of Residence
- 3,929
- Lot Size
- 30,536
- Year Built
- 1979
Property Description
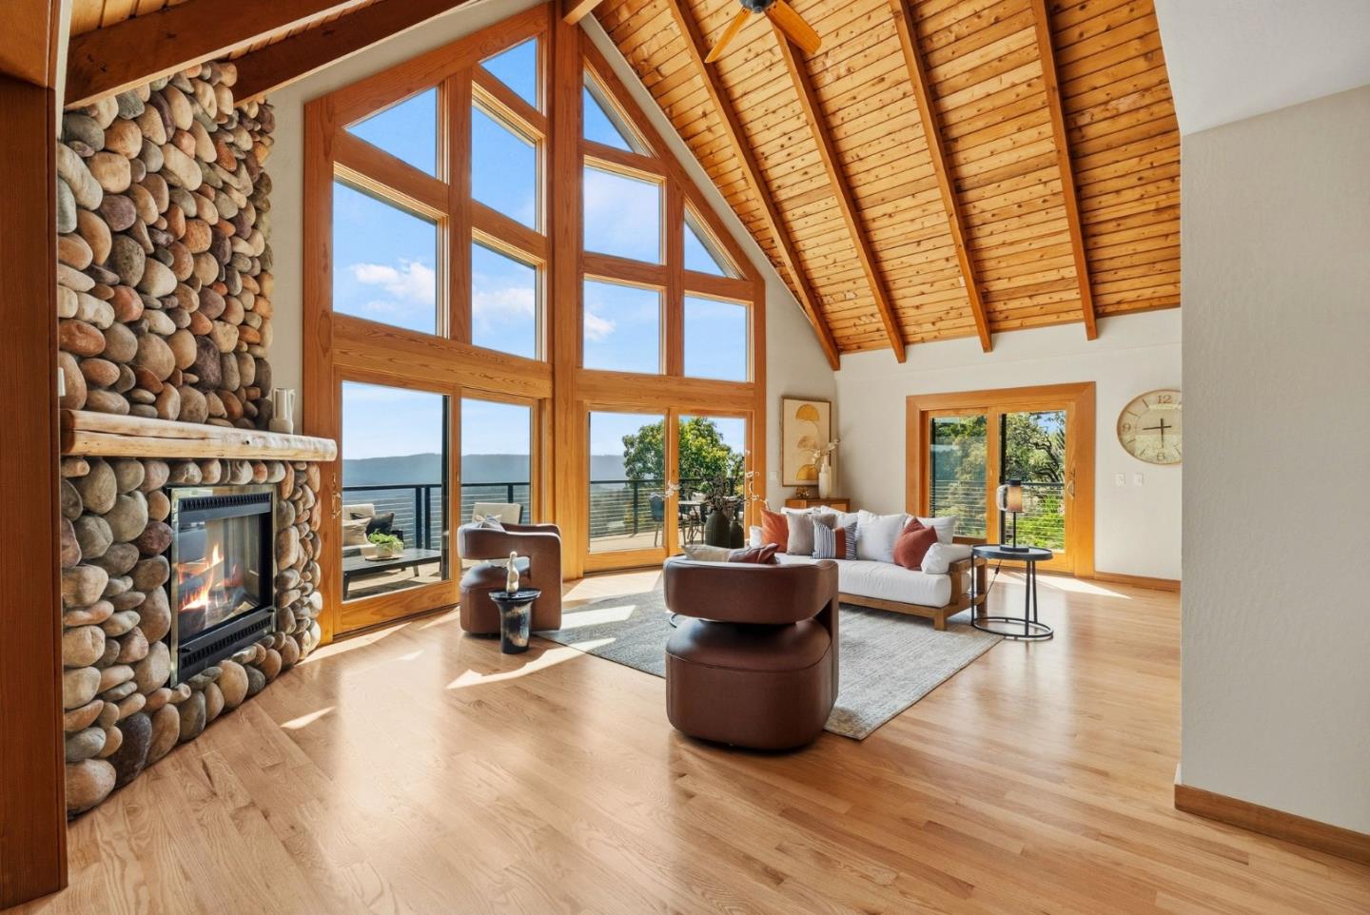
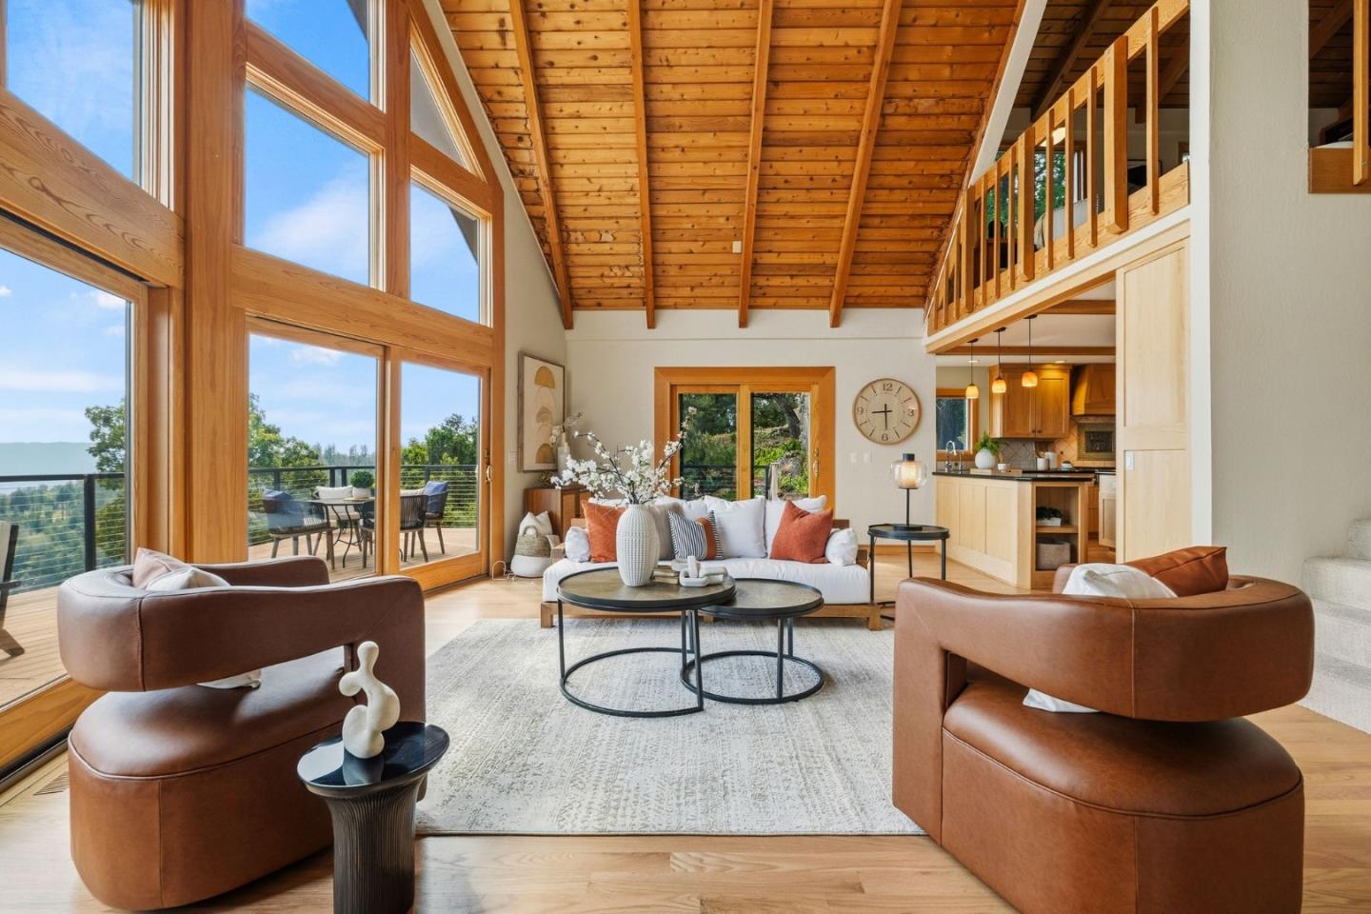
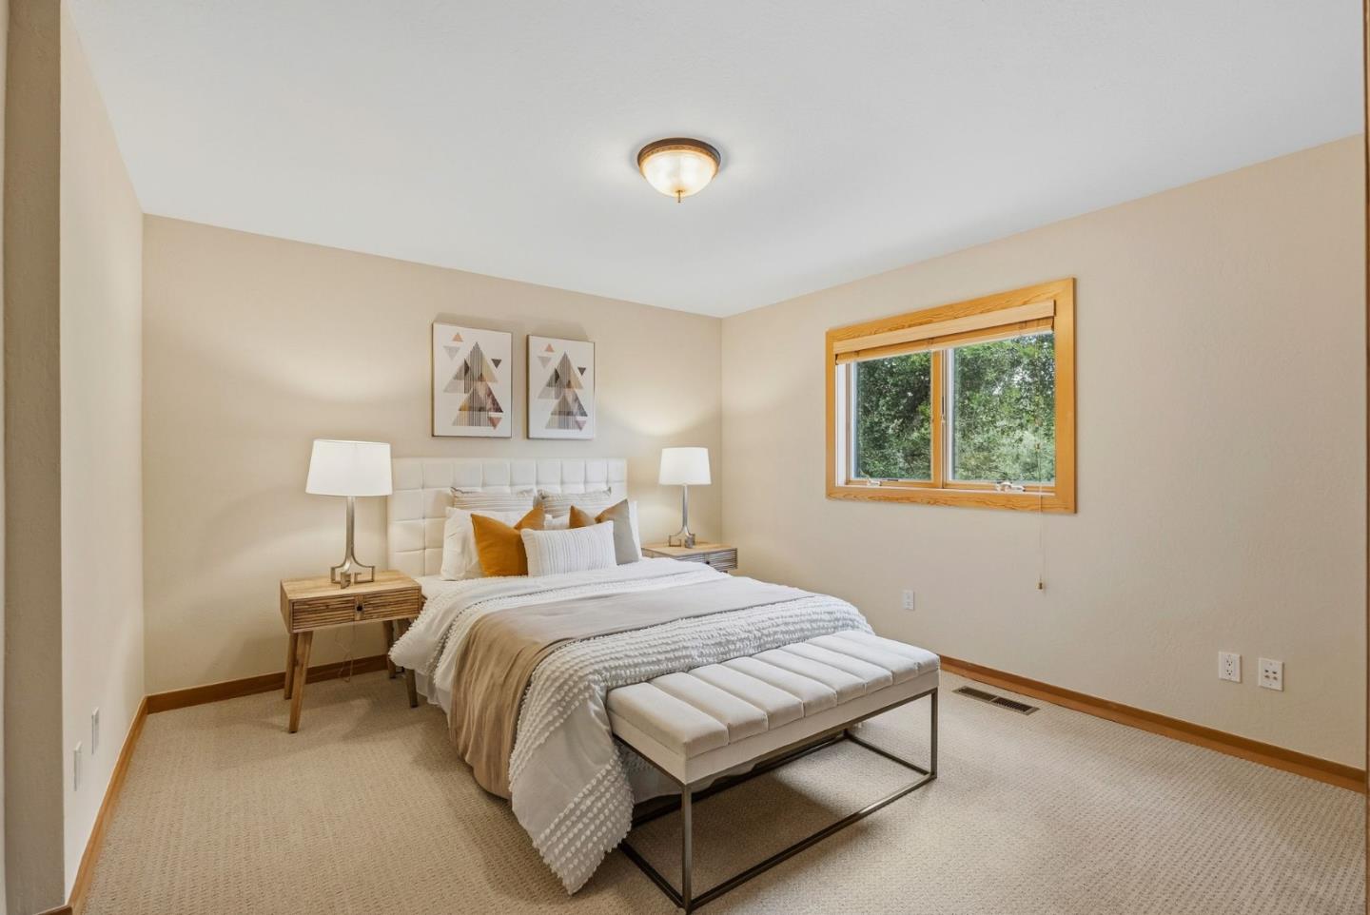
Breathtaking, unobstructed canyon & mountain views from nearly every room set the stage for this extraordinary Las Cumbras retreat. Completely rebuilt in 1995 & 2007 with permits - adding sq footage, bedrooms, living spaces & a new seismically engineered foundation - this home was architected to capture views at every turn. Soaring cathedral ceilings, a dramatic stone fireplace, hardwood floors & an open flow between living room, family room & kitchen create a space both grand & made for the way you actually live. The chef kitchen features a large center island with sink & breakfast bar, custom pecan cabinetry, granite countertops, 6-burner gas cooktop, dual wall ovens, warming oven & wine fridge. The serene primary suite includes a loft with floor-to-ceiling built-ins, glorious views, wood ceilings & walk-in closet. Main level office with full bath & closets - easily a 5th bedroom. Downstairs: 3 bedrooms, full bath & sitting area with views. Attached 2-car garage, mud room, laundry & 2nd driveway. European rolling shutters, backup generator, whole-house filtration & wildfire hardening provide peace of mind. Firewise certified community with pool, trails, sports courts & 2-gig fiber Internet. Award-winning Los Gatos schools. 25 min to downtown Los Gatos. Truly one of a kind!
/u.realgeeks.media/finegroupre/257cec4a3573-Fine_Group_LOGO_.png)
Additional Information
- Amenities
- High Ceiling, Open Beam Ceiling, Vaulted Ceiling, Walk-in Closet
- Association Fee
- $998
- Association Fee Includes
- Common Area Electricity, Insurance - Common Area, Maintenance - Common Area, Maintenance - Road, Organized Activities, Pool, Spa, or Tennis, Recreation Facility, Reserves
- Bathroom Features
- Double Sinks, Full on Ground Floor, Showers over Tubs - 2+, Stall Shower, Tile, Tub in Primary Bedroom
- Bedroom Description
- Primary Suite / Retreat, Reverse Floor Plan, Walk-in Closet
- Building Name
- Las Cumbres
- Cooling System
- Central AC
- Family Room
- Separate Family Room
- Fence
- Partial Fencing
- Fireplace Description
- Gas Burning, Living Room
- Floor Covering
- Carpet, Hardwood, Slate, Tile, Vinyl / Linoleum
- Foundation
- Concrete Perimeter, Quake Bracing, Wood Frame
- Garage Parking
- Attached Garage, Guest / Visitor Parking, On Street, Workshop in Garage, Other
- Heating System
- Central Forced Air - Gas, Propane
- Laundry Facilities
- Inside, Washer / Dryer
- Living Area
- 3,929
- Lot Description
- Grade - Hillside, Grade - Sloped Down, Views
- Lot Size
- 30,536
- Other Rooms
- Den / Study / Office, Office Area
- Other Utilities
- Generator, Propane On Site, Public Utilities
- Pool Description
- Community Facility, Pool - In Ground
- Roof
- Composition
- Sewer
- Existing Septic
- Unincorporated Yn
- Yes
- View
- Canyon View, View of Mountains, Ridge
- Zoning
- R-1-1AC
Mortgage Calculator
 The data relating to real estate for sale on this display comes in part from the Internet Data Exchange program of the MLSListingsTM MLS system. Real estate listings held by brokerage firms other than Fine Group Real Estate are marked with the Internet Data Exchange and detailed information about them includes the names of the listing brokers and listing agents.
Based on information from MLSListings MLS as of . All data, including all measurements and calculations of area, is obtained from various sources and has not been, and will not be, verified by broker or MLS. All information should be independently reviewed and verified for accuracy. Properties may or may not be listed by the office/agent presenting the information.
Copyright 2026 MLSListings Inc. All rights reserved