546 Green Valley RD, Watsonville, CA 95076
- $899,000
- 3
- BD
- 3
- BA
- 2,024
- SqFt








Listed by Renee Mello, 831-840-2479 from KW Thrive Santa Cruz
(If provided) CoList: from
- List Price
- $899,000
- Price Change
- ▼ $50,000 1781663345
- Closing Date
- Aug 07, 2026
- MLS#
- ML82045316
- Status
- CONTINGENT
- Bedrooms
- 3
- Total Bathrooms
- 3
- Full Bathrooms
- 2
- Partial Bathrooms
- 1
- Sqft. of Residence
- 2,024
- Lot Size
- 14,941
- Listing Area
- Amesti / Green Valley Road
- Year Built
- 1949
Property Description
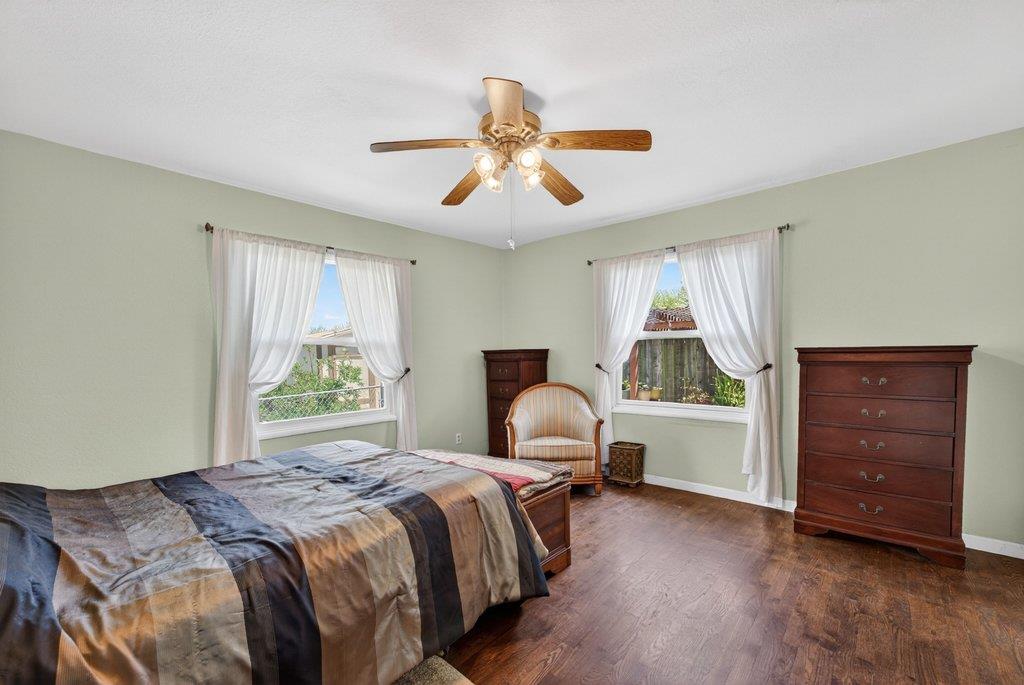
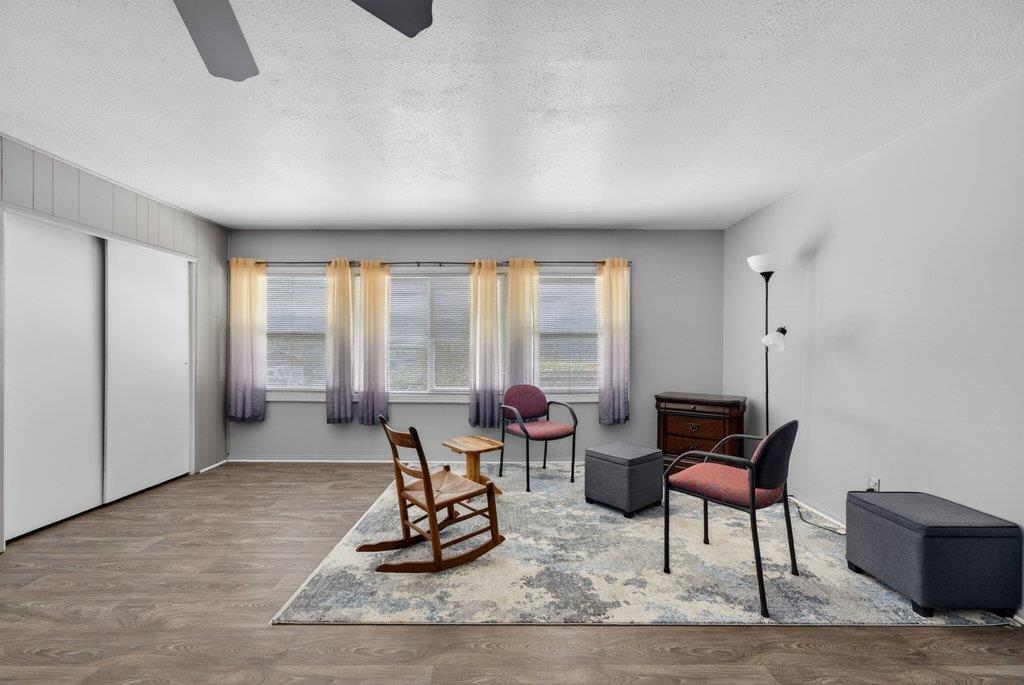
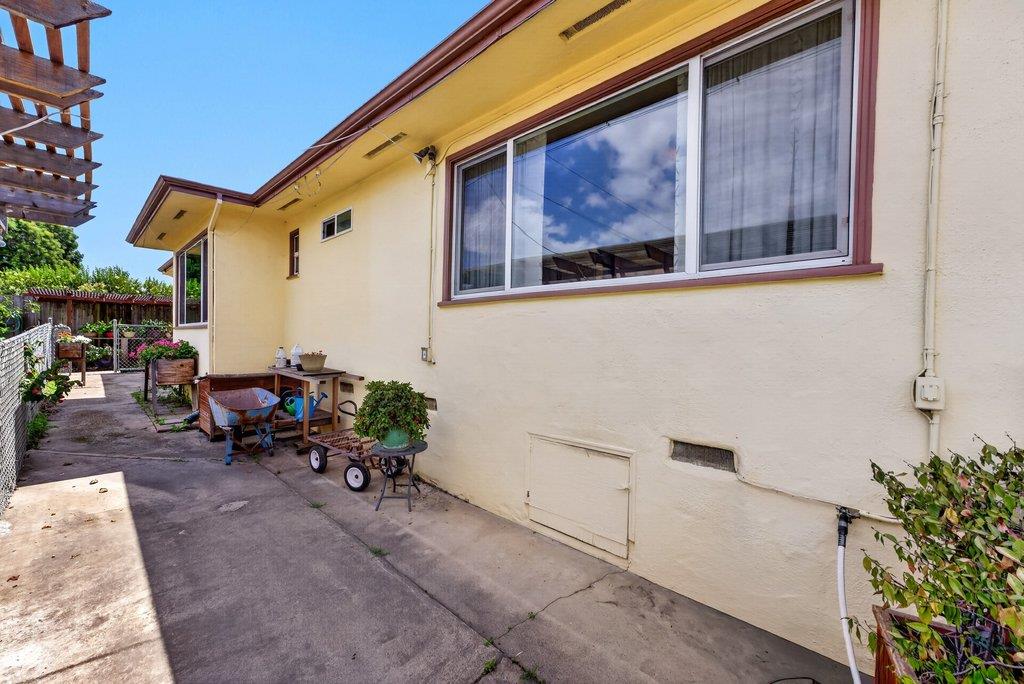
Don't let first impressions fool you, this home is full of surprises. Step inside to discover a beautifully remodeled kitchen featuring elegant granite countertops, abundant maple cabinetry, and the perfect layout for both everyday living and entertaining. Just beyond, the formal dining room invites you to host memorable gatherings, while the spacious living room with its cozy fireplace creates a warm and welcoming place to relax. Both spaces are enhanced by charming ceiling inlays that add architectural character and a touch of distinction. This home offers three generously sized bedrooms, giving you the flexibility to choose the primary suite that best fits your lifestyle. One bedroom features its own fireplace for added comfort, while all three offer ample space and impressive closet storage. A thoughtfully placed mudroom includes a washer, dryer, and convenient half bath ideal for busy households. Above the garage, a versatile bonus space with a full bathroom was originally used as an office. With its size and amenities, it may offer potential as a fourth bedroom, guest suite, or creative workspace. An R1-6 zoning, provides exciting opportunities for future growth or development. A home filled with character, flexibility, and potential ready for your next chapter.
/u.realgeeks.media/finegroupre/257cec4a3573-Fine_Group_LOGO_.png)
Additional Information
- Amenities
- High Ceiling
- Bathroom Features
- Full on Ground Floor, Granite, Half on Ground Floor, Shower over Tub - 1, Tile
- Bedroom Description
- Ground Floor Bedroom, More than One Bedroom on Ground Floor
- Cooling System
- None
- Energy Features
- Double Pane Windows
- Family Room
- No Family Room
- Fence
- Chain Link, Wood
- Fireplace Description
- Living Room, Other Location, Wood Burning
- Floor Covering
- Carpet, Laminate
- Foundation
- Concrete Perimeter
- Garage Parking
- Detached Garage
- Heating System
- Central Forced Air - Gas
- Laundry Facilities
- Electricity Hookup (220V), Inside
- Living Area
- 2,024
- Lot Description
- Grade - Level
- Lot Size
- 14,941
- Neighborhood
- Amesti / Green Valley Road
- Other Rooms
- Formal Entry, Utility Room
- Other Utilities
- Public Utilities
- Roof
- Composition, Shingle
- Sewer
- Sewer - Public
- Unincorporated Yn
- Yes
- View
- View of Mountains, Neighborhood
- Zoning
- R-1-6
Mortgage Calculator
 The data relating to real estate for sale on this display comes in part from the Internet Data Exchange program of the MLSListingsTM MLS system. Real estate listings held by brokerage firms other than Fine Group Real Estate are marked with the Internet Data Exchange and detailed information about them includes the names of the listing brokers and listing agents.
Based on information from MLSListings MLS as of . All data, including all measurements and calculations of area, is obtained from various sources and has not been, and will not be, verified by broker or MLS. All information should be independently reviewed and verified for accuracy. Properties may or may not be listed by the office/agent presenting the information.
Copyright 2026 MLSListings Inc. All rights reserved