1518 Spinnaker LN, Half Moon Bay, CA 94019
- $1,850,000
- 4
- BD
- 3
- BA
- 2,581
- SqFt








Listed by Robin Neydavoud, 650-773-7936 from Real Estate Source, Inc.
(If provided) CoList: from
- List Price
- $1,850,000
- Price Change
- ▼ $100,000 1781313938
- MLS#
- ML82045313
- Status
- ACTIVE
- Bedrooms
- 4
- Total Bathrooms
- 3
- Full Bathrooms
- 3
- Sqft. of Residence
- 2,581
- Lot Size
- 6,083
- Listing Area
- Seahaven
- Year Built
- 1975
Property Description
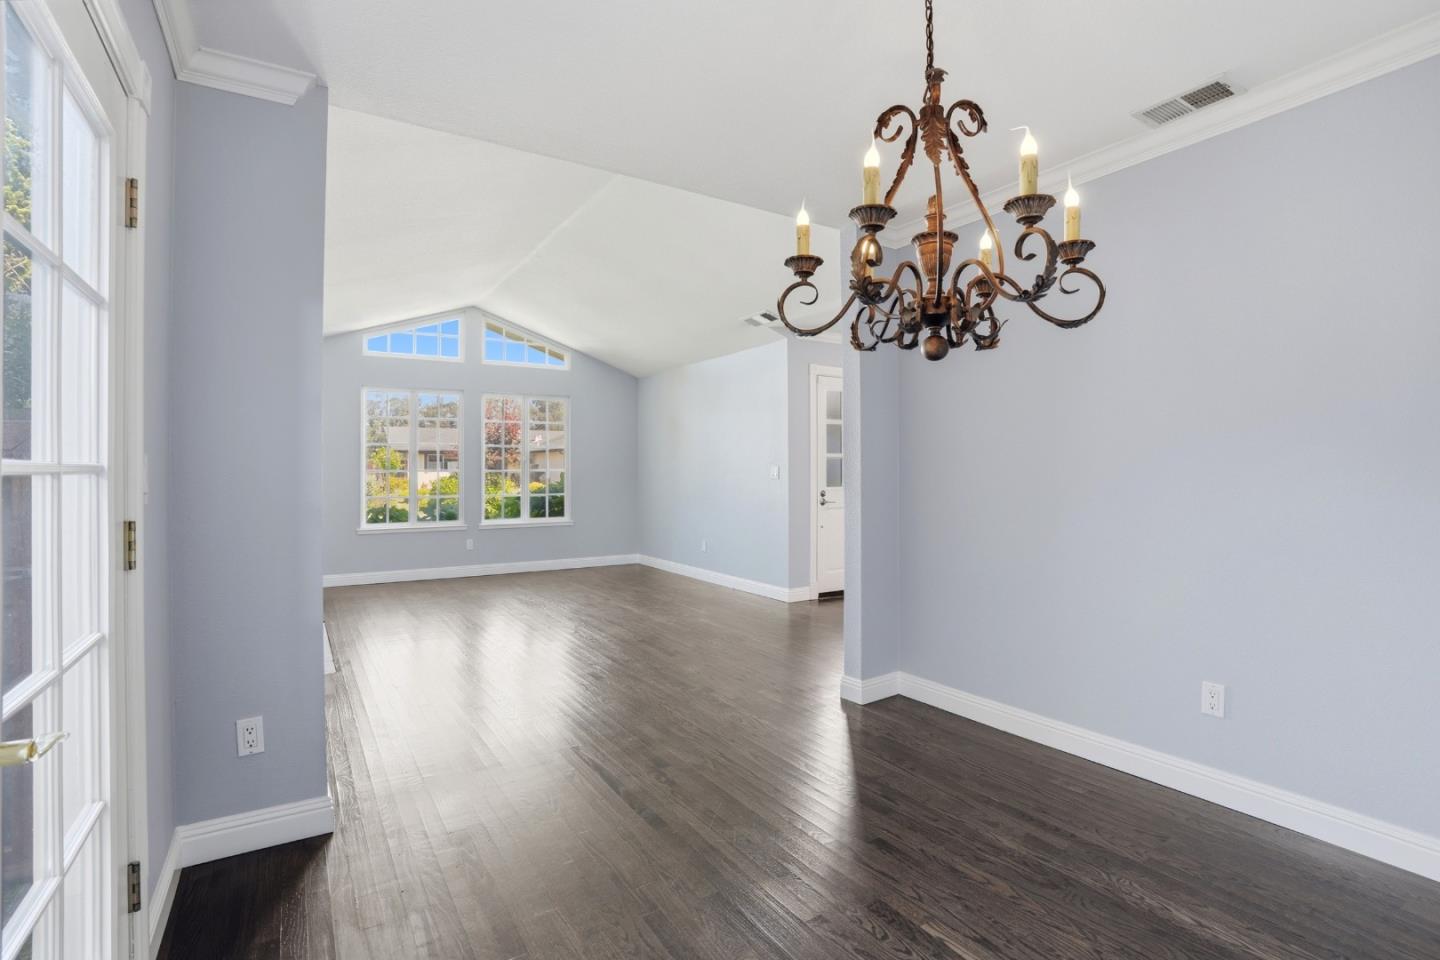
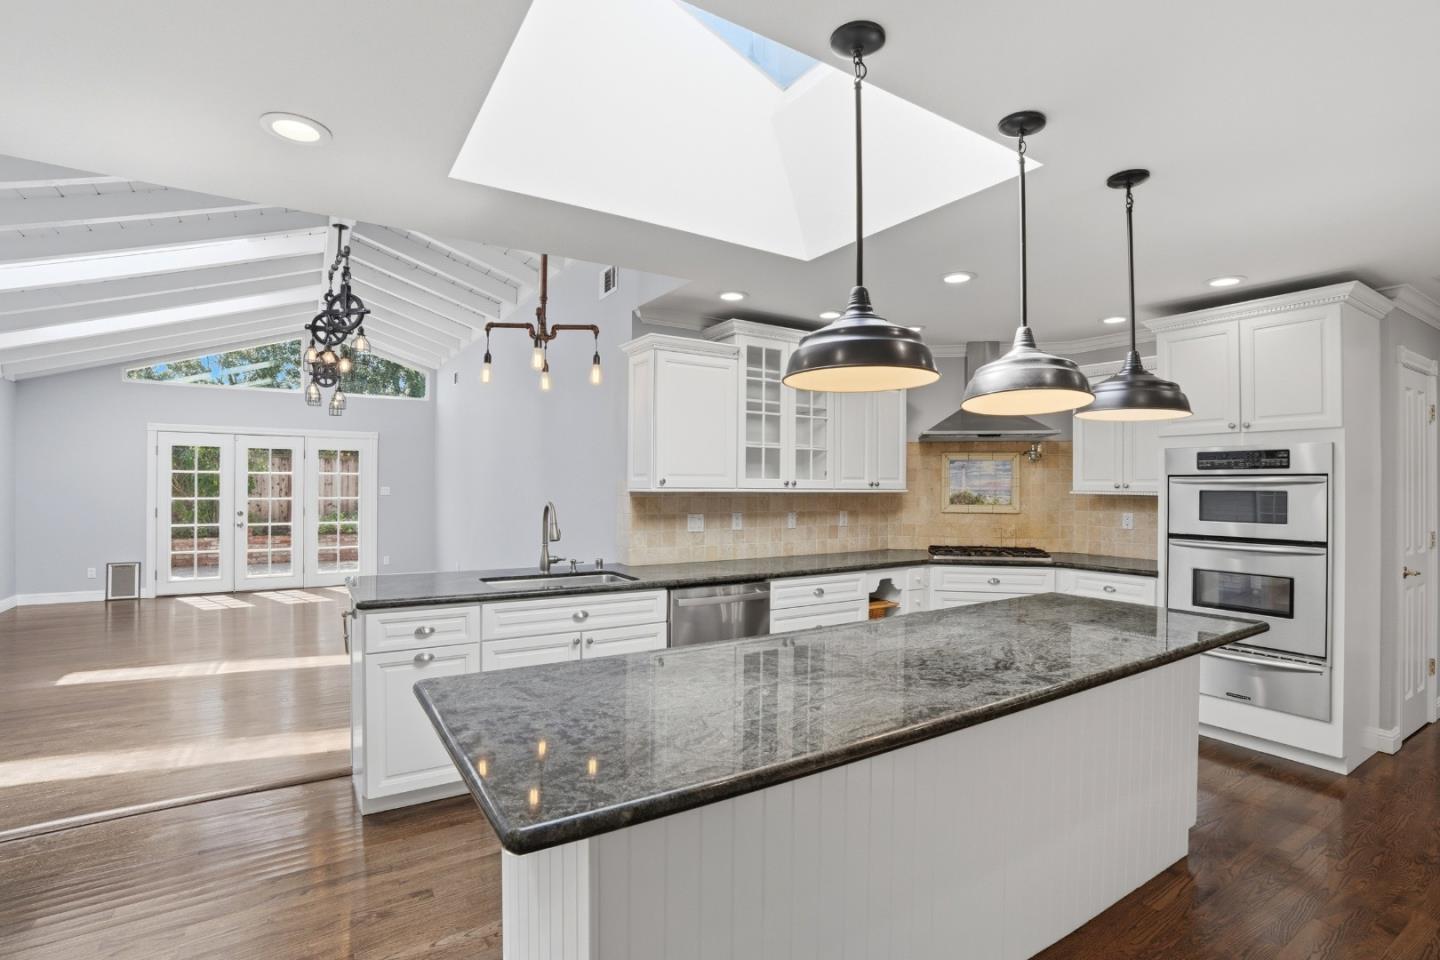
Located in Half Moon Bay, this 2,581 sq ft home features four bedrooms and three full bathrooms. The kitchen offers gas cooktop, oven, microwave, refrigerator, island, hood over range, pot filler, garbage disposal, and exhaust fan. The flooring includes marble, tile, and hardwood throughout the residence. Enjoy three fireplaces situated in the family room, living room, and primary bedroom. A separate family room and formal dining room with a breakfast nook provide ample living and entertaining space. Bathrooms include double sinks, an updated bath, shower over tub, and an oversized tub in the primary bath. Notable architectural details include open beams, vaulted ceilings, and skylights. Laundry connections are conveniently located in the garage, which accommodates two cars. Heating is provided by central forced air, and the home features double-pane windows for energy efficiency. The lot size is approximately 6,083 sq ft. This property is located within the Cabrillo Unified Elementary School District. Additional amenities include an electric fiberglass spa.
/u.realgeeks.media/finegroupre/257cec4a3573-Fine_Group_LOGO_.png)
Additional Information
- Acres
- 0.14
- Amenities
- Open Beam Ceiling, Vaulted Ceiling, High Ceiling, Skylight
- Bathroom Features
- Shower over Tub - 1, Double Sinks, Updated Bath, Primary - Oversized Tub, Tubs - 2+
- Bedroom Description
- Walk-in Closet, More than One Primary Bedroom, More than One Bedroom on Ground Floor
- Cooling System
- None
- Energy Features
- Double Pane Windows
- Family Room
- Separate Family Room
- Fence
- Fenced
- Fireplace Description
- Family Room, Living Room, Primary Bedroom
- Floor Covering
- Marble, Tile, Hardwood
- Foundation
- Concrete Slab
- Garage Parking
- Attached Garage, Off-Street Parking
- Heating System
- Central Forced Air
- Laundry Facilities
- In Garage
- Living Area
- 2,581
- Lot Size
- 6,083
- Neighborhood
- Seahaven
- Other Utilities
- Public Utilities
- Pool Description
- Spa - Electric, Spa - Fiberglass
- Roof
- Composition
- Sewer
- Sewer - Public
- Unincorporated Yn
- Yes
- Zoning
- R10006
Mortgage Calculator
 The data relating to real estate for sale on this display comes in part from the Internet Data Exchange program of the MLSListingsTM MLS system. Real estate listings held by brokerage firms other than Fine Group Real Estate are marked with the Internet Data Exchange and detailed information about them includes the names of the listing brokers and listing agents.
Based on information from MLSListings MLS as of . All data, including all measurements and calculations of area, is obtained from various sources and has not been, and will not be, verified by broker or MLS. All information should be independently reviewed and verified for accuracy. Properties may or may not be listed by the office/agent presenting the information.
Copyright 2026 MLSListings Inc. All rights reserved