701 Woodside WAY A, San Mateo, CA 94401
- $999,000
- 2
- BD
- 3
- BA
- 1,262
- SqFt






Listed by Leslie Liang, 650-888-9251 from Compass
(If provided) CoList: from
- List Price
- $999,000
- Price Change
- ▼ $51,000 1783627585
- MLS#
- ML82045237
- Status
- ACTIVE
- Bedrooms
- 2
- Total Bathrooms
- 3
- Full Bathrooms
- 2
- Partial Bathrooms
- 1
- Sqft. of Residence
- 1,262
- Year Built
- 2001
Property Description
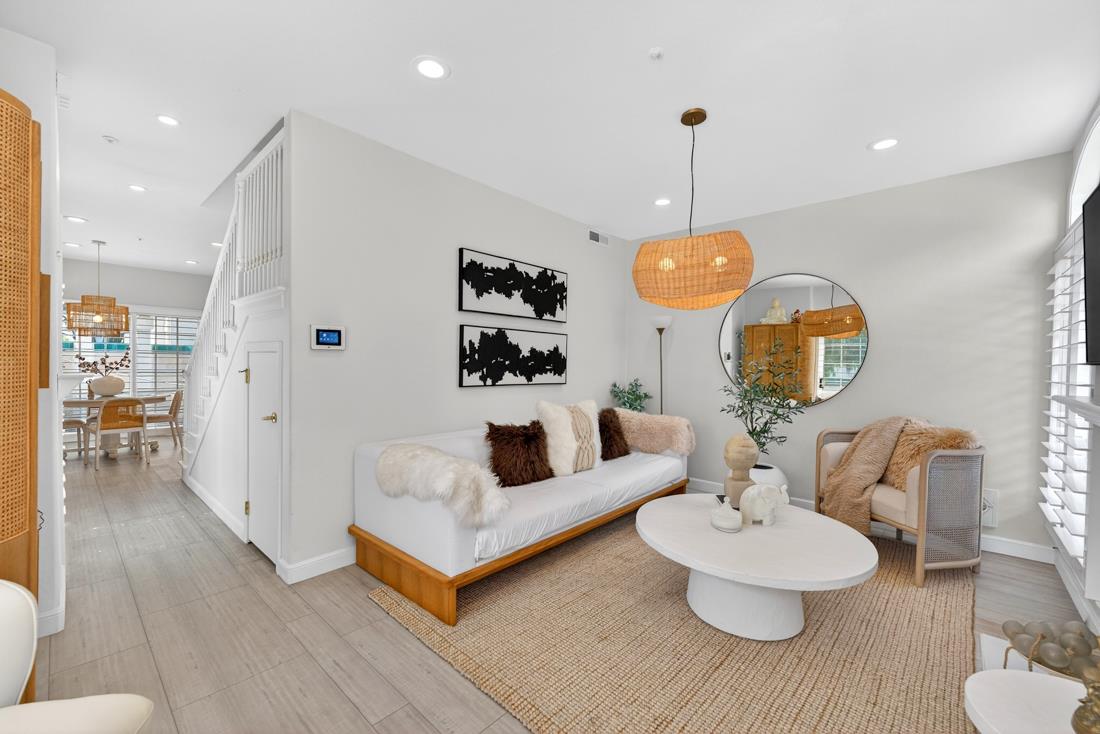
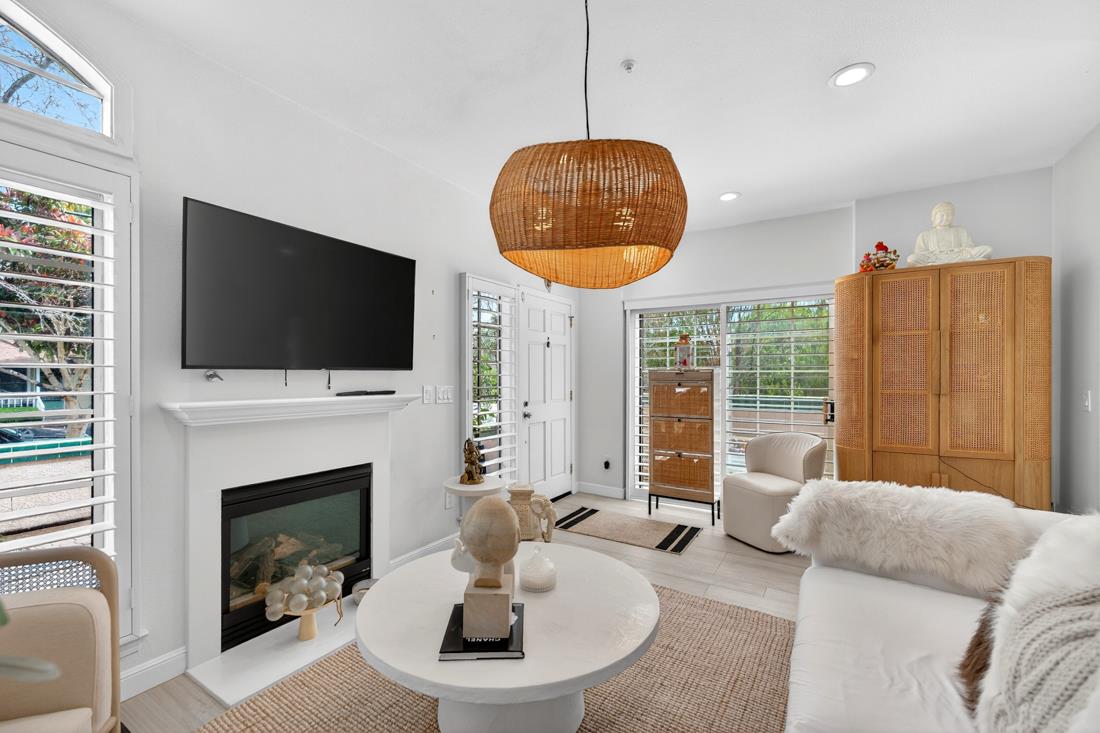
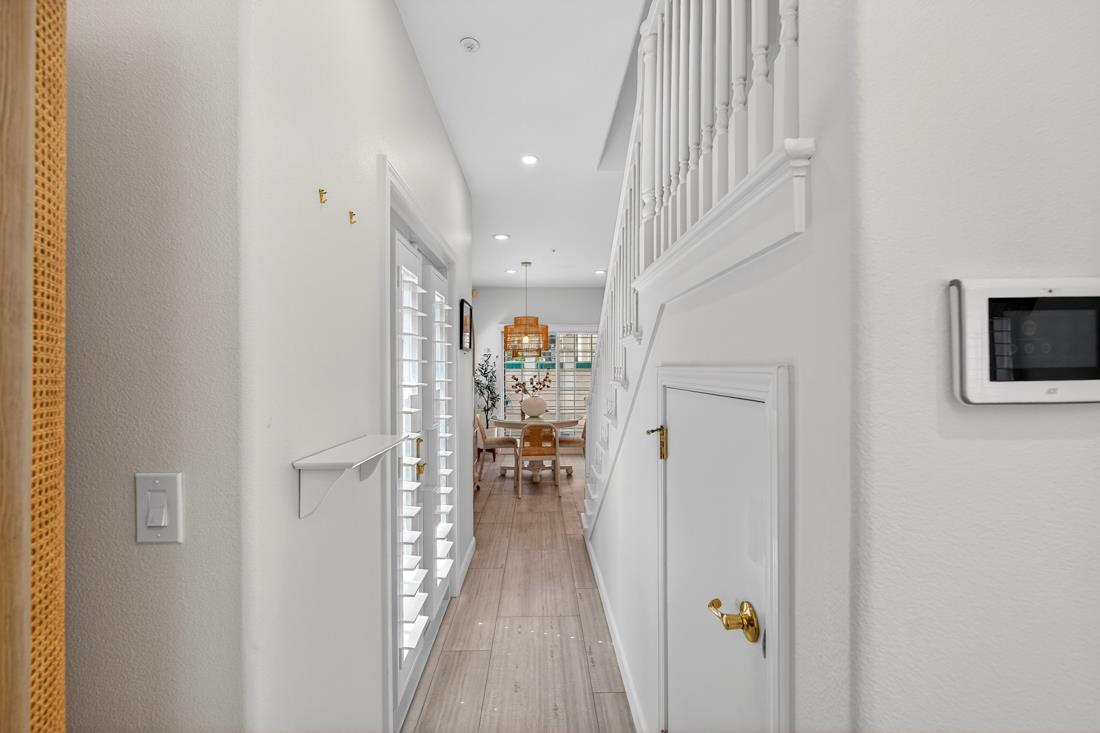
Some homes simply feel different the moment you walk in. This fully renovated corner-unit townhome in San Mateo's sought-after Eastern Addition blends modern design with a calm, inviting atmosphere. Natural light pours through oversized windows and an elegant arched opening, highlighting wide-plank flooring, crisp white interiors, and designer finishes throughout. The stunning kitchen features white shaker cabinetry, quartz countertops, gold hardware, and an island that's perfect for morning coffee or gathering with friends. Upstairs, two spacious ensuite bedrooms offer soaring ceilings, generous closets, and spa-inspired bathrooms with quartz vanities, matte black fixtures, and glass showers. Enjoy two private patios, two balconies, two secured garage parking spaces, and a private storage unit. Set within a charming boutique 10-unit community, this home offers the perfect blend of privacy, style, and low-maintenance living. Just minutes from downtown San Mateo, downtown Burlingame, Caltrain, Hwy 101, SFO, Washington Park, Coyote Point Recreation Area, shopping, and dining. Stylish, turnkey, and move-in ready. This is one you won't want to miss.
/u.realgeeks.media/finegroupre/257cec4a3573-Fine_Group_LOGO_.png)
Additional Information
- Acres
- 0.35
- Amenities
- High Ceiling
- Association Fee
- $654
- Association Fee Includes
- Garbage, Water, Maintenance - Common Area
- Bathroom Features
- Half on Ground Floor, Primary - Stall Shower(s), Stall Shower, Updated Bath
- Building Name
- Woodside Terrace HOA
- Cooling System
- Other
- Energy Features
- Low Flow Toilet
- Family Room
- No Family Room
- Fireplace Description
- Living Room
- Floor Covering
- Carpet, Laminate, Tile
- Foundation
- Other
- Garage Parking
- Assigned Spaces, Gate / Door Opener, Guest / Visitor Parking, Underground Parking
- Heating System
- Other
- Laundry Facilities
- Inside
- Living Area
- 1,262
- Neighborhood
- Eastern Addition/Downtown Area
- Other Rooms
- Storage
- Other Utilities
- Public Utilities
- Roof
- Tile
- Sewer
- Sewer - Public
- Unit Description
- Corner Unit
- Year Built
- 2001
- Zoning
- TH
Mortgage Calculator
 The data relating to real estate for sale on this display comes in part from the Internet Data Exchange program of the MLSListingsTM MLS system. Real estate listings held by brokerage firms other than Fine Group Real Estate are marked with the Internet Data Exchange and detailed information about them includes the names of the listing brokers and listing agents.
Based on information from MLSListings MLS as of . All data, including all measurements and calculations of area, is obtained from various sources and has not been, and will not be, verified by broker or MLS. All information should be independently reviewed and verified for accuracy. Properties may or may not be listed by the office/agent presenting the information.
Copyright 2026 MLSListings Inc. All rights reserved