Share this with your friends


+14086498351
Fine Group Real Estate
1290 Sonnys WAY, Hollister, CA 95023
- $895,000
- 3
- BD
- 2
- BA
- 2,508
- SqFt




Listed by Carly Jo Brigantino, 831-801-9988 from Intero Real Estate Services
(If provided) CoList: from
- List Price
- $895,000
- Price Change
- ▼ $14,000 1790142139
- MLS#
- ML82045090
- Status
- ACTIVE
- Bedrooms
- 3
- Total Bathrooms
- 2
- Full Bathrooms
- 2
- Sqft. of Residence
- 2,508
- Lot Size
- 10,062
- Listing Area
- Ridgemark
- Year Built
- 1995
Property Description
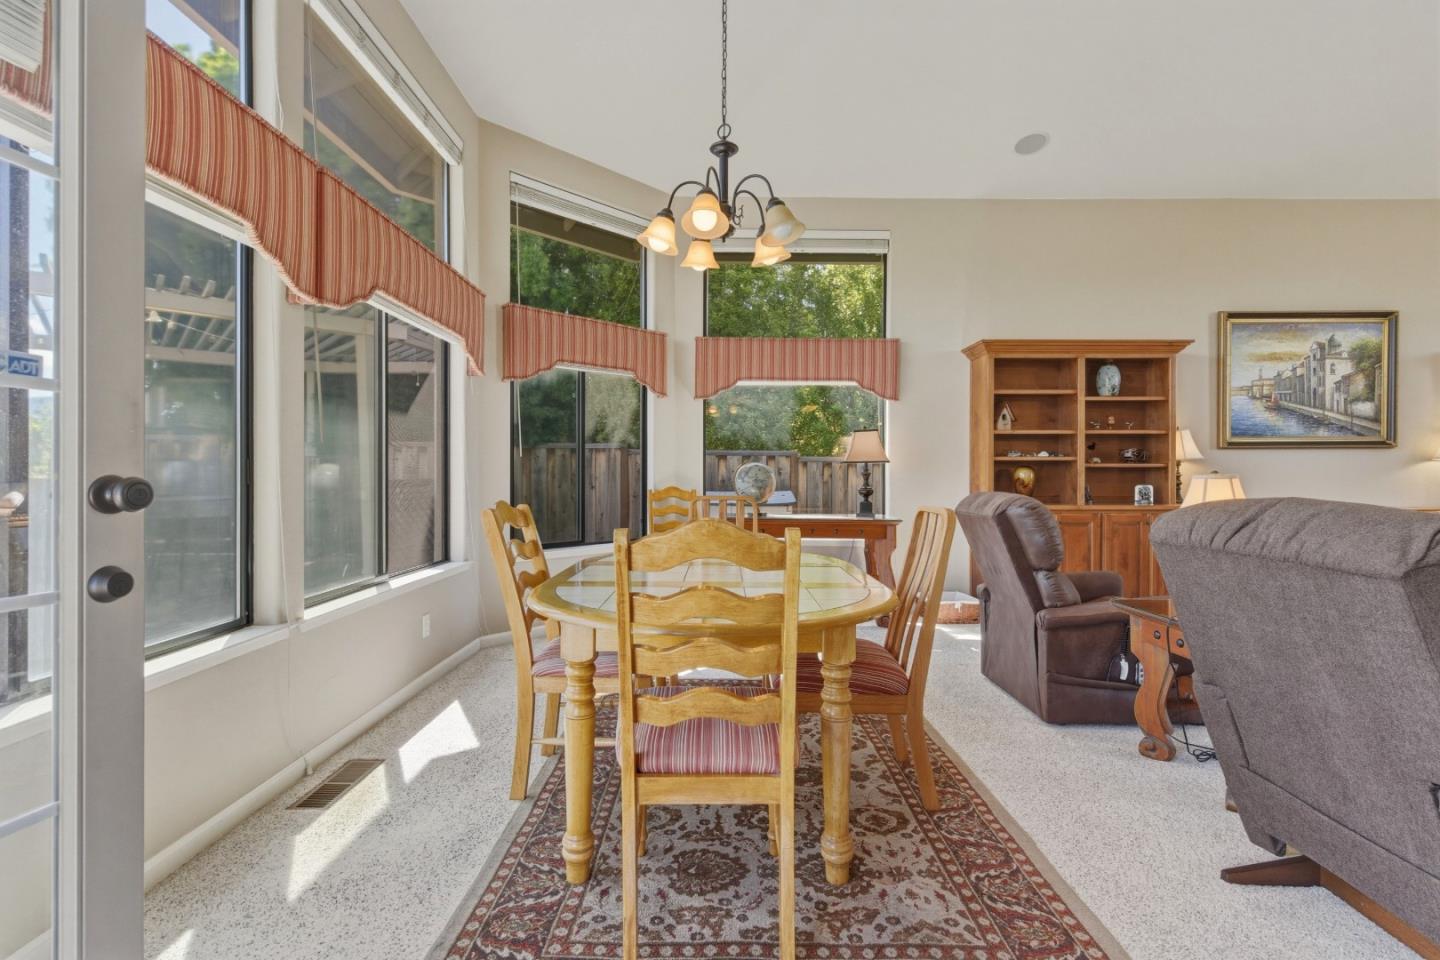
First time on the market, this beautifully maintained 3 bedroom-2bathroom home is being offered by the original owners family, a true testament to pride of ownership throughout. Thoughtfully designed with comfort and functionality in mind, the home features three spacious bedrooms and two well appointed bathrooms. The inviting living room showcases vaulted ceilings and a cozy gas fireplace, creating a warm and open atmosphere perfect for relaxing or entertaining. Just off the living space, the kitchen offers a gas cooktop, granite countertops, and abundant cabinetry, making it both stylish and highly functional. The home is also equipped with solar, providing energy efficiency and long-term savings. Step outside to your own private retreat. The backyard is designed for enjoyment, featuring a sparkling pool, a Jacuzzi hot tub, and two pergola-covered areas, ideal for hosting gatherings or unwinding in a peaceful setting. Situated in the highly sought-after Ridgemark Golf Community, this home offers not only a beautiful living space but also a desirable lifestyle in a well-established neighborhood.
/u.realgeeks.media/finegroupre/257cec4a3573-Fine_Group_LOGO_.png)
Additional Information
- Association Fee
- $330
- Association Fee Includes
- Insurance - Common Area, Maintenance - Common Area, Maintenance - Road, Security Service
- Bathroom Features
- Double Sinks, Primary - Oversized Tub, Stall Shower - 2+, Tub in Primary Bedroom
- Building Name
- Ridgemark
- Cooling System
- Central AC
- Family Room
- Separate Family Room
- Fireplace Description
- Gas Burning
- Floor Covering
- Carpet, Tile
- Foundation
- Raised
- Garage Parking
- Attached Garage
- Heating System
- Central Forced Air
- Laundry Facilities
- Inside
- Living Area
- 2,508
- Lot Size
- 10,062
- Neighborhood
- Ridgemark
- Other Utilities
- Public Utilities
- Pool Description
- Pool - In Ground, Spa - Jetted
- Roof
- Concrete
- Sewer
- Sewer - Public
- Unincorporated Yn
- Yes
- Zoning
- RM
Mortgage Calculator
 The data relating to real estate for sale on this display comes in part from the Internet Data Exchange program of the MLSListingsTM MLS system. Real estate listings held by brokerage firms other than Fine Group Real Estate are marked with the Internet Data Exchange and detailed information about them includes the names of the listing brokers and listing agents.
Based on information from MLSListings MLS as of . All data, including all measurements and calculations of area, is obtained from various sources and has not been, and will not be, verified by broker or MLS. All information should be independently reviewed and verified for accuracy. Properties may or may not be listed by the office/agent presenting the information.
Copyright 2026 MLSListings Inc. All rights reserved