2094 Mataro WAY, San Jose, CA 95135
- $900,000
- 3
- BD
- 2
- BA
- 1,746
- SqFt








Listed by Diane Machado-Wyant, 408-679-1415 from Intero Real Estate Services
(If provided) CoList: from
- List Price
- $900,000
- Price Change
- ▼ $70,000 1784860056
- MLS#
- ML82044577
- Status
- ACTIVE
- Bedrooms
- 3
- Total Bathrooms
- 2
- Full Bathrooms
- 2
- Sqft. of Residence
- 1,746
- Year Built
- 1998
Property Description
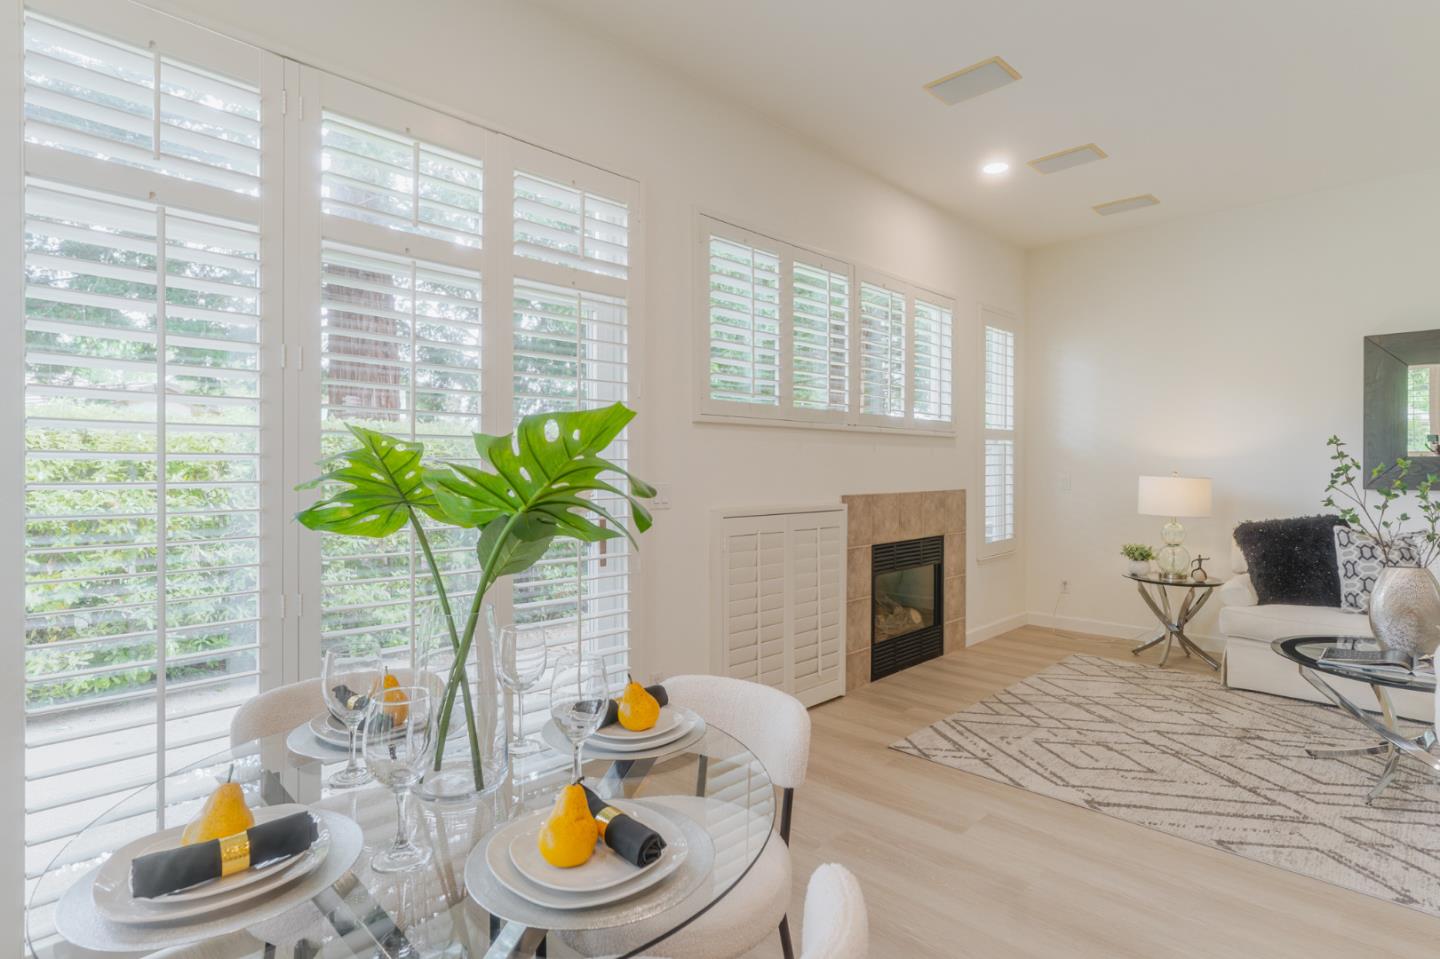
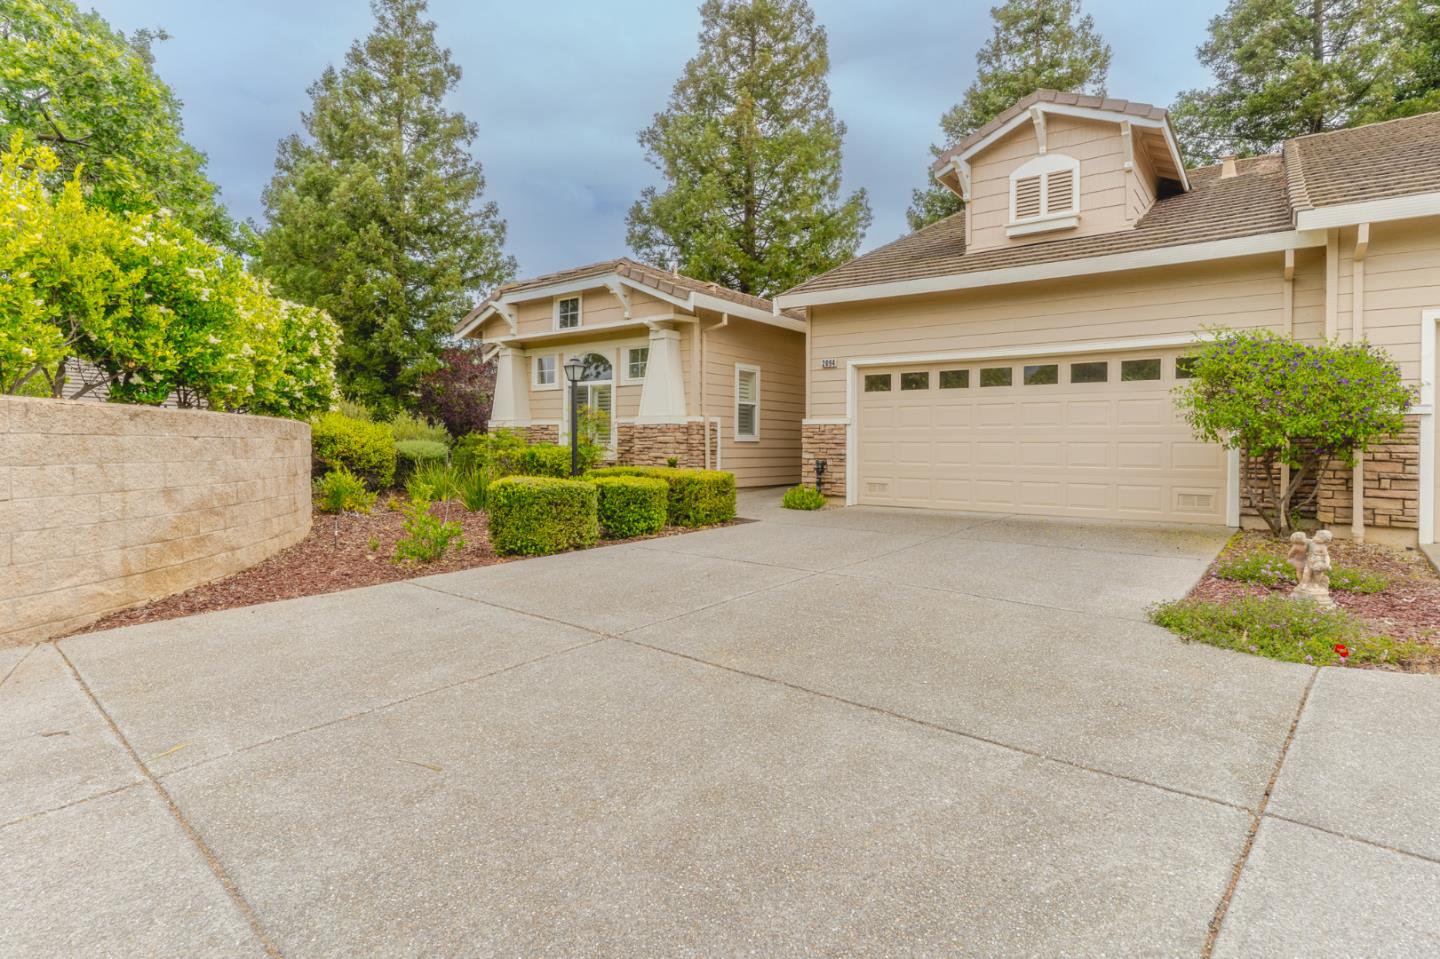
Step into a life of resort-style luxury where every day feels like a permanent vacation in the gated 55+ community of the Villages Golf & Country Club. This stunning 3-bedroom, 2 bathroom home radiates elegance with its soaring ceilings, beautiful luxury plank flooring, and modern designer lighting that creates a bright, expansive feel throughout. Imagine hosting dinner parties with a backdrop of picturesque views from the dining room or enjoying quiet evenings by the cozy fireplace. The home is as functional as it is beautiful, featuring a kitchen with tons of storage for the home chef, a spacious two-car garage, and a primary bedroom that serves as a true sanctuary with an en suite bathroom and a large walk-in closet. Outside, your oversized private patio is framed by majestic, serene redwoods, offering a peaceful, lush escape that is exclusively yours. With championship golf, tennis, and a vibrant social scene just outside your door, this isn't just a home, it is the lifestyle you've worked hard for. Come see why 2094 Mataro Way is the perfect place for your next chapter!
/u.realgeeks.media/finegroupre/257cec4a3573-Fine_Group_LOGO_.png)
Additional Information
- Amenities
- High Ceiling, Walk-in Closet, Other
- Association Fee
- $1302
- Association Fee Includes
- Common Area Electricity, Common Area Gas, Insurance - Common Area, Maintenance - Common Area, Maintenance - Road, Organized Activities, Security Service, Water / Sewer
- Bathroom Features
- Double Sinks, Shower over Tub - 1, Tile
- Bedroom Description
- Primary Suite / Retreat, Walk-in Closet
- Building Name
- The Villages
- Cooling System
- Central AC
- Family Room
- Kitchen / Family Room Combo
- Fence
- Wood
- Fireplace Description
- Gas Burning
- Floor Covering
- Laminate, Tile
- Foundation
- Concrete Slab
- Garage Parking
- Attached Garage
- Heating System
- Central Forced Air
- Laundry Facilities
- Inside
- Living Area
- 1,746
- Neighborhood
- Evergreen
- Other Utilities
- Public Utilities
- Pool Description
- Community Facility
- Roof
- Tile
- Sewer
- Sewer - Public
- Unincorporated Yn
- Yes
- View
- Garden / Greenbelt, Greenbelt
- Year Built
- 1998
- Zoning
- PD
Mortgage Calculator
 The data relating to real estate for sale on this display comes in part from the Internet Data Exchange program of the MLSListingsTM MLS system. Real estate listings held by brokerage firms other than Fine Group Real Estate are marked with the Internet Data Exchange and detailed information about them includes the names of the listing brokers and listing agents.
Based on information from MLSListings MLS as of . All data, including all measurements and calculations of area, is obtained from various sources and has not been, and will not be, verified by broker or MLS. All information should be independently reviewed and verified for accuracy. Properties may or may not be listed by the office/agent presenting the information.
Copyright 2026 MLSListings Inc. All rights reserved