Share this with your friends


+14086498351
Fine Group Real Estate
8014 Pinot Noir CT, San Jose, CA 95135
- $488,800
- 2
- BD
- 1
- BA
- 811
- SqFt




Listed by Louanne Yearman, 408-887-5718 from Fireside Realty
(If provided) CoList: from
- List Price
- $488,800
- Price Change
- ▼ $11,100 1788397240
- MLS#
- ML82044496
- Status
- ACTIVE
- Bedrooms
- 2
- Total Bathrooms
- 1
- Full Bathrooms
- 1
- Sqft. of Residence
- 811
- Year Built
- 1974
Property Description
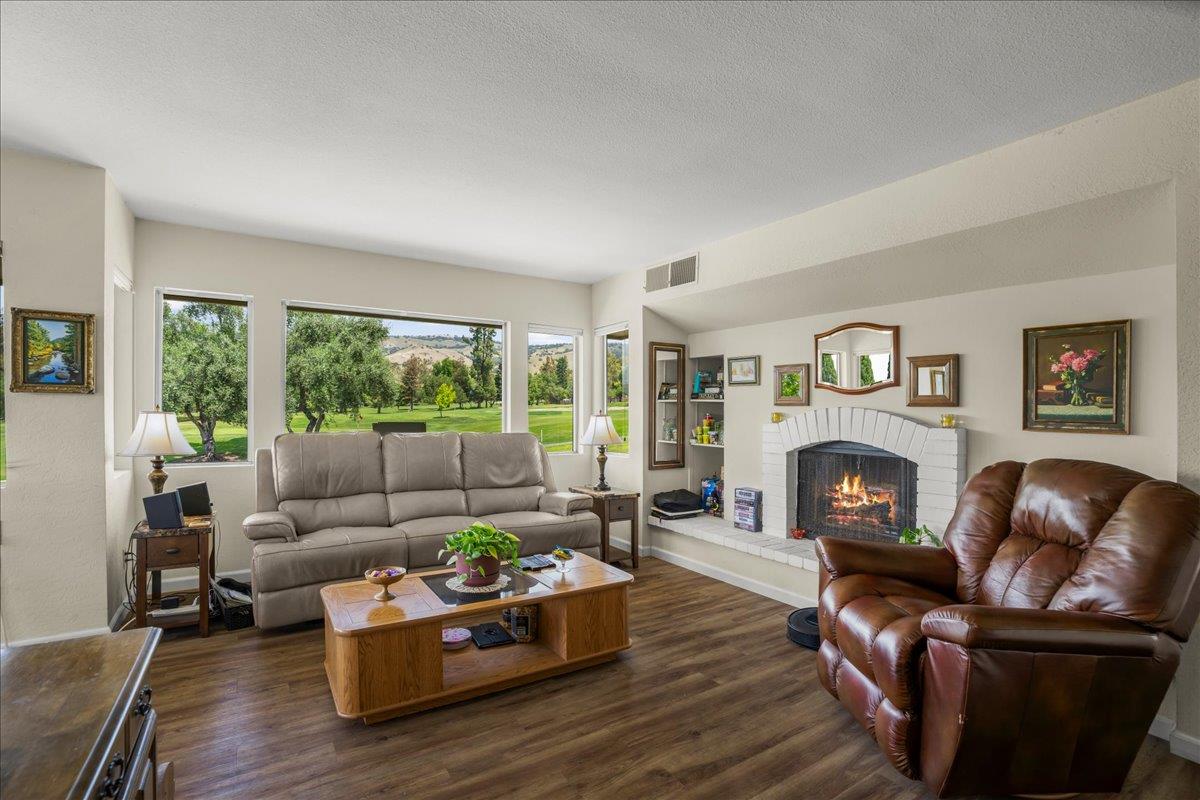
The Villages with a fantastic view of golf course, fountain, hills & much more. This 2-bedroom, 1-bath home in San Jose offers 811 sq ft of comfortable living space with wood vinyl flooring throughout. The kitchen features tile countertops, a 220-volt outlet, and appliances including a dishwasher, microwave, electric oven range, refrigerator, garbage disposal, and exhaust fan. The living room includes a gas starter fireplace, with a gas log. Central forced air heating and central air conditioning provide climate control. Laundry is available through a community facility. The dining area is integrated into the living room. The community is a 55+ for one owner. Community Outdoor amenities include: regulation Golf Course, tennis & pickle ball courts 4 heated pools with hot tubs. This is a gated with security guard 24 hours community that offers resort style living. There is a covered carport with storage and outside parking with restrictions.
/u.realgeeks.media/finegroupre/257cec4a3573-Fine_Group_LOGO_.png)
Additional Information
- Amenities
- Other
- Association Fee
- $942
- Association Fee Includes
- Common Area Electricity, Common Area Gas, Decks, Exterior Painting, Garbage, Insurance - Common Area, Landscaping / Gardening, Maintenance - Exterior, Maintenance - Road, Maintenance - Unit Yard, Management Fee, Pool, Spa, or Tennis, Recreation Facility, Roof, Security Service, Sewer, Water, Other
- Bathroom Features
- Shower over Tub - 1
- Building Name
- The Villages
- Cooling System
- Central AC
- Family Room
- No Family Room
- Fence
- Other
- Fireplace Description
- Gas Log, Gas Starter, Living Room, Other
- Floor Covering
- Vinyl / Linoleum, Other
- Foundation
- Concrete Slab
- Garage Parking
- Common Parking Area, Parking Area, Parking Restrictions
- Heating System
- Central Forced Air, Electric
- Horse Property Desc
- Arena, Barn Amenities, Boarding Stable, Fenced, Pasture, Riding Trails, Stalls
- Laundry Facilities
- Community Facility
- Living Area
- 811
- Neighborhood
- Evergreen
- Other Rooms
- Other
- Other Utilities
- Public Utilities
- Pool Description
- Pool - Fenced, Pool - Gunite, Pool - Heated, Pool - In Ground, Pool - Lap, Spa / Hot Tub
- Roof
- Tile
- Sewer
- Sewer - Public
- Style
- Contemporary
- Total Number Of Units
- 4
- Unincorporated Yn
- Yes
- Unit Description
- Corner Unit, End Unit, Other Unit Below, Top Floor or Penthouse, Unit Faces Common Area, Unit Faces Street
- View
- Garden / Greenbelt, View of Golf Course, Greenbelt, Hills, Water, Other
- Year Built
- 1974
- Zoning
- R13PD
How much is your home worth?
...get instant property value now!
Mortgage Calculator
 The data relating to real estate for sale on this display comes in part from the Internet Data Exchange program of the MLSListingsTM MLS system. Real estate listings held by brokerage firms other than Fine Group Real Estate are marked with the Internet Data Exchange and detailed information about them includes the names of the listing brokers and listing agents.
Based on information from MLSListings MLS as of . All data, including all measurements and calculations of area, is obtained from various sources and has not been, and will not be, verified by broker or MLS. All information should be independently reviewed and verified for accuracy. Properties may or may not be listed by the office/agent presenting the information.
Copyright 2026 MLSListings Inc. All rights reserved