1430 Gordon ST G, Redwood City, CA 94061
- $1,099,000
- 3
- BD
- 3
- BA
- 1,585
- SqFt





Listed by Peter Vece, 650-619-2799 from Golden Gate Sotheby's International Realty
(If provided) CoList: from
- List Price
- $1,099,000
- Price Change
- ▼ $90,000 1784319955
- MLS#
- ML82044429
- Status
- ACTIVE
- Bedrooms
- 3
- Total Bathrooms
- 3
- Full Bathrooms
- 2
- Partial Bathrooms
- 1
- Sqft. of Residence
- 1,585
- Year Built
- 1974
Property Description
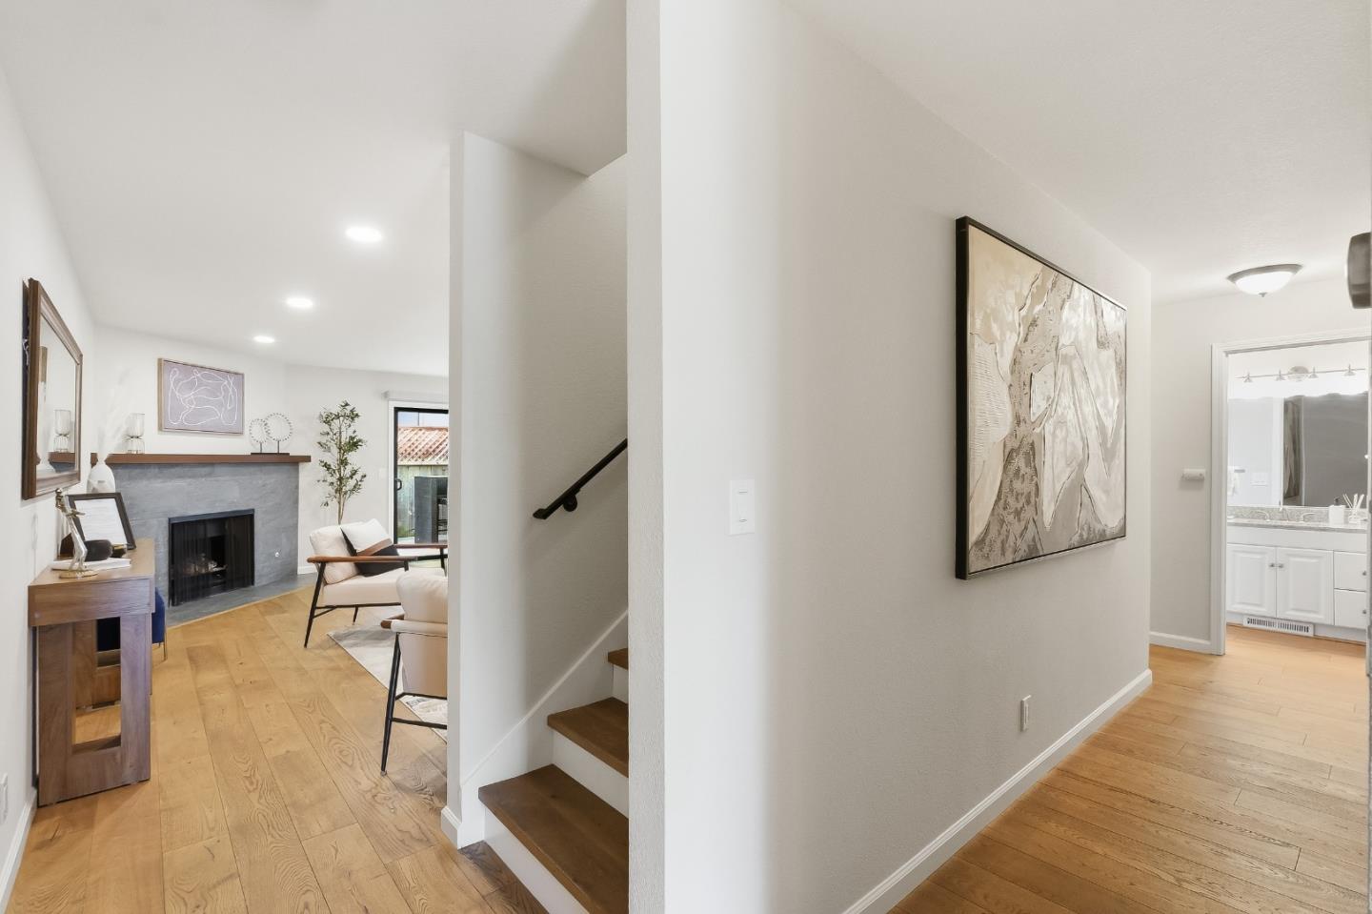
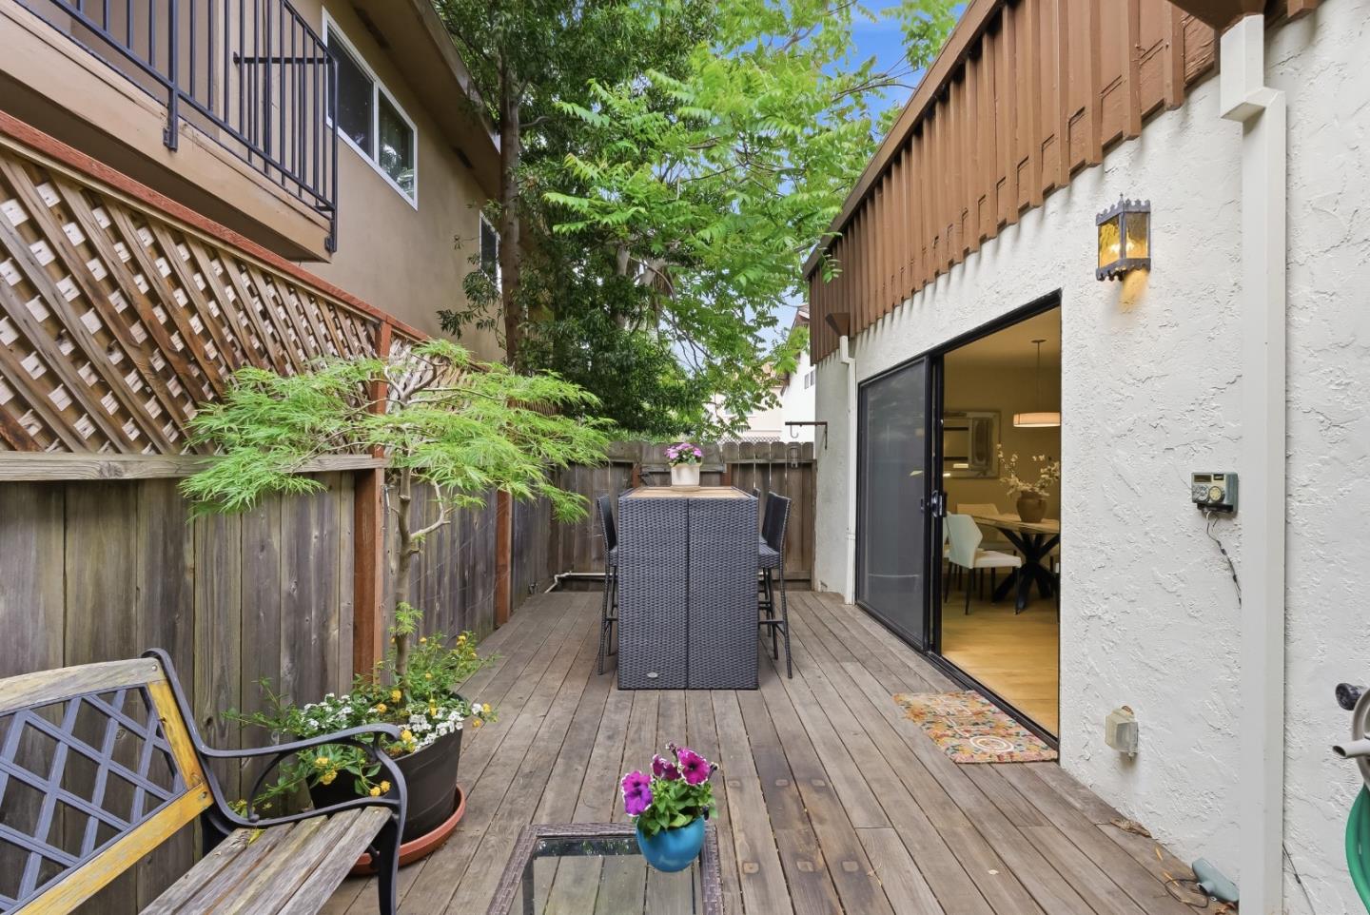
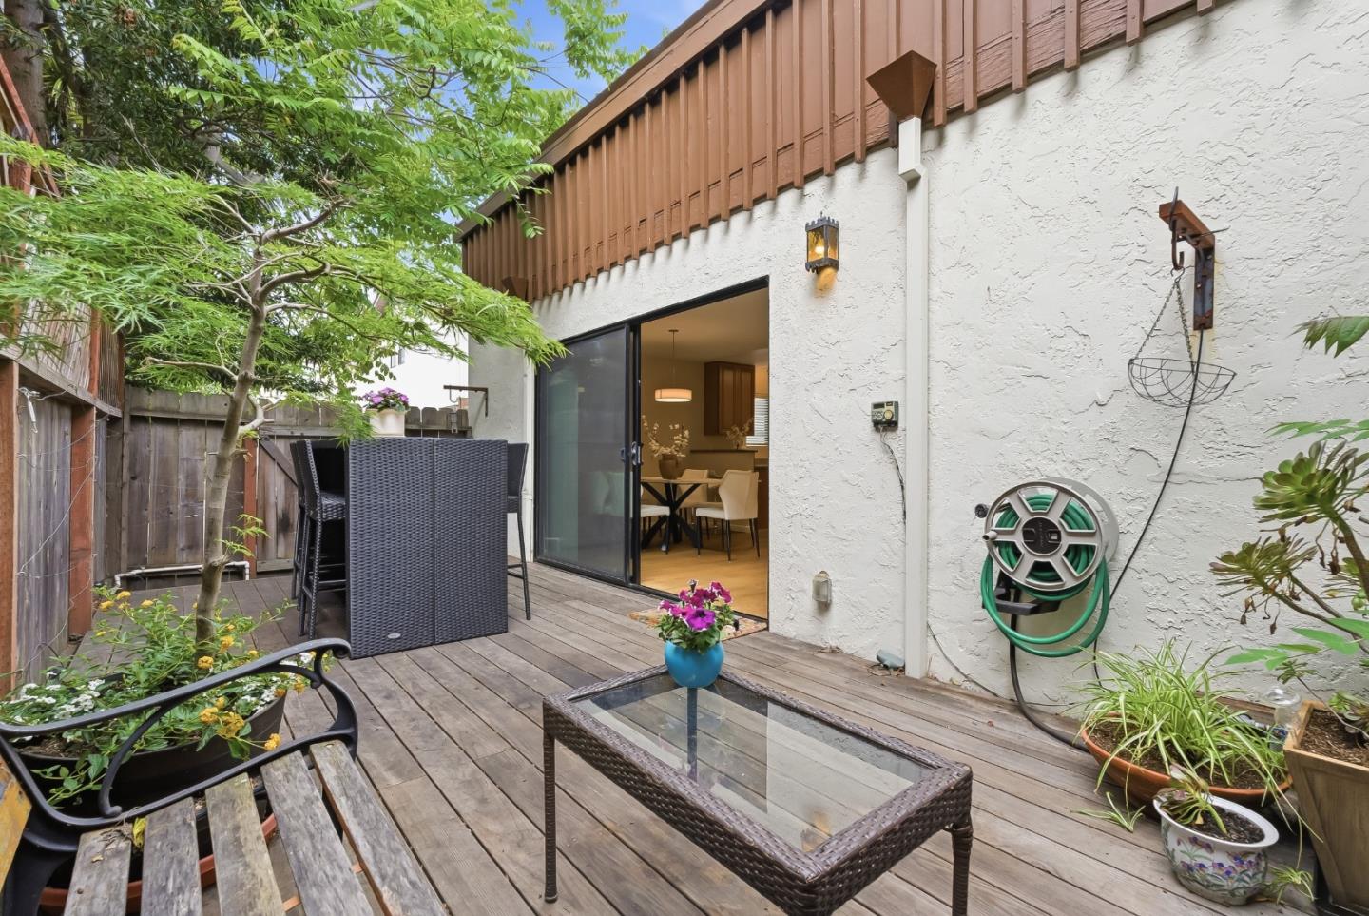
Tucked into a quiet corner of a Spanish-style townhome community, this exceptional end-unit offers the perfect blend of privacy and charm. Featuring 3 bedrooms, 2.5 bathrooms, and approximately 1,585 sq ft across two levels, plus an attached 2-car garage, this home truly stands out. With just 17 residences, the community provides a rare sense of tranquility. The main level showcases an open-concept floor plan with rich engineered hardwood flooring, a welcoming living room with fireplace, a dedicated dining area, and a well-appointed kitchen. A powder room and direct access to a private backyard patio make this level ideal for both everyday living and entertaining. Upstairs, the impressive primary suite features three closets and its own serene private deck. Two additional bedrooms open to a spacious, sun-drenched deck above the garage, creating seamless indoor-outdoor living. The attached garage includes built-in shelving for ample storage along with a convenient laundry area. Just steps away, the community pool offers the perfect retreat on warm summer days. Convenient mid-peninsula location, with Caltrain just a short distance away, this home truly has it all. www.1430GordonG.com
/u.realgeeks.media/finegroupre/257cec4a3573-Fine_Group_LOGO_.png)
Additional Information
- Association Fee
- $600
- Association Fee Includes
- Garbage, Landscaping / Gardening, Maintenance - Common Area, Pool, Spa, or Tennis, Roof, Water
- Building Name
- Espana
- Cooling System
- Central AC
- Family Room
- No Family Room
- Fireplace Description
- Living Room
- Floor Covering
- Carpet, Hardwood, Tile
- Foundation
- Concrete Perimeter
- Garage Parking
- Attached Garage, Guest / Visitor Parking
- Heating System
- Central Forced Air
- Laundry Facilities
- In Garage
- Living Area
- 1,585
- Neighborhood
- Central Park Etc.
- Other Utilities
- Public Utilities
- Roof
- Composition
- Sewer
- Sewer - Public
- Unincorporated Yn
- Yes
- Year Built
- 1974
- Zoning
- R3
Mortgage Calculator
 The data relating to real estate for sale on this display comes in part from the Internet Data Exchange program of the MLSListingsTM MLS system. Real estate listings held by brokerage firms other than Fine Group Real Estate are marked with the Internet Data Exchange and detailed information about them includes the names of the listing brokers and listing agents.
Based on information from MLSListings MLS as of . All data, including all measurements and calculations of area, is obtained from various sources and has not been, and will not be, verified by broker or MLS. All information should be independently reviewed and verified for accuracy. Properties may or may not be listed by the office/agent presenting the information.
Copyright 2026 MLSListings Inc. All rights reserved