50 Ralphs WAY, Hollister, CA 95023
- $1,150,000
- 3
- BD
- 3
- BA
- 2,700
- SqFt






Listed by Monica Weltz, 831-801-0592 from CENTURY 21 Masters
(If provided) CoList: from
- List Price
- $1,150,000
- Price Change
- ▼ $25,000 1783057218
- MLS#
- ML82044413
- Status
- ACTIVE
- Bedrooms
- 3
- Total Bathrooms
- 3
- Full Bathrooms
- 3
- Sqft. of Residence
- 2,700
- Lot Size
- 12,457
- Listing Area
- Ridgemark
- Year Built
- 2000
Property Description
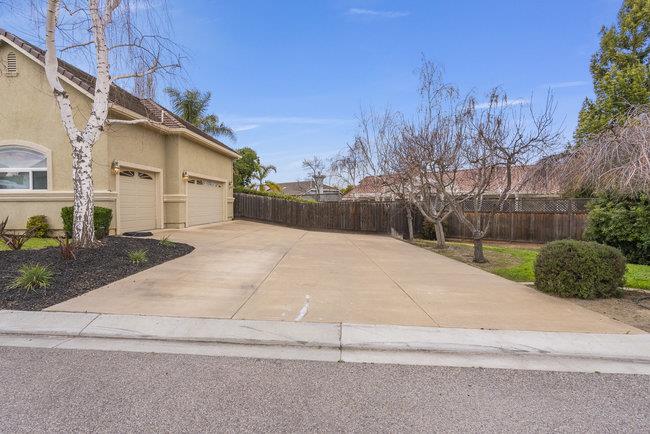
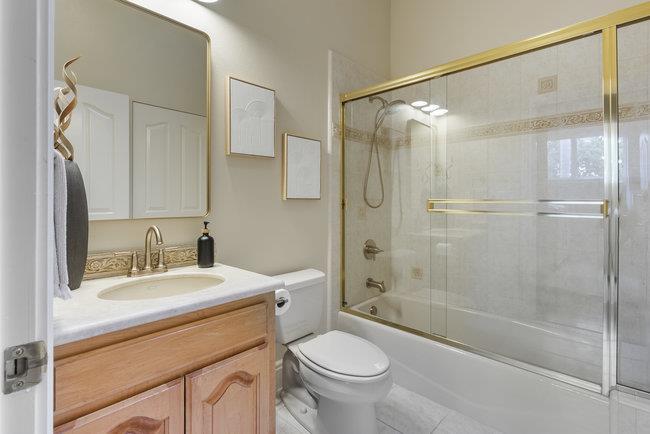
This Elegant Executive style home has it all! Custom built with many custom features & generous room sizes! Home includes 3 bedrooms, plus additional office/den or possible 4th bedroom, 3 full bathrooms, beautiful kitchen with high ceilings, granite countertops, stainless appliances, 4 burner cooktop with grill and hood with heat lamp, breakfast counter, and spacious nook with bay window overlooking back yard Oasis! Primary bedroom retreat with access to back yard & walk in closet. Primary bath has double sinks beautiful stone countertops, separate jetted tub & large stall shower with dual shower heads. Recessed lighting & crown molding throughout, designer Barrell & Coffered ceilings, beautifully placed large windows, hardwood flooring, oversized 3 car garage with high ceilings & attic storage with drop down ladder! Did I mention the back yard tropical Oasis with views from inside of house?! Pebble tech pool & spa, beautiful patio area, the list goes on and on! This is a MUST SEE!
/u.realgeeks.media/finegroupre/257cec4a3573-Fine_Group_LOGO_.png)
Additional Information
- Acres
- 0.29
- Amenities
- Bay Window, High Ceiling
- Association Fee
- $324
- Association Fee Includes
- Maintenance - Road, Security Service, Other
- Bathroom Features
- Double Sinks, Primary - Stall Shower(s), Primary - Tub with Jets, Showers over Tubs - 2+, Stone
- Bedroom Description
- Primary Suite / Retreat, Walk-in Closet
- Cooling System
- Central AC
- Family Room
- Separate Family Room
- Fence
- Fenced Back
- Fireplace Description
- Gas Starter, Wood Burning
- Floor Covering
- Carpet, Hardwood, Tile
- Foundation
- Concrete Perimeter, Raised
- Garage Parking
- Attached Garage, Uncovered Parking
- Heating System
- Central Forced Air - Gas
- Laundry Facilities
- Inside, Tub / Sink
- Living Area
- 2,700
- Lot Size
- 12,457
- Neighborhood
- Ridgemark
- Other Rooms
- Den / Study / Office, Formal Entry, Laundry Room
- Other Utilities
- Public Utilities
- Pool Description
- Pool - In Ground, Spa - In Ground
- Roof
- Tile
- Sewer
- Sewer - Public
- Unincorporated Yn
- Yes
- Zoning
- R1
Mortgage Calculator
 The data relating to real estate for sale on this display comes in part from the Internet Data Exchange program of the MLSListingsTM MLS system. Real estate listings held by brokerage firms other than Fine Group Real Estate are marked with the Internet Data Exchange and detailed information about them includes the names of the listing brokers and listing agents.
Based on information from MLSListings MLS as of . All data, including all measurements and calculations of area, is obtained from various sources and has not been, and will not be, verified by broker or MLS. All information should be independently reviewed and verified for accuracy. Properties may or may not be listed by the office/agent presenting the information.
Copyright 2026 MLSListings Inc. All rights reserved