174 Tilton AVE, San Mateo, CA 94401
- $1,249,000
- 3
- BD
- 2
- BA
- 1,370
- SqFt






Listed by Greg Peralta, 408-386-2556 from Coldwell Banker Realty
(If provided) CoList: from
- List Price
- $1,249,000
- Price Change
- ▼ $50,000 1782511989
- MLS#
- ML82044128
- Status
- ACTIVE
- Bedrooms
- 3
- Total Bathrooms
- 2
- Full Bathrooms
- 2
- Sqft. of Residence
- 1,370
- Year Built
- 2017
Property Description
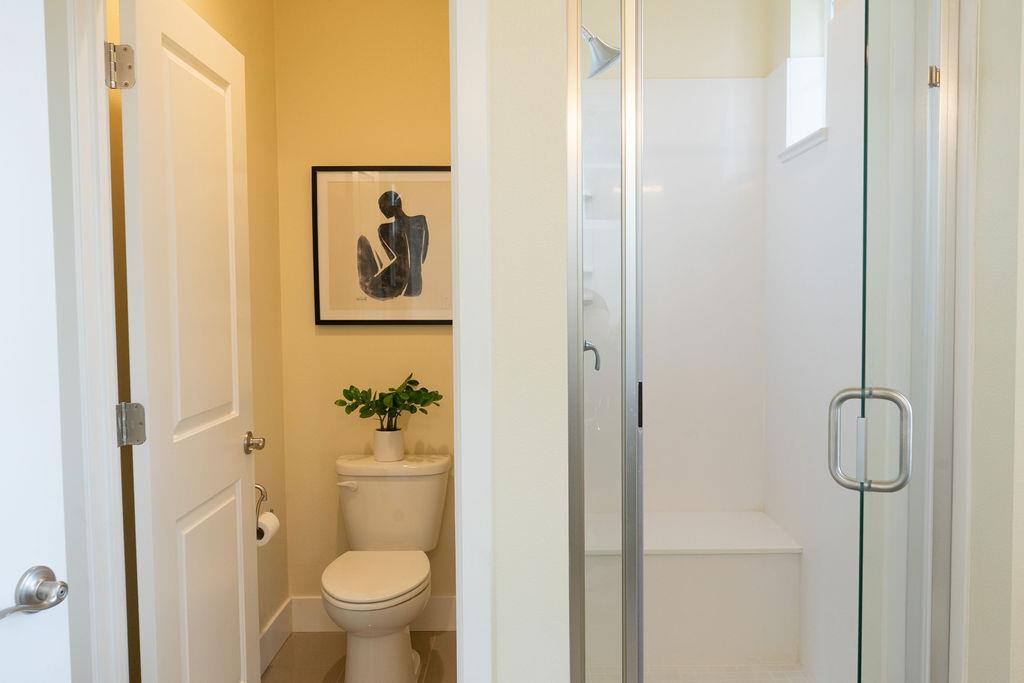
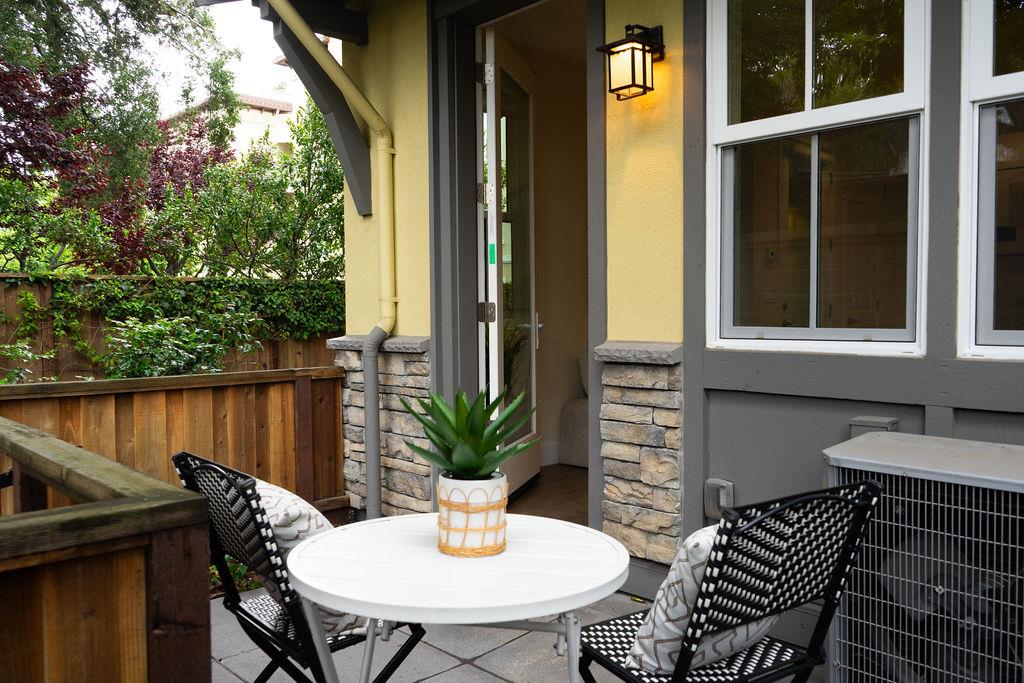
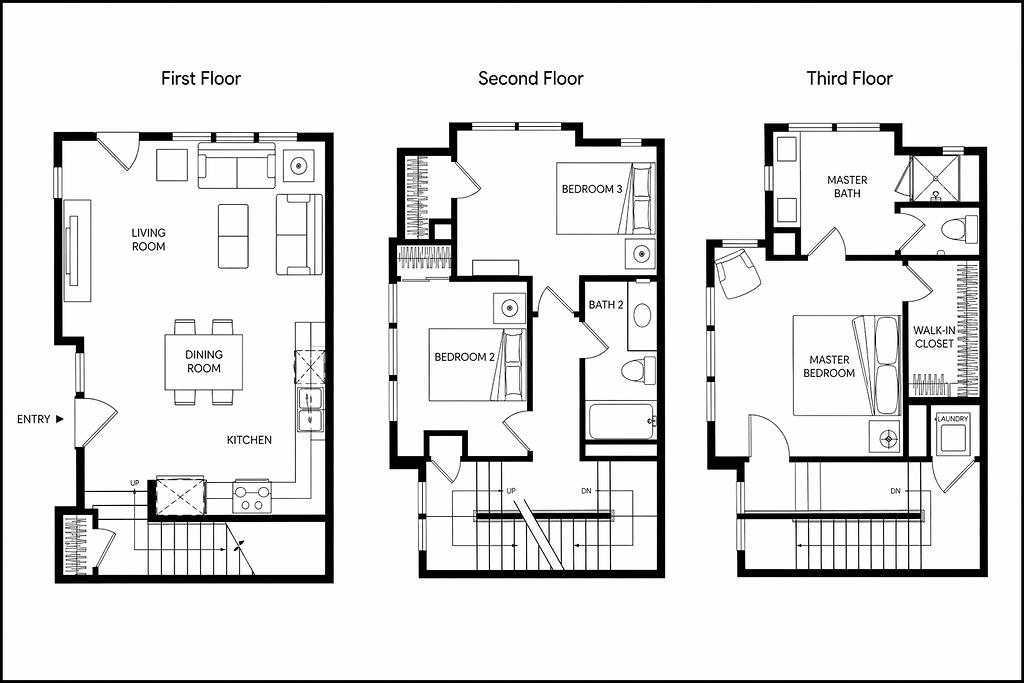
Location, Location, Location! Nearly perfect walking score! A rare opportunity to have both newer construction AND a mature established neighborhood walkable to Downtown San Mateo! Located at the rear of the community at Midtown Place in San Mateo, this corner model contemporary townhome offers the utmost in privacy and tranquility. Enjoy a graciously sized gated landscaped patio as you enter into the open concept floor plan with living area, dining and kitchen perfectly arranged for entertaining as well as everyday living. The kitchen offers high quality G.E. Profile appliances including gas range/oven, dishwasher, and microwave, stylish shaker style cabinetry, quartz counter with full tile backsplash. Another gated landscaped patio is accessible from the living area. The second level offers a full bathroom and two bedrooms, one with a walk in closet. The owner's suite and laundry occupy the entire third level. This well sized private suite has plenty of windows, a spa-like bathroom and large walk in closet. All windows include custom Hunter Douglas shades. This home is move-in ready! Enjoy being walking distance to San Mateo Caltrain station, and all that Downtown San Mateo offers, as well as minutes to SFO and everything else on the magnificent San Francisco Peninsula!
/u.realgeeks.media/finegroupre/257cec4a3573-Fine_Group_LOGO_.png)
Additional Information
- Amenities
- Walk-in Closet
- Association Fee
- $719
- Association Fee Includes
- Common Area Electricity, Exterior Painting, Fencing, Garbage, Insurance - Common Area, Insurance - Structure, Landscaping / Gardening, Maintenance - Common Area, Maintenance - Exterior, Management Fee, Reserves, Roof
- Bathroom Features
- Double Sinks, Shower and Tub, Stall Shower
- Bedroom Description
- Primary Suite / Retreat, Walk-in Closet
- Building Name
- Classics at Midtown Place
- Cooling System
- Ceiling Fan, Central AC
- Family Room
- No Family Room
- Floor Covering
- Carpet, Hardwood
- Foundation
- Concrete Slab
- Garage Parking
- Gate / Door Opener, Guest / Visitor Parking, Underground Parking
- Heating System
- Central Forced Air
- Laundry Facilities
- Upper Floor, Washer / Dryer
- Living Area
- 1,370
- Neighborhood
- Eastern Addition/Downtown Area
- Other Utilities
- Individual Electric Meters, Individual Gas Meters, Public Utilities
- Roof
- Tile
- Sewer
- Sewer - Public
- Unincorporated Yn
- Yes
- Unit Description
- Corner Unit, End Unit
- Year Built
- 2017
- Zoning
- R2
Mortgage Calculator
 The data relating to real estate for sale on this display comes in part from the Internet Data Exchange program of the MLSListingsTM MLS system. Real estate listings held by brokerage firms other than Fine Group Real Estate are marked with the Internet Data Exchange and detailed information about them includes the names of the listing brokers and listing agents.
Based on information from MLSListings MLS as of . All data, including all measurements and calculations of area, is obtained from various sources and has not been, and will not be, verified by broker or MLS. All information should be independently reviewed and verified for accuracy. Properties may or may not be listed by the office/agent presenting the information.
Copyright 2026 MLSListings Inc. All rights reserved