413 Annie DR, Watsonville, CA 95076
- $875,000
- 3
- BD
- 4
- BA
- 1,622
- SqFt




Listed by Megan Lyng, 831-345-0503 from David Lyng Real Estate
(If provided) CoList: Paul Burrowes from David Lyng Real Estate
- List Price
- $875,000
- MLS#
- ML82043571
- Status
- ACTIVE
- Bedrooms
- 3
- Total Bathrooms
- 4
- Full Bathrooms
- 3
- Partial Bathrooms
- 1
- Sqft. of Residence
- 1,622
- Year Built
- 2025
Property Description
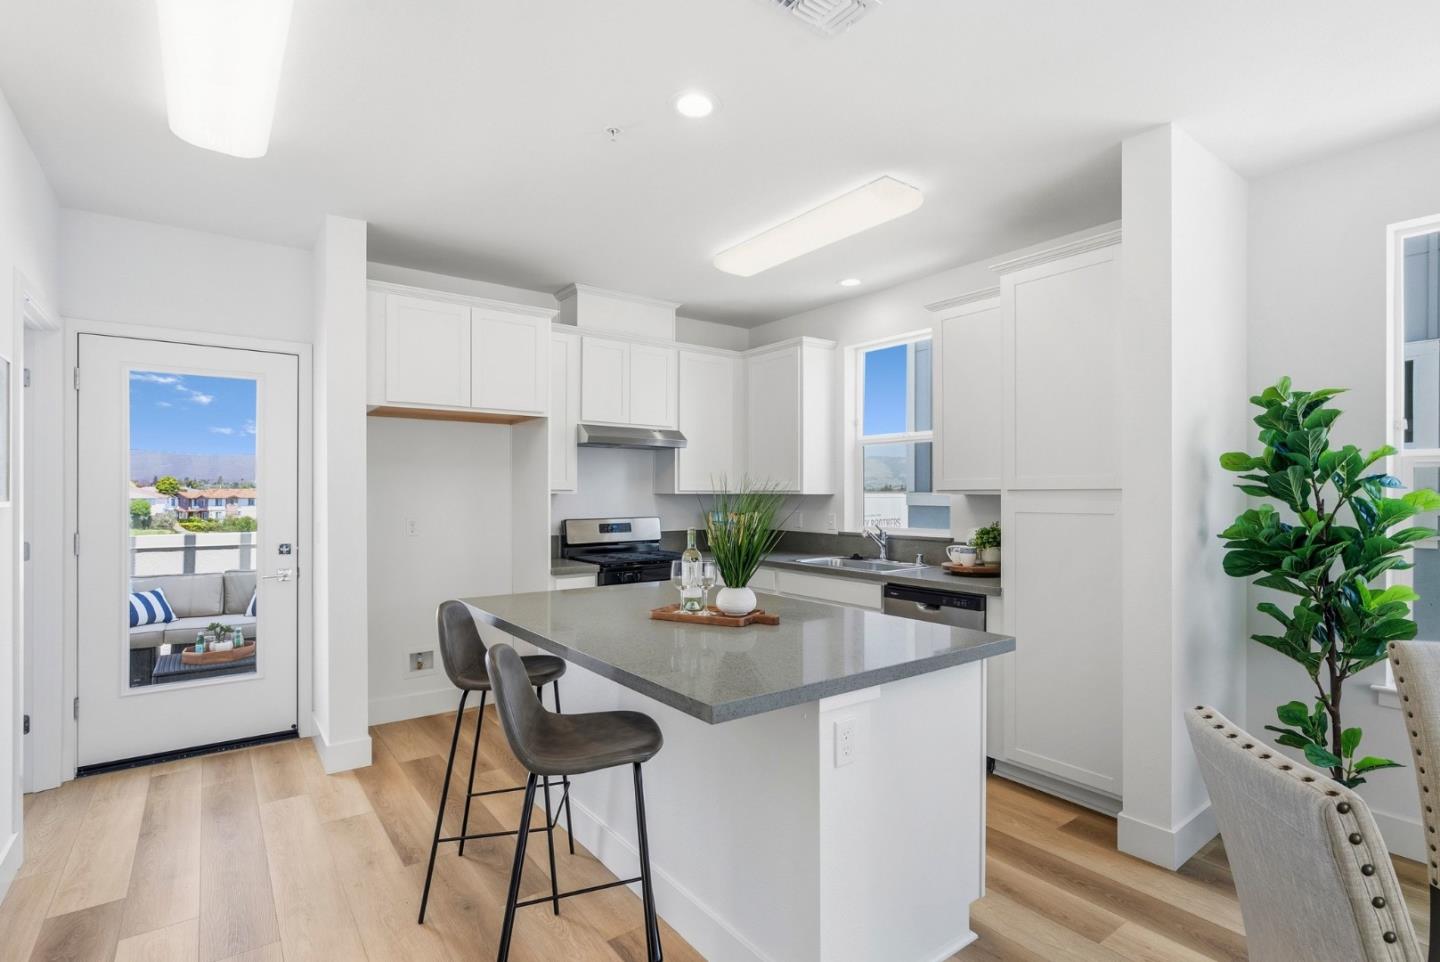
Brand-new construction among the first homes released in nearly two decades set on 11 acres in a tranquil, tucked-away location just moments from major shopping. Backing to a scenic waterway and nature trail, this thoughtfully planned community offers exceptional amenities, including a sports court, fitness par course, bocce ball court, community garden, picnic area, and playground. This modern community features five distinct floor plans with clean finishes and functional design. The Playa model offers 1,622 sq ft of well-designed living space with 3 bedrooms, each with its own en suite bath, plus a half bath for guests. The open-concept layout seamlessly connects the kitchen, dining, and living areas ideal for both everyday living and entertaining. Additional highlights include a 458 sq ft attached garage, ample storage, and 265 sq ft of outdoor spaceperfect for relaxing or hosting. Explore other available homes or join the interest list to learn about upcoming releases.
/u.realgeeks.media/finegroupre/257cec4a3573-Fine_Group_LOGO_.png)
Additional Information
- Amenities
- Walk-in Closet
- Association Fee
- $344
- Association Fee Includes
- Common Area Electricity, Exterior Painting, Insurance - Common Area, Maintenance - Common Area, Maintenance - Exterior, Maintenance - Road, Roof
- Bathroom Features
- Double Sinks, Full on Ground Floor, Primary - Stall Shower(s), Showers over Tubs - 2+, Updated Bath
- Bedroom Description
- Primary Suite / Retreat, Walk-in Closet, Ground Floor Bedroom
- Building Name
- Hillcrest Residences
- Cooling System
- None
- Energy Features
- Low Flow Shower, Low Flow Toilet, Walls Insulated, Green Features, Solar Power, Ceiling Insulation, Energy Star Appliances, Tankless Water Heater, Thermostat Controller, Double Pane Windows
- Family Room
- Kitchen / Family Room Combo
- Floor Covering
- Carpet, Tile, Vinyl / Linoleum
- Foundation
- Concrete Slab
- Garage Parking
- Attached Garage, Gate / Door Opener, Guest / Visitor Parking, Tandem Parking
- Heating System
- Central Forced Air - Gas
- Laundry Facilities
- Gas Hookup, Electricity Hookup (110V), Upper Floor, In Utility Room, Inside
- Living Area
- 1,622
- Neighborhood
- Watsonville
- Other Rooms
- Den / Study / Office, Laundry Room, Office Area, Storage
- Other Utilities
- Public Utilities
- Roof
- Composition
- Sewer
- Sewer - Public, Sewer Connected
- Unit Description
- End Unit
- View
- Hills, View of Mountains, Neighborhood
- Year Built
- 2025
- Zoning
- Residential
Mortgage Calculator
 The data relating to real estate for sale on this display comes in part from the Internet Data Exchange program of the MLSListingsTM MLS system. Real estate listings held by brokerage firms other than Fine Group Real Estate are marked with the Internet Data Exchange and detailed information about them includes the names of the listing brokers and listing agents.
Based on information from MLSListings MLS as of . All data, including all measurements and calculations of area, is obtained from various sources and has not been, and will not be, verified by broker or MLS. All information should be independently reviewed and verified for accuracy. Properties may or may not be listed by the office/agent presenting the information.
Copyright 2026 MLSListings Inc. All rights reserved