124 Flynn AVE A, Mountain View, CA 94043
- $768,000
- 2
- BD
- 1
- BA
- 858
- SqFt






Listed by Gena Kraft, 408-315-3874 from Intero Real Estate Services
(If provided) CoList: from
- List Price
- $768,000
- Price Change
- ▼ $12,000 1782439028
- Closing Date
- Jul 29, 2026
- MLS#
- ML82042511
- Status
- CONTINGENT
- Bedrooms
- 2
- Total Bathrooms
- 1
- Full Bathrooms
- 1
- Sqft. of Residence
- 858
- Year Built
- 1972
Property Description
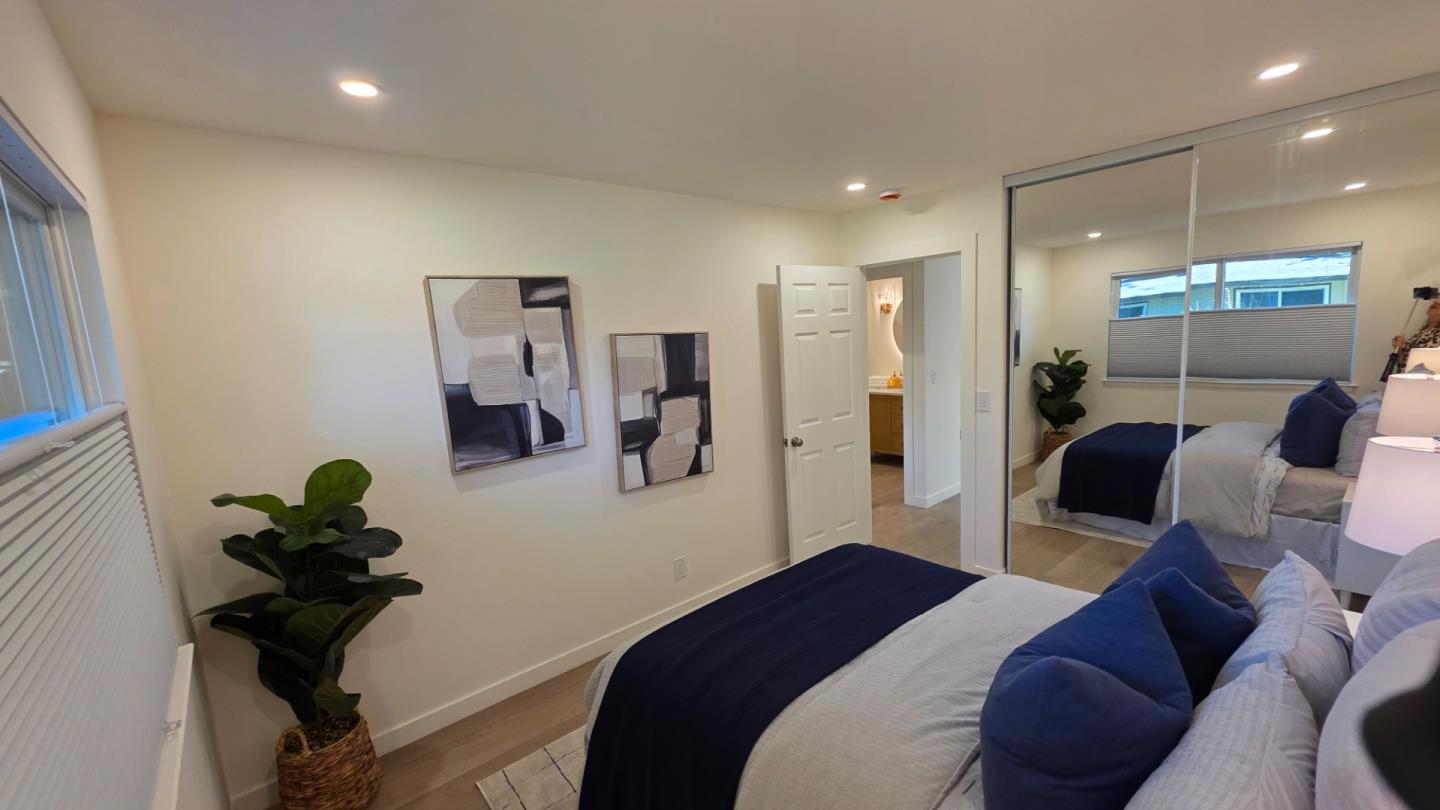
New price creates an outstanding opportunity to own a completely permitted, luxury-remodeled home in one of the communitys most desirable greenbelt locations. A complete, top-to-bottom permitted remodel by a licensed luxury Bay Area contractor sets this rare single-story end unit apart. The kitchen and bath were rebuilt from the walls out, complemented by new LVP flooring, recessed lighting, interior doors, appliances, paint, and bedroom heaters. Sharing only one common wall, the home enjoys three exterior sides filled with windows and doors, allowing natural light and cross-breezes to stream throughout. There are no neighbors above, or on three sides, creating a quiet, private, single-family-home feel. The setting may be the best in the complex. The front door opens directly onto an expansive greenbelt with a vast lawn and towering shade trees, while the pool and playground sit peacefully in the distance. A large private gated courtyard extends the living space outdoors, and the secure shared garage provides security and storage for your vehicle and belongings. Turnkey, light-filled, and beautifully positioned this is condo living without the typical condo feel.
/u.realgeeks.media/finegroupre/257cec4a3573-Fine_Group_LOGO_.png)
Additional Information
- Association Fee
- $558
- Association Fee Includes
- Common Area Electricity, Garbage, Insurance - Common Area, Landscaping / Gardening, Maintenance - Common Area, Management Fee, Pool, Spa, or Tennis, Reserves, Roof
- Bathroom Features
- Shower over Tub - 1, Updated Bath
- Building Name
- Middlefield Meadows
- Cooling System
- Ceiling Fan
- Family Room
- No Family Room
- Fence
- Wood
- Floor Covering
- Vinyl / Linoleum
- Foundation
- Concrete Slab
- Garage Parking
- Detached Garage
- Heating System
- Baseboard, Wall Furnace
- Laundry Facilities
- In Utility Room
- Living Area
- 858
- Lot Description
- Grade - Level
- Neighborhood
- Whisman
- Other Utilities
- Individual Electric Meters
- Roof
- Composition, Shingle
- Sewer
- Sewer - Public
- Total Number Of Units
- 4
- Unincorporated Yn
- Yes
- Unit Description
- End Unit, Unit Faces Common Area
- Year Built
- 1972
- Zoning
- R3-2*
Mortgage Calculator
 The data relating to real estate for sale on this display comes in part from the Internet Data Exchange program of the MLSListingsTM MLS system. Real estate listings held by brokerage firms other than Fine Group Real Estate are marked with the Internet Data Exchange and detailed information about them includes the names of the listing brokers and listing agents.
Based on information from MLSListings MLS as of . All data, including all measurements and calculations of area, is obtained from various sources and has not been, and will not be, verified by broker or MLS. All information should be independently reviewed and verified for accuracy. Properties may or may not be listed by the office/agent presenting the information.
Copyright 2026 MLSListings Inc. All rights reserved