1017 Golden Gate AVE, Half Moon Bay, CA 94019
- $1,275,000
- 3
- BD
- 2
- BA
- 1,310
- SqFt




Listed by Kathryn Caloca, 650-712-8090 from Crown Properties
(If provided) CoList: from
- List Price
- $1,275,000
- Price Change
- ▼ $25,000 1779088722
- MLS#
- ML82042290
- Status
- ACTIVE
- Bedrooms
- 3
- Total Bathrooms
- 2
- Full Bathrooms
- 2
- Sqft. of Residence
- 1,310
- Lot Size
- 5,000
- Listing Area
- Highland Park
- Year Built
- 1972
Property Description
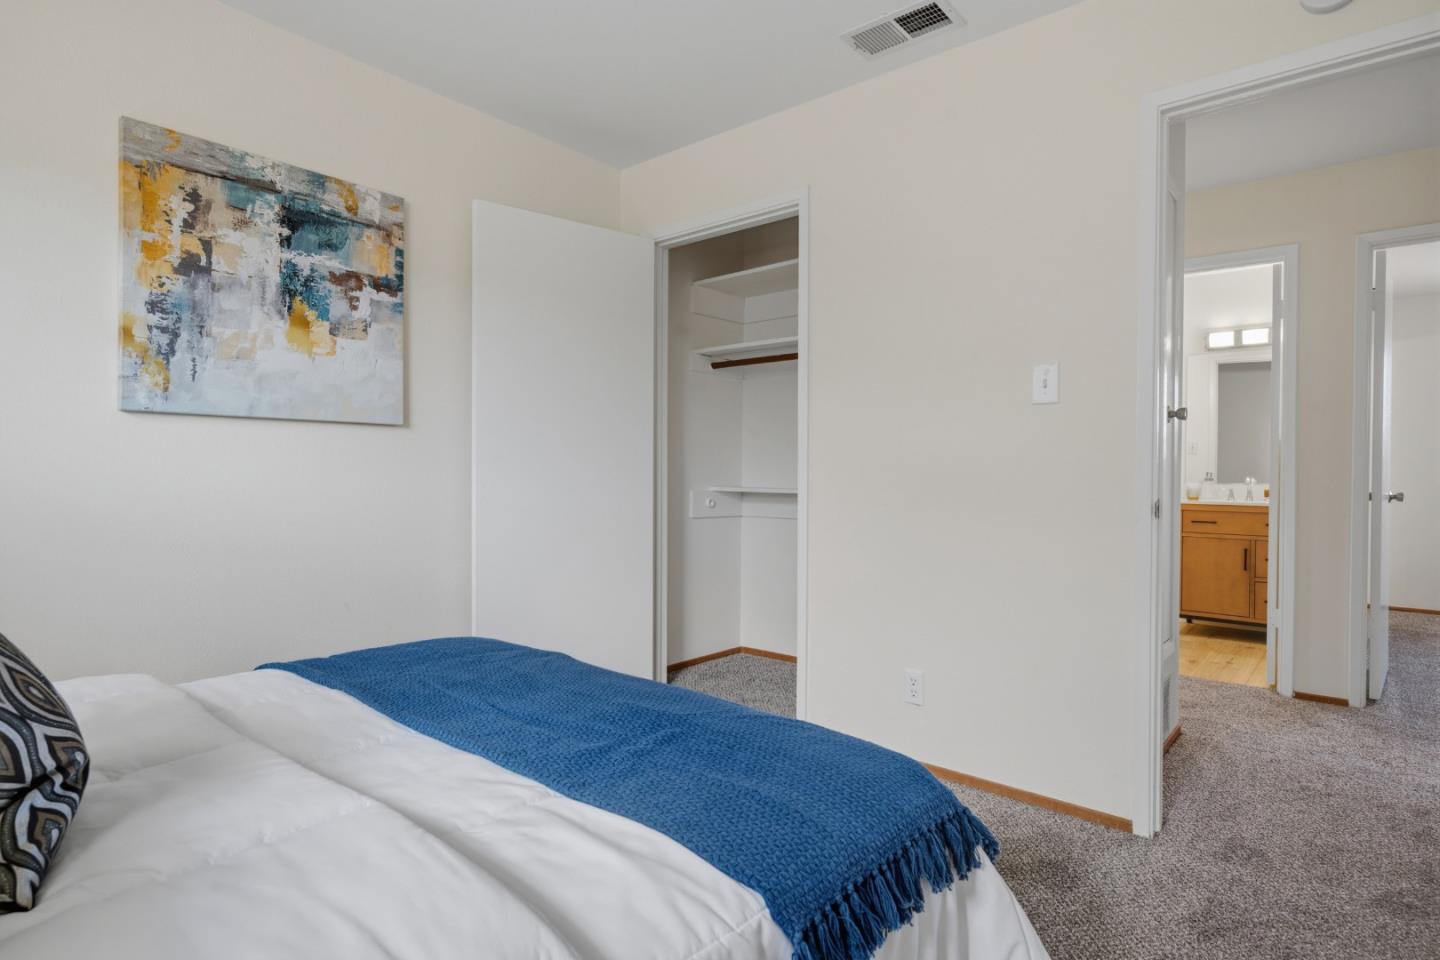
Located in Half Moon Bay, this 3-bedroom, 2-bath home offers 1,310 sq ft of living space with a blend of carpet and hardwood flooring throughout. The kitchen is equipped with a 220-volt outlet, synthetic countertops, garbage disposal, electric range with hood, electric self-cleaning oven, and refrigerator, providing a well-appointed cooking area. Enjoy the warmth of a wood-burning fireplace in the living room, complemented by vaulted ceilings that enhance the spacious feel. The home includes a separate family room and updated bathrooms featuring a shower over tub and a stall shower. Laundry facilities with an electric 220-volt hookup are located in the garage, which accommodates two vehicles. Heating is provided by central forced air. This property is part of the Cabrillo Unified elementary school district. No pool on site.
/u.realgeeks.media/finegroupre/257cec4a3573-Fine_Group_LOGO_.png)
Additional Information
- Amenities
- Vaulted Ceiling
- Bathroom Features
- Shower over Tub - 1, Stall Shower, Updated Bath
- Cooling System
- None
- Family Room
- Separate Family Room
- Fireplace Description
- Living Room, Wood Burning
- Floor Covering
- Carpet, Hardwood
- Foundation
- Concrete Perimeter
- Garage Parking
- Attached Garage
- Heating System
- Central Forced Air
- Laundry Facilities
- Electricity Hookup (220V), In Garage
- Living Area
- 1,310
- Lot Size
- 5,000
- Neighborhood
- Highland Park
- Other Utilities
- Public Utilities
- Pool Description
- None
- Roof
- Composition
- Sewer
- Sewer - Public
- Zoning
- R10006
Mortgage Calculator
 The data relating to real estate for sale on this display comes in part from the Internet Data Exchange program of the MLSListingsTM MLS system. Real estate listings held by brokerage firms other than Fine Group Real Estate are marked with the Internet Data Exchange and detailed information about them includes the names of the listing brokers and listing agents.
Based on information from MLSListings MLS as of . All data, including all measurements and calculations of area, is obtained from various sources and has not been, and will not be, verified by broker or MLS. All information should be independently reviewed and verified for accuracy. Properties may or may not be listed by the office/agent presenting the information.
Copyright 2026 MLSListings Inc. All rights reserved