43141 Continental DR, Fremont, CA 94538
- $2,699,999
- 4
- BD
- 4
- BA
- 2,584
- SqFt




Listed by Anita Mohite, 408-828-0569 from Alliance Bay Realty
(If provided) CoList: from
- List Price
- $2,699,999
- Price Change
- ▼ $200,000 1780709810
- MLS#
- ML82042283
- Status
- ACTIVE
- Bedrooms
- 4
- Total Bathrooms
- 4
- Full Bathrooms
- 3
- Partial Bathrooms
- 1
- Sqft. of Residence
- 2,584
- Lot Size
- 5,000
- Listing Area
- Fremont
- Year Built
- 2023
Property Description
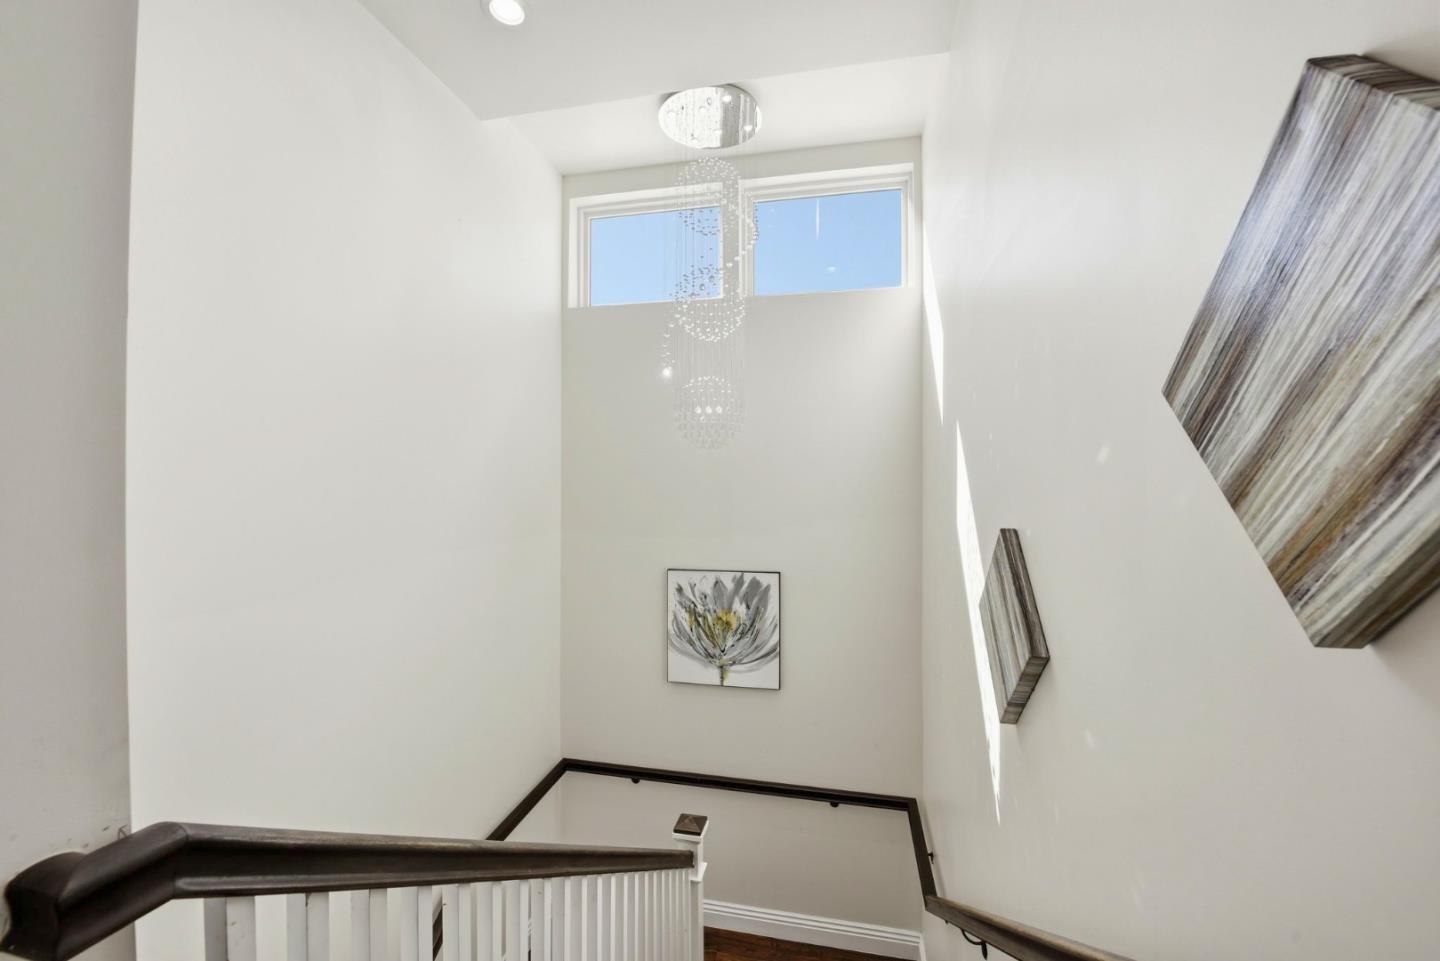
Gorgeous custom made SFR. Step into the pinnacle of modern luxury brand-new/Zero-Energy Smart Home/fully self-sustaining with Tesla Roof, Energy Efficient Living, designed for true off-grid capability, two-story home built in 2023. This northeast-facing open floor concept gorgeous masterpiece spans close to 2,600 sqft./10-foot ceilings on both floors. Luxurious master suite upstairs highlights mountain views from a balcony. Two additional bedrooms with full bath. Guest bedroom with an attached bathroom at ground floor, plus a half bath and a dedicated office room can be converted into a fifth bedroom. Tall high-end Andersen casement windows provide expansive natural light and superior sealing. Powered by a fully paid Tesla solar roof -10 yr warranty/one Tesla Powerwall for energy storage/Span electrical panel/produces 20,000 kWh annually enough for entire home and two electric vehicles/Wired with Ethernet ports for seamless connectivity/ equipped with a six-cameras/hardwired security system. Indulge in top-of-the-line appliances, custom cabinetry, Lemon, Banana trees. Mission Peak & dazzling sunsets views. Top-rated Irvington School District/ Proximity to Tesla/BART/680-880. This home is a commuters dream. Don't miss to own this extraordinary blend of innovation and elegance!
/u.realgeeks.media/finegroupre/257cec4a3573-Fine_Group_LOGO_.png)
Additional Information
- Amenities
- Walk-in Closet
- Bathroom Features
- Double Sinks, Dual Flush Toilet, Full on Ground Floor, Half on Ground Floor, Marble, Primary - Oversized Tub, Primary - Stall Shower(s), Shower and Tub, Tile, Tub in Primary Bedroom
- Bedroom Description
- Ground Floor Bedroom, Walk-in Closet
- Cooling System
- Central AC
- Energy Features
- Energy Star Appliances, Low Flow Toilet, Solar Power, Other
- Family Room
- Kitchen / Family Room Combo
- Fence
- Wood
- Floor Covering
- Hardwood, Tile, Unfinished
- Foundation
- Concrete Slab
- Garage Parking
- Attached Garage, On Street
- Heating System
- Central Forced Air, Forced Air
- Laundry Facilities
- Washer / Dryer
- Living Area
- 2,584
- Lot Description
- Regular, Views
- Lot Size
- 5,000
- Neighborhood
- Fremont
- Other Utilities
- Public Utilities
- Roof
- Other
- Sewer
- Sewer - Public
- Style
- Modern / High Tech
- Unincorporated Yn
- Yes
- View
- Hills, View of Mountains
- Zoning
- R
Mortgage Calculator
 The data relating to real estate for sale on this display comes in part from the Internet Data Exchange program of the MLSListingsTM MLS system. Real estate listings held by brokerage firms other than Fine Group Real Estate are marked with the Internet Data Exchange and detailed information about them includes the names of the listing brokers and listing agents.
Based on information from MLSListings MLS as of . All data, including all measurements and calculations of area, is obtained from various sources and has not been, and will not be, verified by broker or MLS. All information should be independently reviewed and verified for accuracy. Properties may or may not be listed by the office/agent presenting the information.
Copyright 2026 MLSListings Inc. All rights reserved