4175 George AVE 4, San Mateo, CA 94403
- $749,888
- 2
- BD
- 2
- BA
- 1,040
- SqFt


Listed by Dante Ravelo, 650-452-8678 from Intero Real Estate Services
(If provided) CoList: Michael Darling from Intero Real Estate Services
- List Price
- $749,888
- Price Change
- ▼ $30,000 1782267444
- MLS#
- ML82042201
- Status
- ACTIVE
- Bedrooms
- 2
- Total Bathrooms
- 2
- Full Bathrooms
- 2
- Sqft. of Residence
- 1,040
- Lot Size
- 1,109
- Year Built
- 1965
Property Description
Nestled in a peaceful setting overlooking mature trees, this tastefully remodeled top-floor 2-bedroom, 2-bath condo offers comfort, style, and privacy. Located in the highly desirable Lauriedale community, the home features a beautifully updated kitchen with high-end quartz countertops, stainless steel appliances, soft-close custom cabinetry, and a breakfast bar that opens to the spacious living room with vaulted ceilings and recessed lighting. Additional highlights include rich engineered hardwood flooring, plush carpeting, two generously sized master suites overlooking Laurel Creek, and two nicely updated bathrooms. Step outside to your sunny and private deck perched among the treetops - perfect for relaxing or entertaining. The home also includes a 1-car oversized carport space and a very large private storage room, ideal for those extra items. Lauriedale residents enjoy beautifully maintained grounds and resort-style amenities including several pools, tennis courts, a spa, sauna, gym, and recreation room. Conveniently located within walking distance to shopping, restaurants, and transportation, this is truly a wonderful place to call home.
/u.realgeeks.media/finegroupre/257cec4a3573-Fine_Group_LOGO_.png)
Additional Information
- Acres
- 0.03
- Amenities
- Walk-in Closet, Vaulted Ceiling
- Association Fee
- $625
- Association Fee Includes
- Maintenance - Exterior, Exterior Painting, Garbage, Landscaping / Gardening, Roof, Water, Common Area Electricity, Insurance - Common Area, Maintenance - Common Area
- Bathroom Features
- Shower and Tub, Updated Bath
- Building Name
- Lauriedale Condominiums
- Cooling System
- None
- Family Room
- No Family Room
- Floor Covering
- Tile, Carpet, Hardwood
- Foundation
- Other
- Garage Parking
- Carport
- Heating System
- Individual Room Controls, Electric
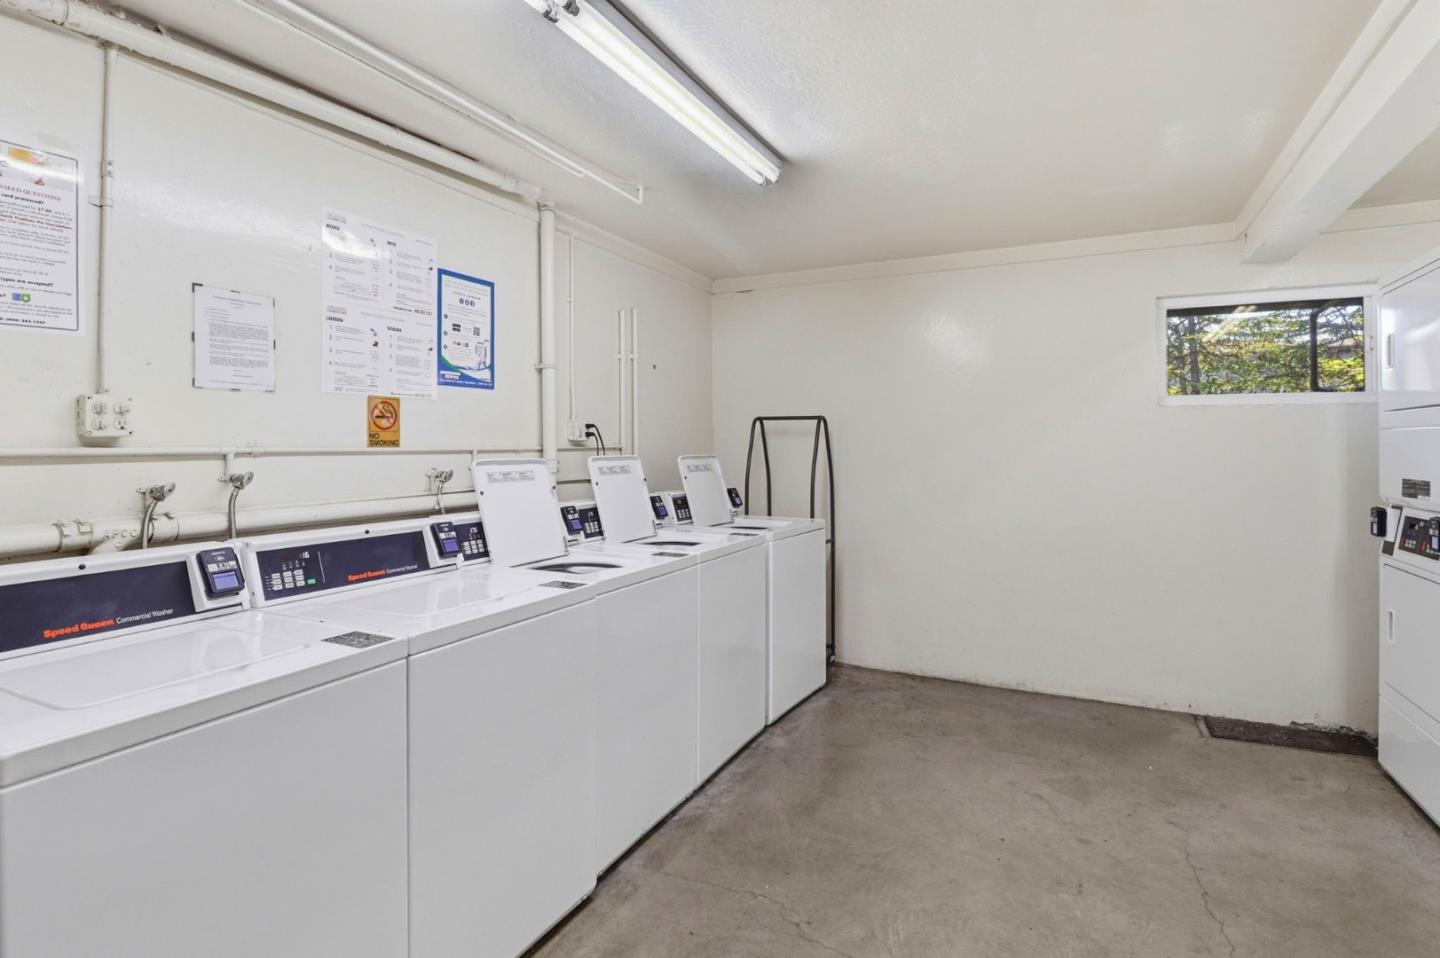
- Laundry Facilities
- Community Facility
- Living Area
- 1,040
- Lot Size
- 1,109
- Neighborhood
- Lauriedale
- Other Rooms
- Storage
- Other Utilities
- Public Utilities
- Pool Description
- Pool - Heated, Steam Room or Sauna, Spa / Hot Tub, Pool - Fenced, Community Facility
- Roof
- Composition
- Sewer
- Sewer - Public
- View
- Other, Garden / Greenbelt
- Year Built
- 1965
- Zoning
- R30000
Mortgage Calculator
 The data relating to real estate for sale on this display comes in part from the Internet Data Exchange program of the MLSListingsTM MLS system. Real estate listings held by brokerage firms other than Fine Group Real Estate are marked with the Internet Data Exchange and detailed information about them includes the names of the listing brokers and listing agents.
Based on information from MLSListings MLS as of . All data, including all measurements and calculations of area, is obtained from various sources and has not been, and will not be, verified by broker or MLS. All information should be independently reviewed and verified for accuracy. Properties may or may not be listed by the office/agent presenting the information.
Copyright 2026 MLSListings Inc. All rights reserved