7391 Via Cantares, San Jose, CA 95135
- $625,000
- 2
- BD
- 2
- BA
- 1,442
- SqFt






Listed by Steve Rumberg, 408-981-2383 from Keller Williams Realty-Silicon Valley
(If provided) CoList: from
- List Price
- $625,000
- Price Change
- ▼ $10,000 1780372458
- Closing Date
- Aug 17, 2026
- MLS#
- ML82042059
- Status
- CONTINGENT
- Bedrooms
- 2
- Total Bathrooms
- 2
- Full Bathrooms
- 2
- Sqft. of Residence
- 1,442
- Lot Size
- 4,943
- Year Built
- 1985
Property Description
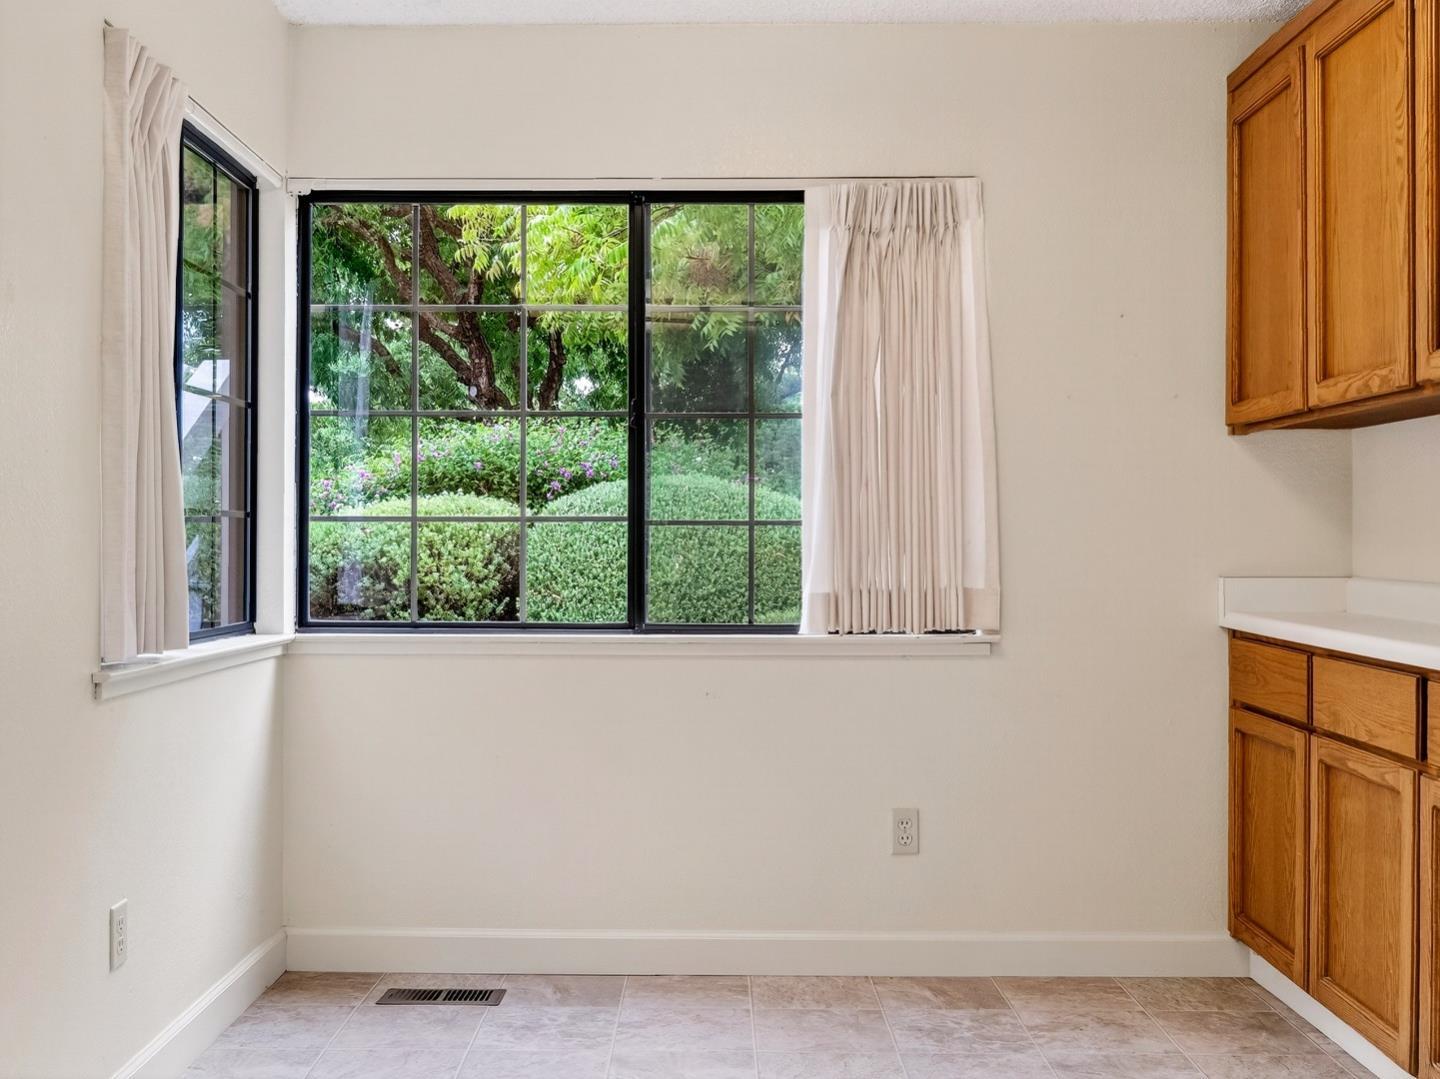
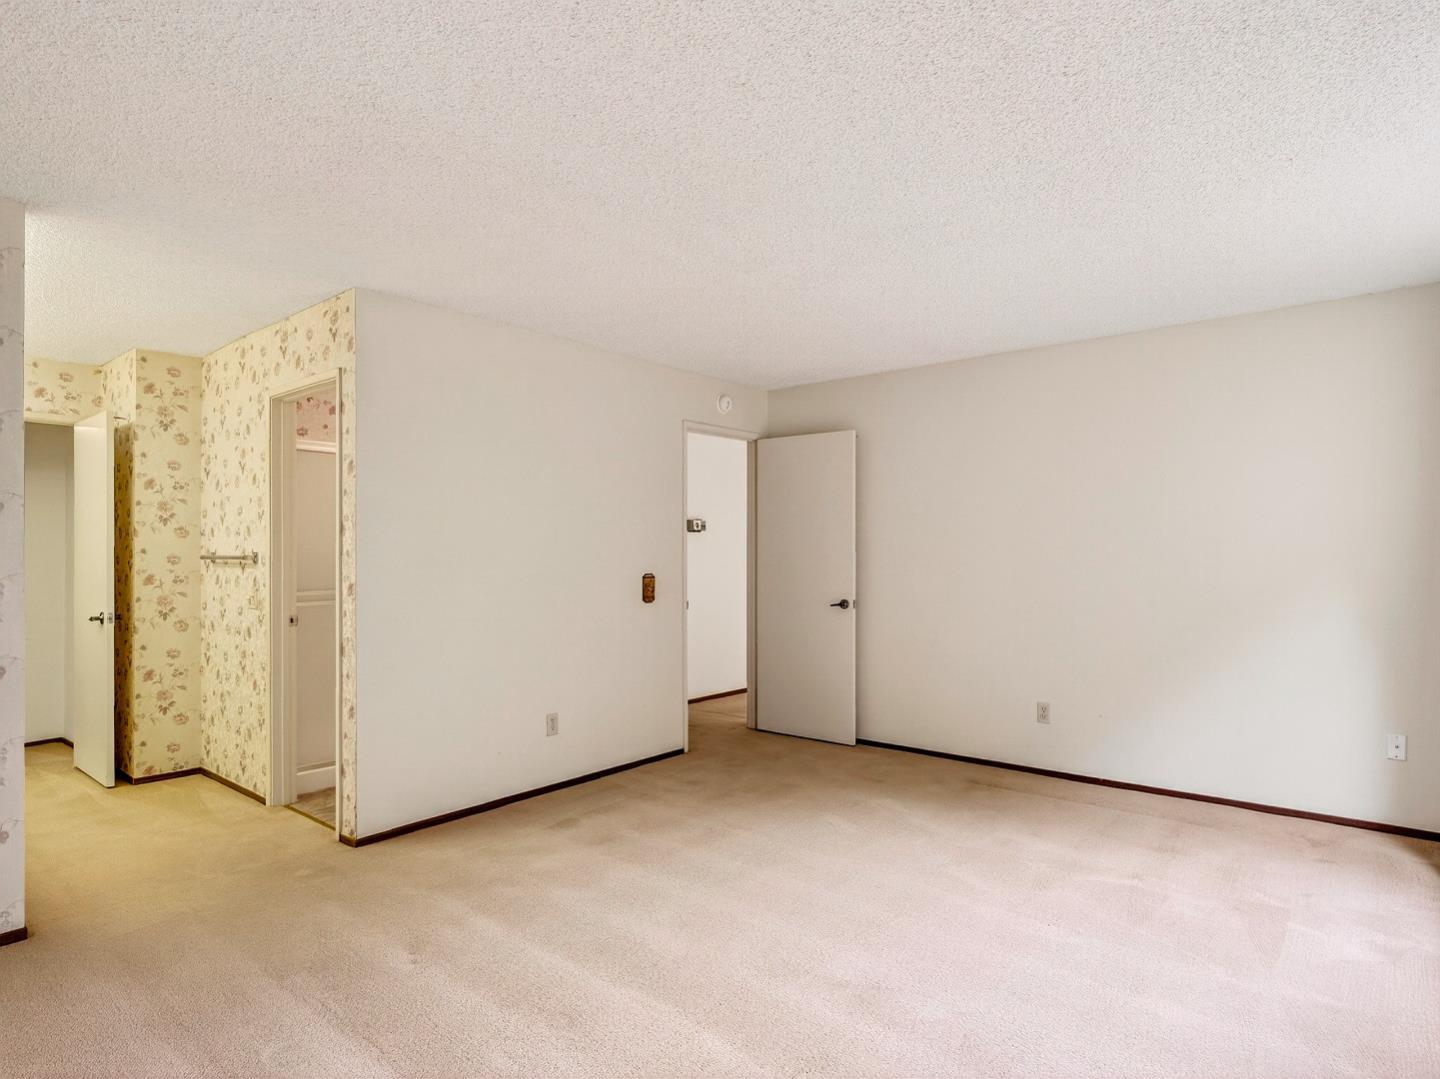
$5000 CREDIT FOR CLOSING BY JULY 15, 2026! OWNER SAYS BRING OFFER! LARGER SQFT! BEST VALUE IN THE VILLAGES! SPECIAL FINANCING FOR 1ST-TIME BUYER! Charming single-level, ground-floor home surrounded by greenery. Large, eat-in kitchen. Large living room w/fireplace, perfect for relaxation or entertainment. Central A/C & heating for year-round comfort. Clothes washer & dryer included. Attached 1-car garage w/space for storage. HOA dues include security, water, trash, basic cable, community newspaper, facilities, & more! Enjoy this amazing, resort-style community in the Evergreen Foothills w/adventures and activities for active adults 55+. Enjoy 2 golf courses, pro shop, pickleball, tennis, and bocce ball courts, four sparkling pools, state-of-the-art fitness center, billiards, wood shop, ceramics, library, post office, and auditorium. Dining options include a full-service restaurant, a casual bistro, & convenient takeout service. 500+ acres of hiking trails, equestrian stables, community gardens, & 70 clubs offer wonderful camaraderie, in a 24/7 guarded, gated community. Convenient to Highways 280/680/101, Capitol Expwy, shopping, dining, & medical services. BONUS: This property qualifies for lower rates and lending credits for first-time homebuyers wi/income under $19,230/mo.
/u.realgeeks.media/finegroupre/257cec4a3573-Fine_Group_LOGO_.png)
Additional Information
- Acres
- 0.11
- Association Fee
- $1273
- Association Fee Includes
- Cable / Dish, Common Area Electricity, Common Area Gas, Garbage, Golf, Insurance - Common Area, Landscaping / Gardening, Maintenance - Common Area, Pool, Spa, or Tennis, Recreation Facility, Reserves, Security Service, Water / Sewer, Other
- Bathroom Features
- Double Sinks, Primary - Stall Shower(s), Shower over Tub - 1, Solid Surface
- Bedroom Description
- More than One Bedroom on Ground Floor
- Building Name
- The Villages
- Cooling System
- Central AC
- Family Room
- No Family Room
- Fence
- None
- Fireplace Description
- Wood Burning
- Floor Covering
- Carpet, Vinyl / Linoleum
- Foundation
- Concrete Perimeter, Crawl Space, Post and Pier
- Garage Parking
- Attached Garage, Gate / Door Opener, Parking Restrictions
- Heating System
- Central Forced Air - Gas
- Laundry Facilities
- Inside, Washer / Dryer
- Living Area
- 1,442
- Lot Description
- Grade - Level
- Lot Size
- 4,943
- Neighborhood
- Evergreen
- Other Rooms
- Laundry Room
- Other Utilities
- Individual Electric Meters, Public Utilities
- Pool Description
- Community Facility
- Roof
- Composition
- Sewer
- Sewer - Public
- Style
- Traditional
- Unit Description
- Other Unit Above, Unit Faces Common Area
- View
- Greenbelt, Neighborhood
- Year Built
- 1985
- Zoning
- R1-1P
Mortgage Calculator
 The data relating to real estate for sale on this display comes in part from the Internet Data Exchange program of the MLSListingsTM MLS system. Real estate listings held by brokerage firms other than Fine Group Real Estate are marked with the Internet Data Exchange and detailed information about them includes the names of the listing brokers and listing agents.
Based on information from MLSListings MLS as of . All data, including all measurements and calculations of area, is obtained from various sources and has not been, and will not be, verified by broker or MLS. All information should be independently reviewed and verified for accuracy. Properties may or may not be listed by the office/agent presenting the information.
Copyright 2026 MLSListings Inc. All rights reserved