461 Bedford LOOP, Mountain View, CA 94043
- $1,548,000
- 2
- BD
- 3
- BA
- 1,594
- SqFt






Listed by Sumant Pendharkar, 650-704-3840 from Moneterra
(If provided) CoList: from
- List Price
- $1,548,000
- MLS#
- ML82042013
- Status
- ACTIVE
- Bedrooms
- 2
- Total Bathrooms
- 3
- Full Bathrooms
- 2
- Partial Bathrooms
- 1
- Sqft. of Residence
- 1,594
- Year Built
- 2007
Property Description
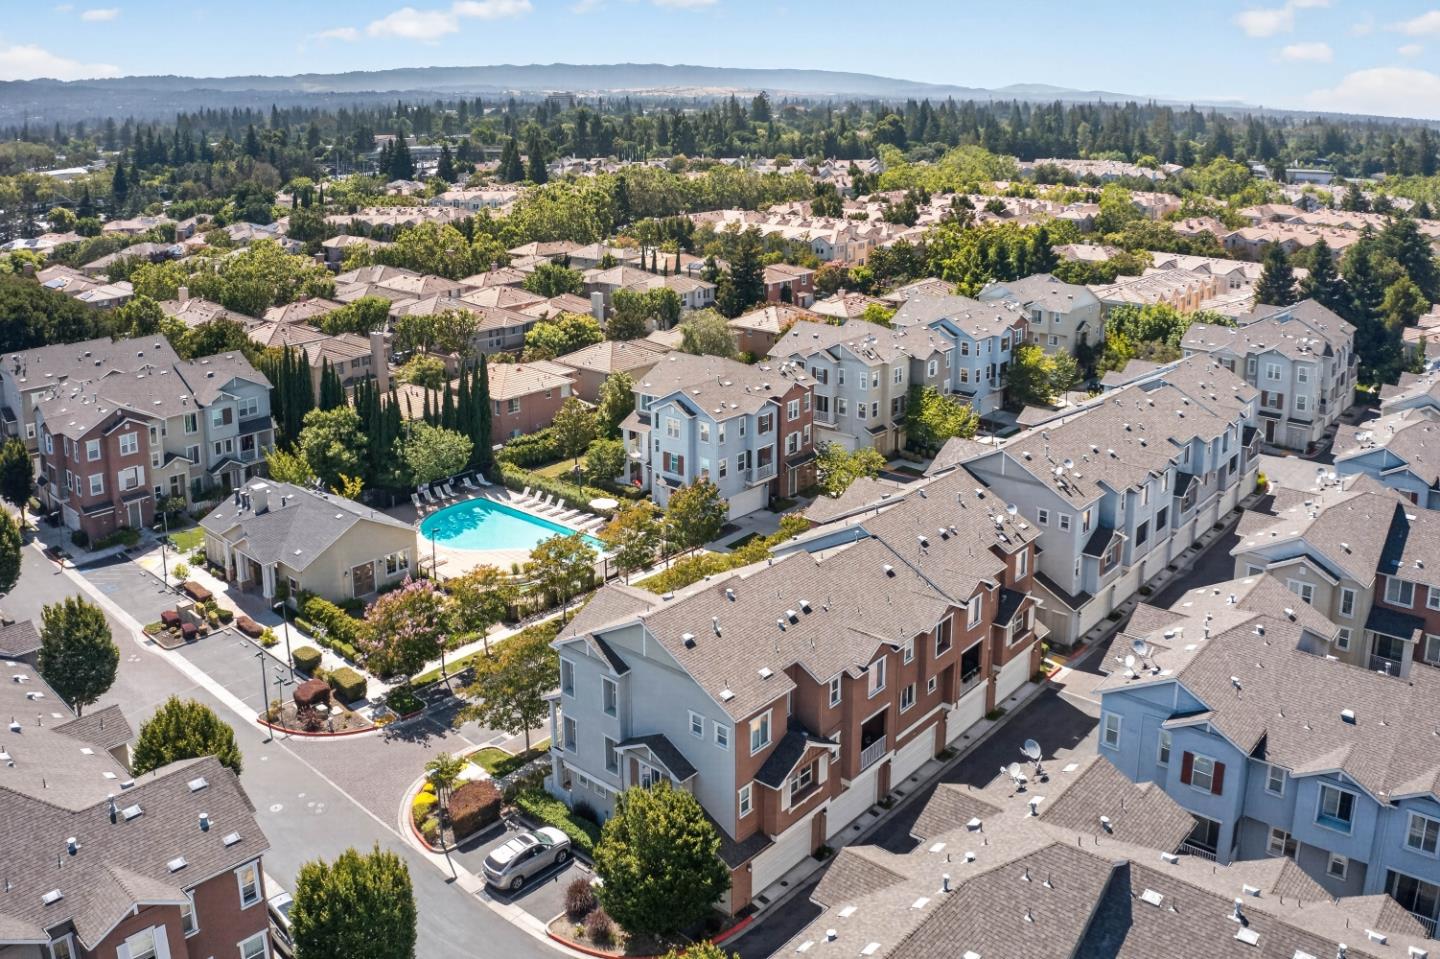
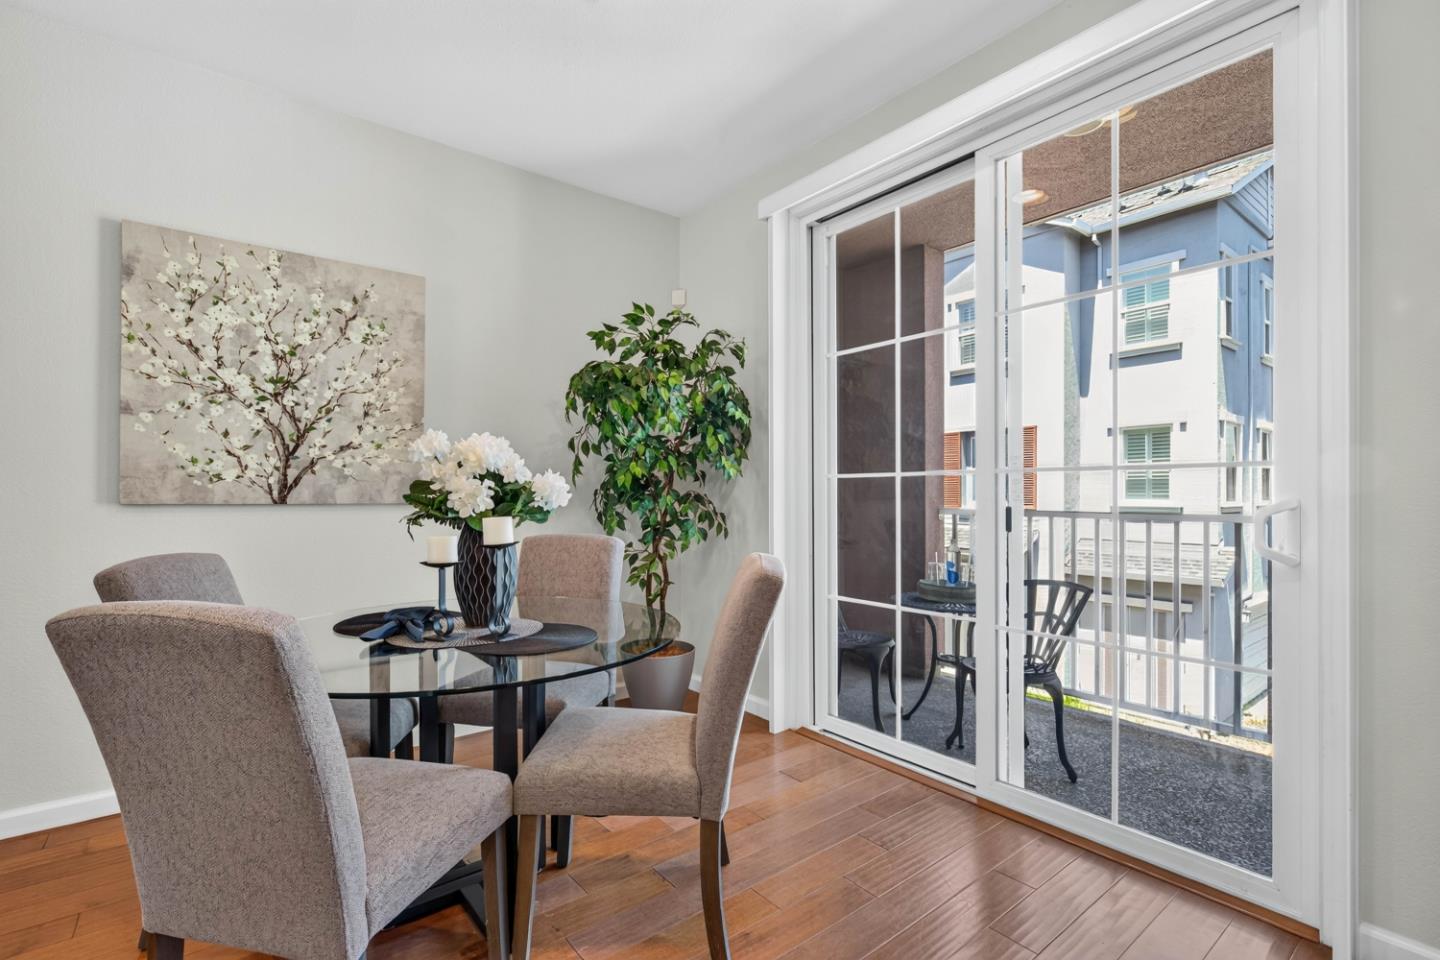
Tucked into one of Mountain Views most welcoming and family-friendly communities, this thoughtfully cared-for spacious two bedroom townhome has been more than just a place to live - its been a place to grow, gather, and truly feel at home. Mornings often begin with a stroll to nearby Pyramid Park, where laughter fills the playground, neighbors connect, and even four-legged family members have space to roam. Evenings can be spent unwinding by the community pool or hosting friends at the clubhouse. Inside, the homes layout is both functional and inviting - designed for real life. Whether its a cozy night in or gathering with friends, the space adapts effortlessly. Natural light, nearby green spaces, and a strong sense of community all contribute to a lifestyle that feels both connected and calm. The location is truly exceptional, with quick access to major freeways, Caltrain service to San Francisco, and VTA light rail to San Jose, making commuting or exploring the Bay Area simple and convenient. Shopping, dining, and daily essentials are all just minutes away. This home has been lovingly maintained and filled with meaningful moments. As we prepare to move to accommodate our growing family, we hope the next owners will create just as many special memories here as we have.
/u.realgeeks.media/finegroupre/257cec4a3573-Fine_Group_LOGO_.png)
Additional Information
- Association Fee
- $330
- Association Fee Includes
- Common Area Electricity, Common Area Gas, Exterior Painting, Fencing, Insurance - Common Area, Insurance - Liability, Landscaping / Gardening, Maintenance - Road, Pool, Spa, or Tennis, Recreation Facility, Reserves, Roof
- Bathroom Features
- Tub
- Bedroom Description
- Walk-in Closet
- Cooling System
- Ceiling Fan, Central AC
- Energy Features
- Double Pane Windows, Low Flow Shower, Low Flow Toilet
- Family Room
- Kitchen / Family Room Combo
- Floor Covering
- Laminate
- Foundation
- Concrete Slab
- Garage Parking
- Common Parking Area
- Heating System
- Central Forced Air - Gas, Gas, Heating - 2+ Zones
- Laundry Facilities
- Dryer, Inside, Upper Floor, Washer
- Living Area
- 1,594
- Neighborhood
- Whisman
- Other Rooms
- Den / Study / Office
- Other Utilities
- Individual Electric Meters, Individual Gas Meters
- Roof
- Composition
- Sewer
- Sewer - Public
- View
- View of Mountains
- Year Built
- 2007
- Zoning
- ML
Mortgage Calculator
 The data relating to real estate for sale on this display comes in part from the Internet Data Exchange program of the MLSListingsTM MLS system. Real estate listings held by brokerage firms other than Fine Group Real Estate are marked with the Internet Data Exchange and detailed information about them includes the names of the listing brokers and listing agents.
Based on information from MLSListings MLS as of . All data, including all measurements and calculations of area, is obtained from various sources and has not been, and will not be, verified by broker or MLS. All information should be independently reviewed and verified for accuracy. Properties may or may not be listed by the office/agent presenting the information.
Copyright 2026 MLSListings Inc. All rights reserved