712 West ST, Hollister, CA 95023
- $949,000
- 5
- BD
- 6
- BA
- 3,026
- SqFt














Listed by Heidi Mendoza, 408-500-5000 from Premier Properties Of Silicon Valley
(If provided) CoList: from
- List Price
- $949,000
- Price Change
- ▼ $50,999 1780657366
- Closing Date
- Jul 24, 2026
- MLS#
- ML82041872
- Status
- CONTINGENT
- Bedrooms
- 5
- Total Bathrooms
- 6
- Full Bathrooms
- 5
- Partial Bathrooms
- 1
- Sqft. of Residence
- 3,026
- Lot Size
- 10,000
- Listing Area
- Hollister
- Year Built
- 1902
Property Description
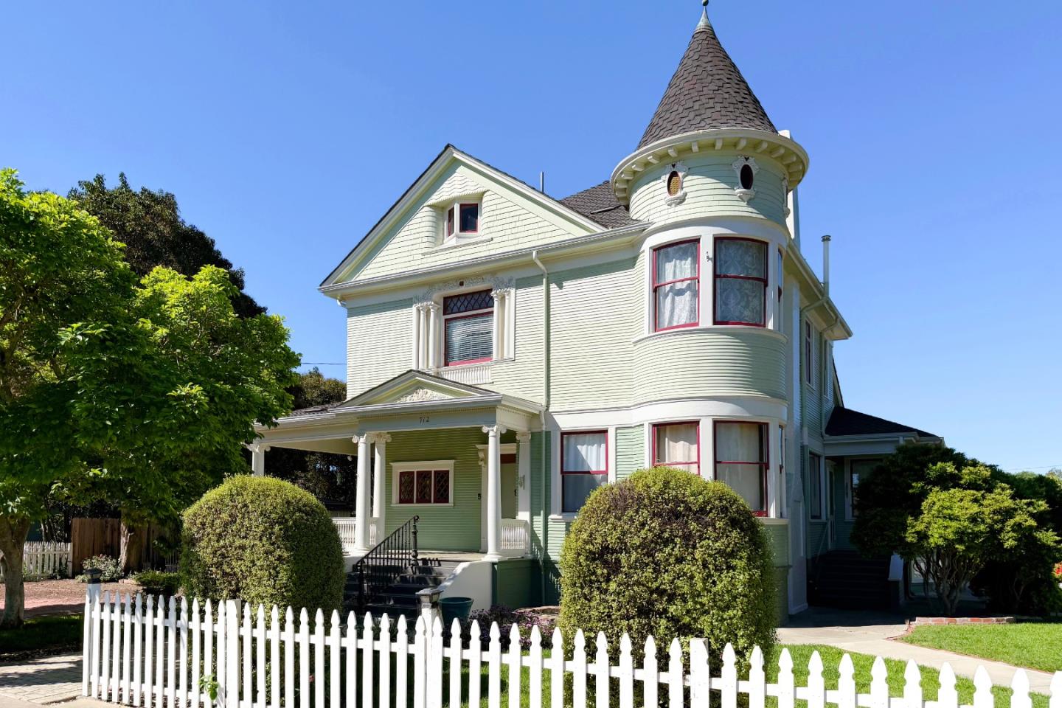
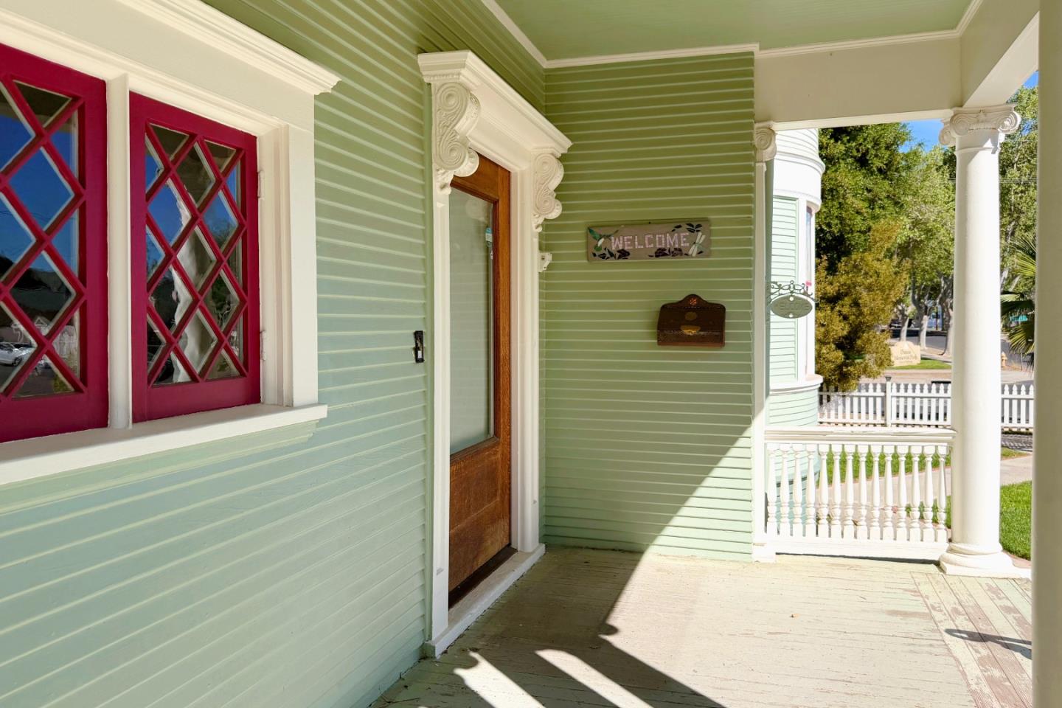
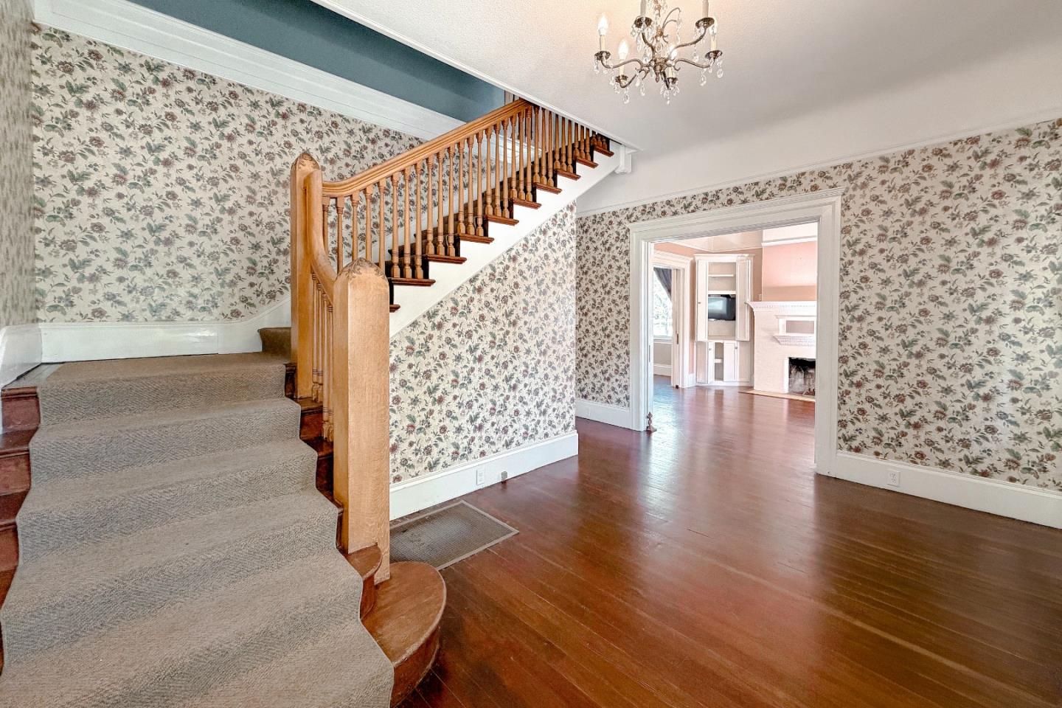
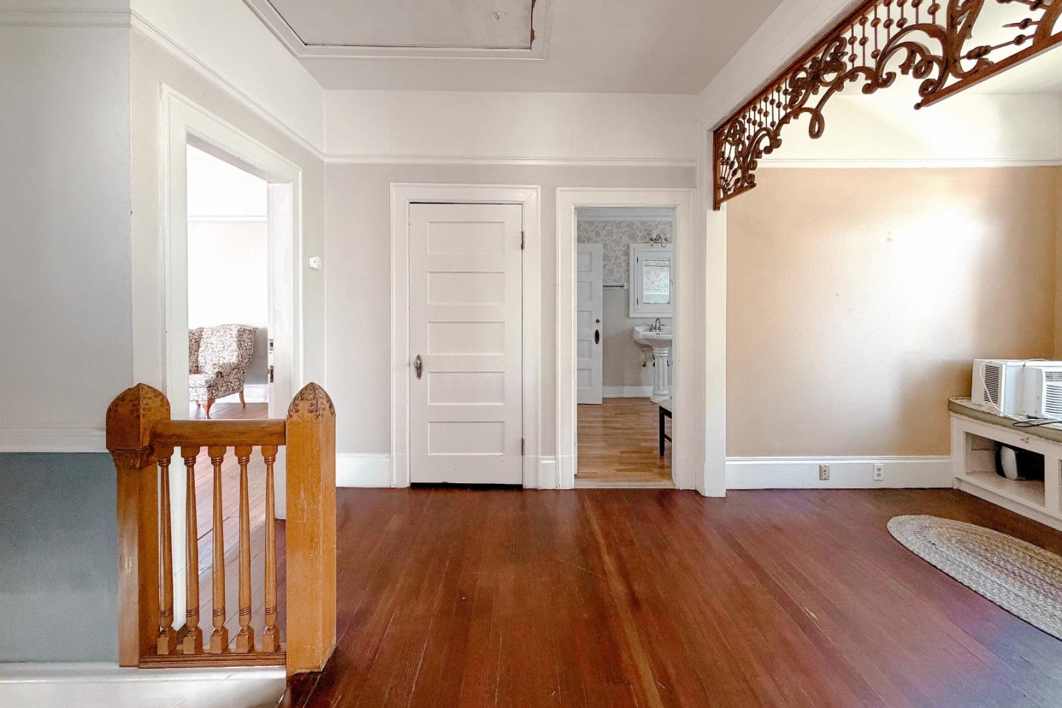
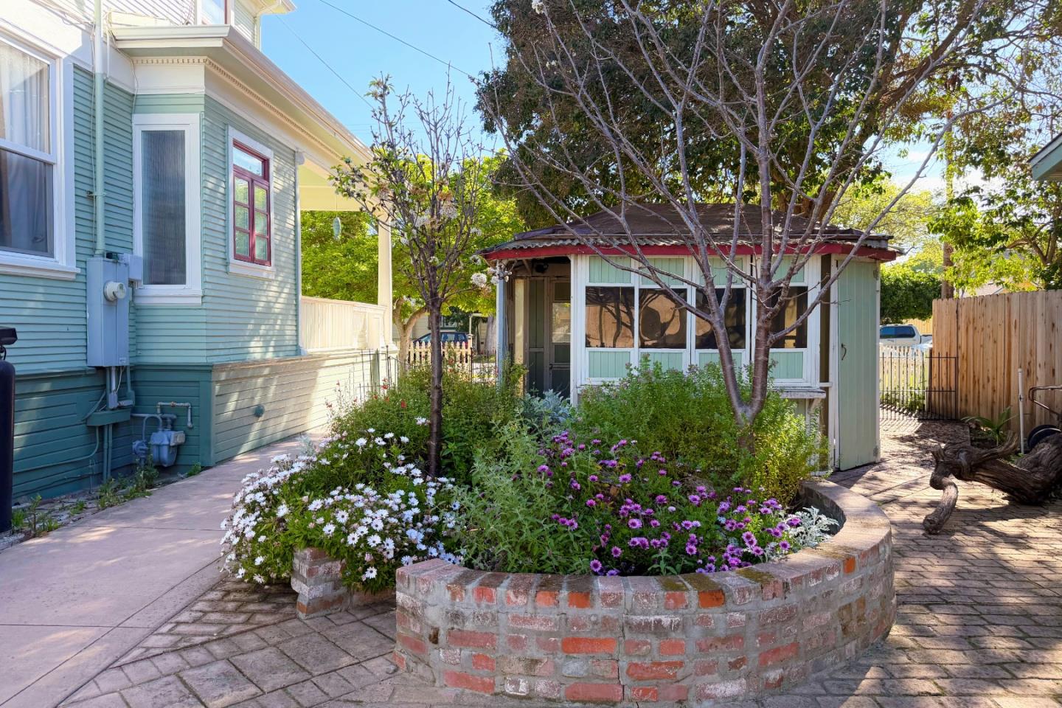
***PRICE iMPROVEMENT*** Imagine the possibilities at the former Joshua Inn. Boutique inn. Destination Airbnb. Executive retreat. Wellness concept. Generational estate. Rare live/work opportunity in the heart of historic Old Town Hollister. Positioned on a prominent OTMD-zoned corner across from Dunne Park, this iconic 1902 Queen Anne Victorian offers the kind of character and presence that rarely becomes available. Wrap-around porch, soaring ceilings, original woodwork, intricate mouldings, 5 bedrooms, and 6 bathrooms reflect the craftsmanship and charm of another era. Once a beloved Bed & Breakfast and gathering place for travelers and guests, the former Joshua Inn is ready for its next chapter. Significant behind-the-scenes improvements, including major structural, electrical, and roof updates, have already been completed preserving the homes historic character while addressing important foundational systems. For buyers seeking more than a traditional residence, this is an opportunity to create a lifestyle-driven destination in one of Hollisters most iconic historic properties. This is not a cookie-cutter property. It is a chance to create something unforgettable.
/u.realgeeks.media/finegroupre/257cec4a3573-Fine_Group_LOGO_.png)
Additional Information
- Amenities
- Bay Window, High Ceiling
- Bathroom Features
- Shower over Tub - 1, Full on Ground Floor, Stall Shower - 2+
- Bedroom Description
- Ground Floor Bedroom
- Cooling System
- Ceiling Fan
- Family Room
- No Family Room
- Fence
- Mixed Height / Type
- Fireplace Description
- Gas Burning, Living Room, Wood Burning
- Floor Covering
- Tile, Carpet, Vinyl / Linoleum, Wood, Hardwood
- Foundation
- Concrete Perimeter
- Garage Parking
- Off-Street Parking, Parking Area
- Heating System
- Floor Furnace
- Laundry Facilities
- Electricity Hookup (220V), Washer, In Utility Room, Inside, Dryer
- Living Area
- 3,026
- Lot Size
- 10,000
- Neighborhood
- Hollister
- Other Rooms
- Attic, Storage, Formal Entry, Laundry Room, Basement - Finished
- Other Utilities
- Public Utilities
- Roof
- Composition
- Sewer
- Sewer - Public
- Style
- Victorian
- View
- Park, Neighborhood
- Zoning
- AP
Mortgage Calculator
 The data relating to real estate for sale on this display comes in part from the Internet Data Exchange program of the MLSListingsTM MLS system. Real estate listings held by brokerage firms other than Fine Group Real Estate are marked with the Internet Data Exchange and detailed information about them includes the names of the listing brokers and listing agents.
Based on information from MLSListings MLS as of . All data, including all measurements and calculations of area, is obtained from various sources and has not been, and will not be, verified by broker or MLS. All information should be independently reviewed and verified for accuracy. Properties may or may not be listed by the office/agent presenting the information.
Copyright 2026 MLSListings Inc. All rights reserved