2031 Serene DR, Hollister, CA 95023
- $970,000
- 4
- BD
- 3
- BA
- 3,021
- SqFt






Listed by Nichole Marie Nijmeh, 408-888-0697 from Keller Williams Realty-Silicon Valley
(If provided) CoList: from
- List Price
- $970,000
- Price Change
- ▼ $5,000 1784173665
- MLS#
- ML82041627
- Status
- ACTIVE
- Bedrooms
- 4
- Total Bathrooms
- 3
- Full Bathrooms
- 3
- Sqft. of Residence
- 3,021
- Lot Size
- 8,159
- Listing Area
- Hollister
- Year Built
- 2001
Property Description
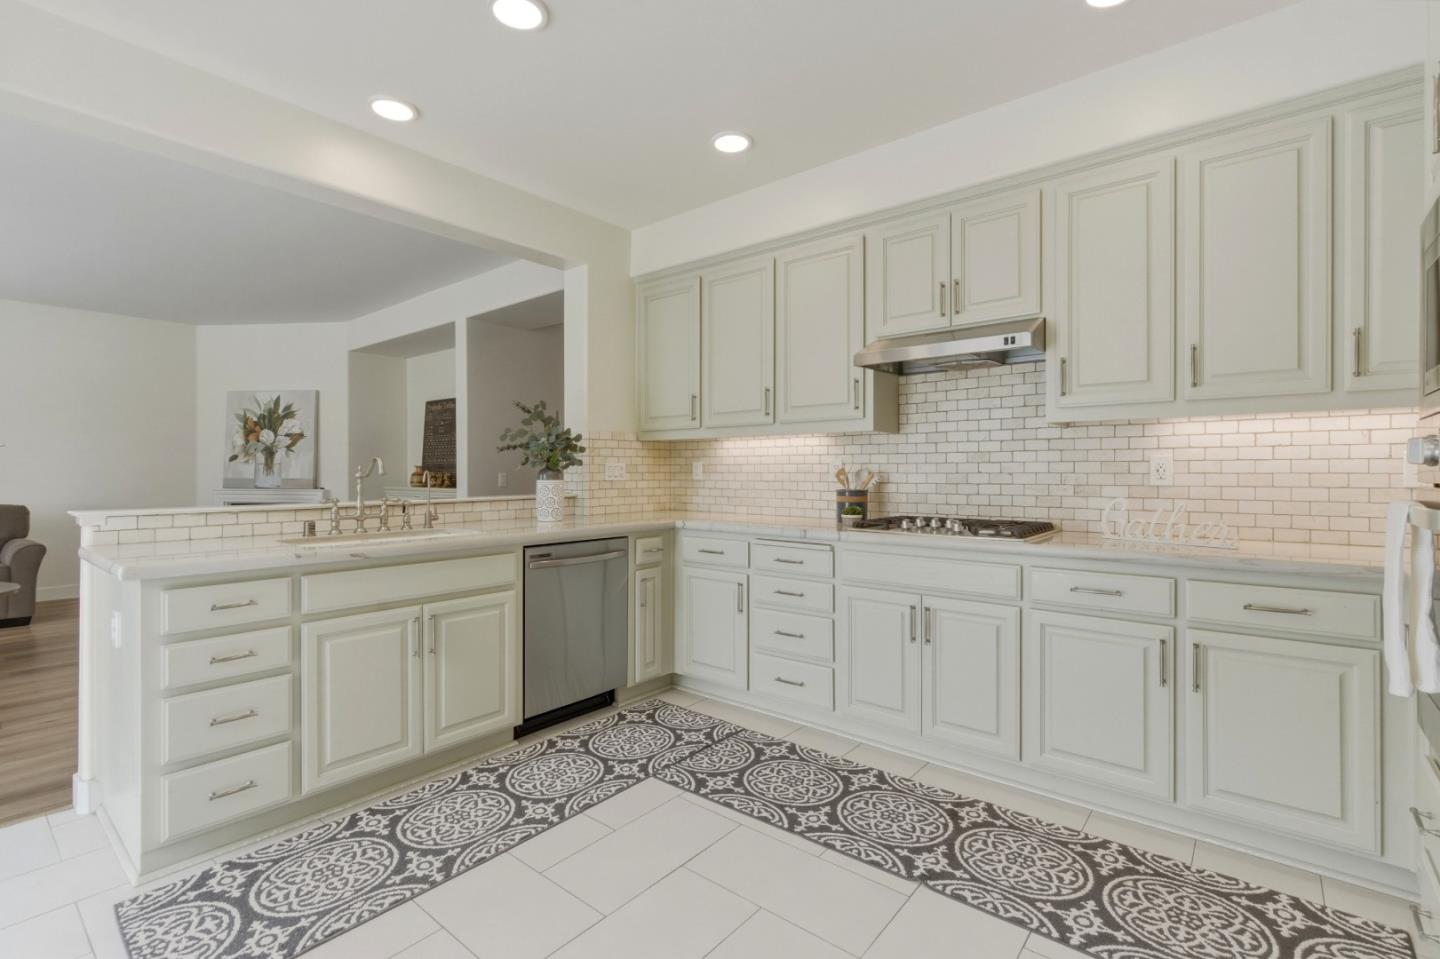
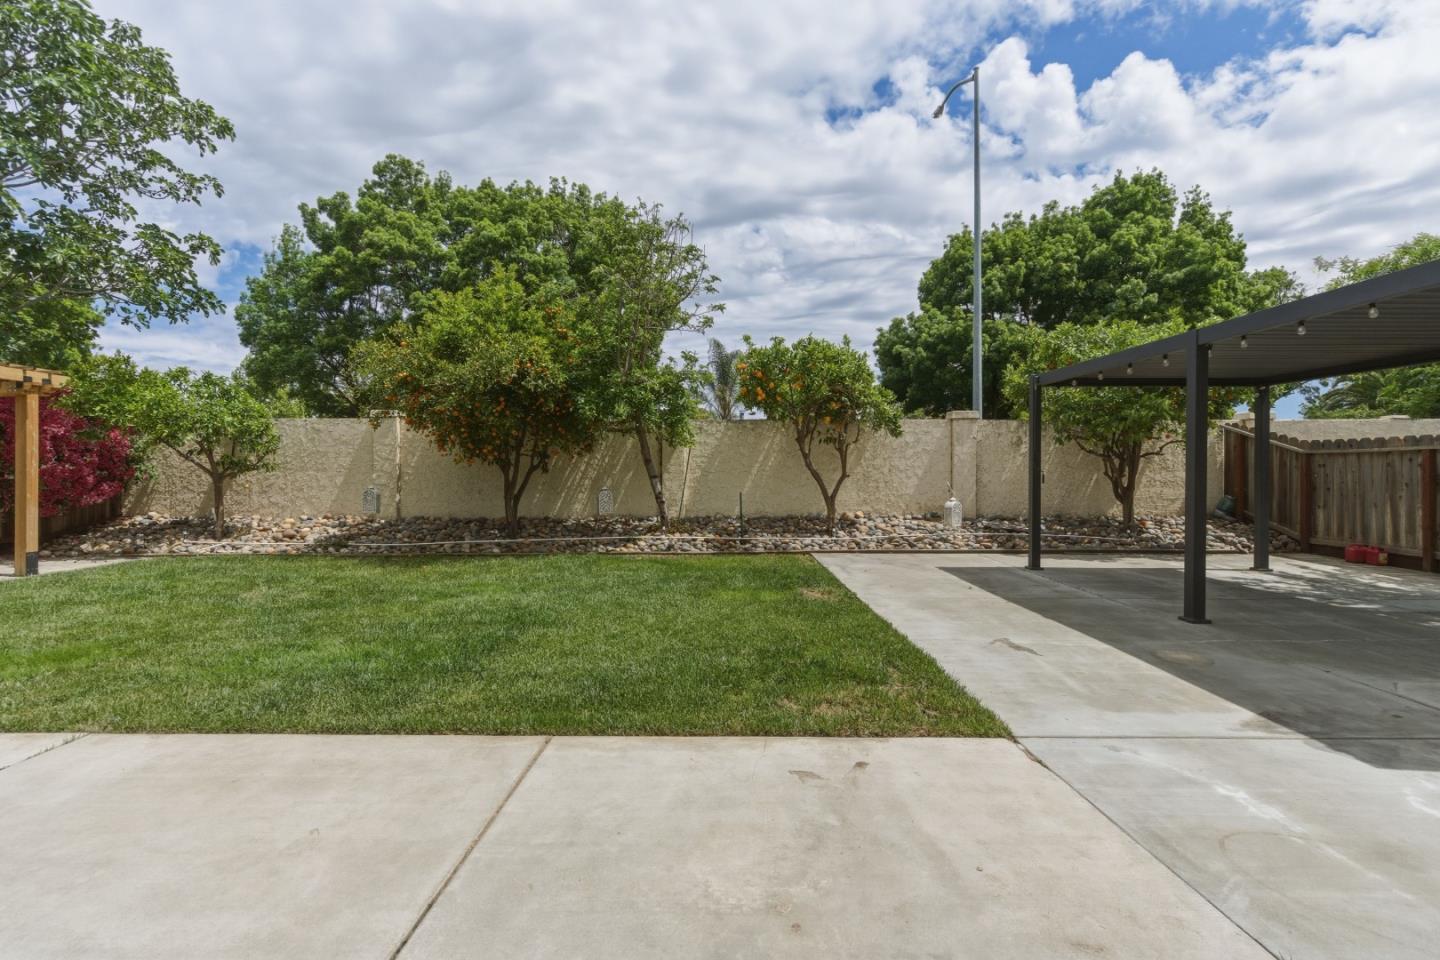
Located in the highly sought-after Scotts Ranch communityknown for its quiet streets, minimal traffic, and strong neighborhood feel. Just minutes from Target, Ladd Lane Elementary, and a neighborhood that truly shines during the holidays.This beautifully updated home offers approximately 3,010 square feet of versatile living space. The curb appeal is undeniable with fresh exterior paint, manicured landscaping, a three-car garage, ample parking, and a charming front sitting area. Enjoy the benefit of a 33-panel owned solar system. Inside, a grand formal living and dining area features soaring ceilings, expansive windows, and abundant natural light. The updated kitchen with stainless steel appliances flows seamlessly into the spacious family room with a cozy fireplaceperfect for everyday living and entertaining. The main level includes a full bedroom and updated bathroom with a walk-in shower, ideal for guests or multi-generational living. Upstairs offers 3 additional bedrooms with custom closet enclosures and remodeled bathrooms. The primary suite features faux wood tile flooring, a soaking tub, fireplace, walk-in closet, and a stunning walk-in tile shower. The backyard is designed for relaxation and entertaining, complete with a gazebo, garden areas, and mature fruit trees.
/u.realgeeks.media/finegroupre/257cec4a3573-Fine_Group_LOGO_.png)
Additional Information
- Acres
- 0.19
- Amenities
- Walk-in Closet, High Ceiling
- Bathroom Features
- Shower over Tub - 1, Double Sinks, Other, Tub in Primary Bedroom, Full on Ground Floor, Primary - Stall Shower(s)
- Bedroom Description
- Ground Floor Bedroom, Walk-in Closet
- Cooling System
- Central AC
- Energy Features
- Low Flow Toilet, Solar Power, Double Pane Windows
- Family Room
- Separate Family Room
- Fence
- Fenced Back, Wood
- Fireplace Description
- Family Room
- Floor Covering
- Carpet, Vinyl / Linoleum
- Foundation
- Concrete Slab
- Garage Parking
- Attached Garage, On Street
- Heating System
- Central Forced Air - Gas
- Laundry Facilities
- Gas Hookup, Electricity Hookup (220V), Tub / Sink, In Utility Room
- Living Area
- 3,021
- Lot Size
- 8,159
- Neighborhood
- Hollister
- Other Rooms
- Formal Entry, Laundry Room
- Other Utilities
- Public Utilities, Solar Panels - Owned
- Roof
- Composition
- Sewer
- Sewer - Public
- Style
- Traditional
- Unincorporated Yn
- Yes
- View
- Neighborhood
- Zoning
- RR
Mortgage Calculator
 The data relating to real estate for sale on this display comes in part from the Internet Data Exchange program of the MLSListingsTM MLS system. Real estate listings held by brokerage firms other than Fine Group Real Estate are marked with the Internet Data Exchange and detailed information about them includes the names of the listing brokers and listing agents.
Based on information from MLSListings MLS as of . All data, including all measurements and calculations of area, is obtained from various sources and has not been, and will not be, verified by broker or MLS. All information should be independently reviewed and verified for accuracy. Properties may or may not be listed by the office/agent presenting the information.
Copyright 2026 MLSListings Inc. All rights reserved