101 Spyglass LN, Half Moon Bay, CA 94019
- $4,350,000
- 5
- BD
- 4
- BA
- 4,452
- SqFt






Listed by Nate Serdy, 650-440-9510 from Compass
(If provided) CoList: from
- List Price
- $4,350,000
- Closing Date
- Aug 31, 2026
- MLS#
- ML82041418
- Status
- CONTINGENT
- Bedrooms
- 5
- Total Bathrooms
- 4
- Full Bathrooms
- 4
- Sqft. of Residence
- 4,452
- Lot Size
- 14,564
- Listing Area
- Ocean Colony
- Year Built
- 2005
Property Description
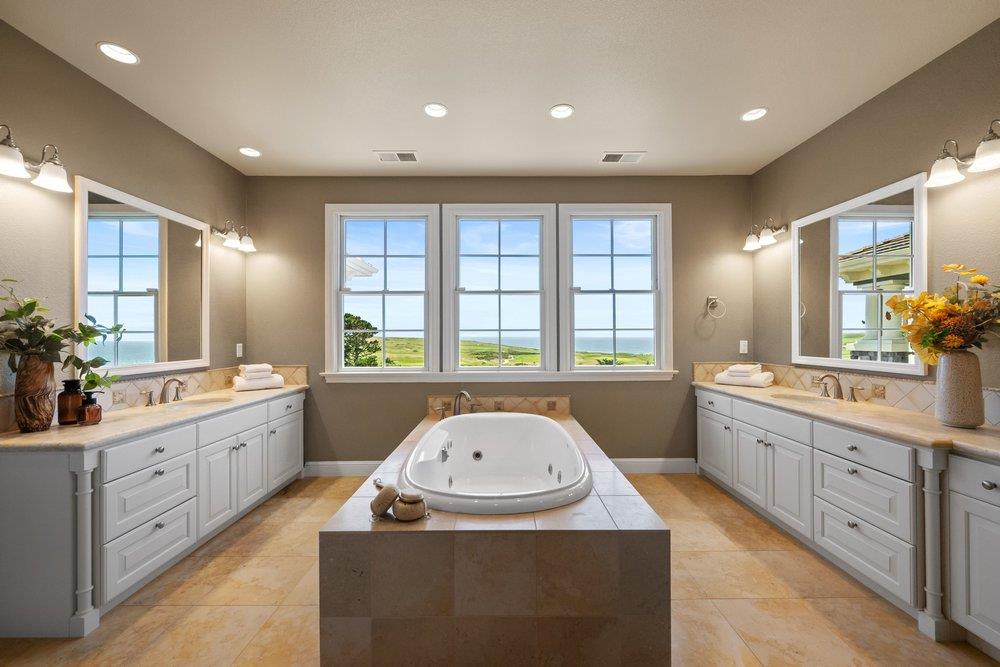
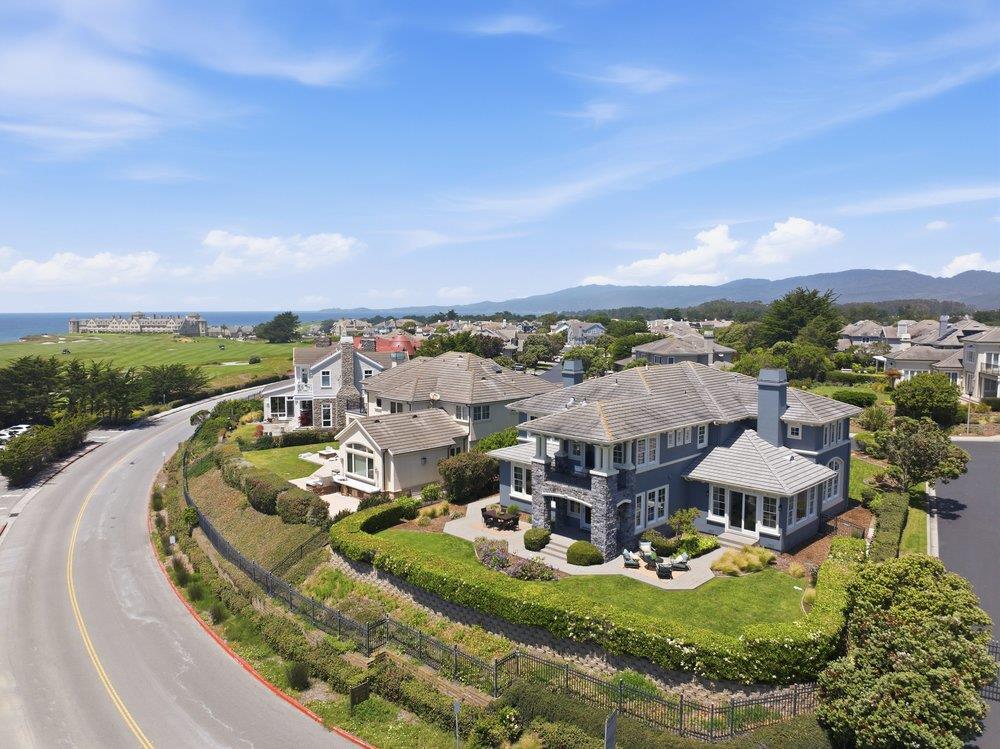
101 Spyglass Lane occupies one of the most sought-after lots in Ocean Colony boasting breathtaking views to the south of the Half Moon Bay Links Course, this home stands apart with rare white-water views of the Pacific Ocean that elevate it beyond other Spyglass properties. Sunsets paint the skies while waves crash below, creating a daily spectacle right from your doorstep. Inside, this five-bedroom, four-bathroom residence exudes grandeur and light, with expansive windows perfectly framing the ocean and golf course views. The seamless indoor outdoor flow invites you to fully immerse in coastal living. The living room stuns with soaring ceilings and a see-through fireplace shared with the dining room. The kitchen, complete with a large island opens gracefully to the family room and backyard patioperfect for entertaining or quiet relaxation. The primary suite offers a true retreat, featuring a private balcony with stunning views, a spa-inspired bath, and ample space to unwind. A junior suite, a ground-floor bedroom, dedicated office space, laundry room, and a spacious three-car garage complete this extraordinary coastal treasure. A private Ocean Colony gate leads directly to "The Ritz Carlton Beach, Coastal Trail, and Ritz Carlton - Resort and golf course living at its finest!
/u.realgeeks.media/finegroupre/257cec4a3573-Fine_Group_LOGO_.png)
Additional Information
- Amenities
- High Ceiling, Walk-in Closet
- Association Fee
- $192
- Association Fee Includes
- Other
- Bathroom Features
- Double Sinks, Full on Ground Floor, Primary - Stall Shower(s), Primary - Tub with Jets
- Bedroom Description
- Ground Floor Bedroom
- Cooling System
- None
- Family Room
- Separate Family Room
- Fence
- Fenced Back
- Fireplace Description
- Family Room, Living Room
- Floor Covering
- Carpet, Hardwood, Travertine
- Foundation
- Concrete Perimeter
- Garage Parking
- Attached Garage
- Heating System
- Central Forced Air - Gas
- Laundry Facilities
- Dryer, In Utility Room, Washer
- Living Area
- 4,452
- Lot Description
- Views
- Lot Size
- 14,564
- Neighborhood
- Ocean Colony
- Other Utilities
- Public Utilities
- Pool Description
- Community Facility, Other
- Roof
- Concrete
- Sewer
- Sewer - Public
- Unincorporated Yn
- Yes
- View
- View of Golf Course, Ocean View, Water
- Zoning
- PUD
Mortgage Calculator
 The data relating to real estate for sale on this display comes in part from the Internet Data Exchange program of the MLSListingsTM MLS system. Real estate listings held by brokerage firms other than Fine Group Real Estate are marked with the Internet Data Exchange and detailed information about them includes the names of the listing brokers and listing agents.
Based on information from MLSListings MLS as of . All data, including all measurements and calculations of area, is obtained from various sources and has not been, and will not be, verified by broker or MLS. All information should be independently reviewed and verified for accuracy. Properties may or may not be listed by the office/agent presenting the information.
Copyright 2026 MLSListings Inc. All rights reserved