20488 Stevens Creek BLVD 1114, Cupertino, CA 95014
- $749,888
- 1
- BD
- 1
- BA
- 949
- SqFt






Listed by Alejandro J. Lopez, 650-703-9350 from Real Estate Experts ERA Powered
(If provided) CoList: from
- List Price
- $749,888
- Price Change
- ▼ $28,112 1784243927
- MLS#
- ML82041362
- Status
- ACTIVE
- Bedrooms
- 1
- Total Bathrooms
- 1
- Full Bathrooms
- 1
- Sqft. of Residence
- 949
- Year Built
- 2003
Property Description
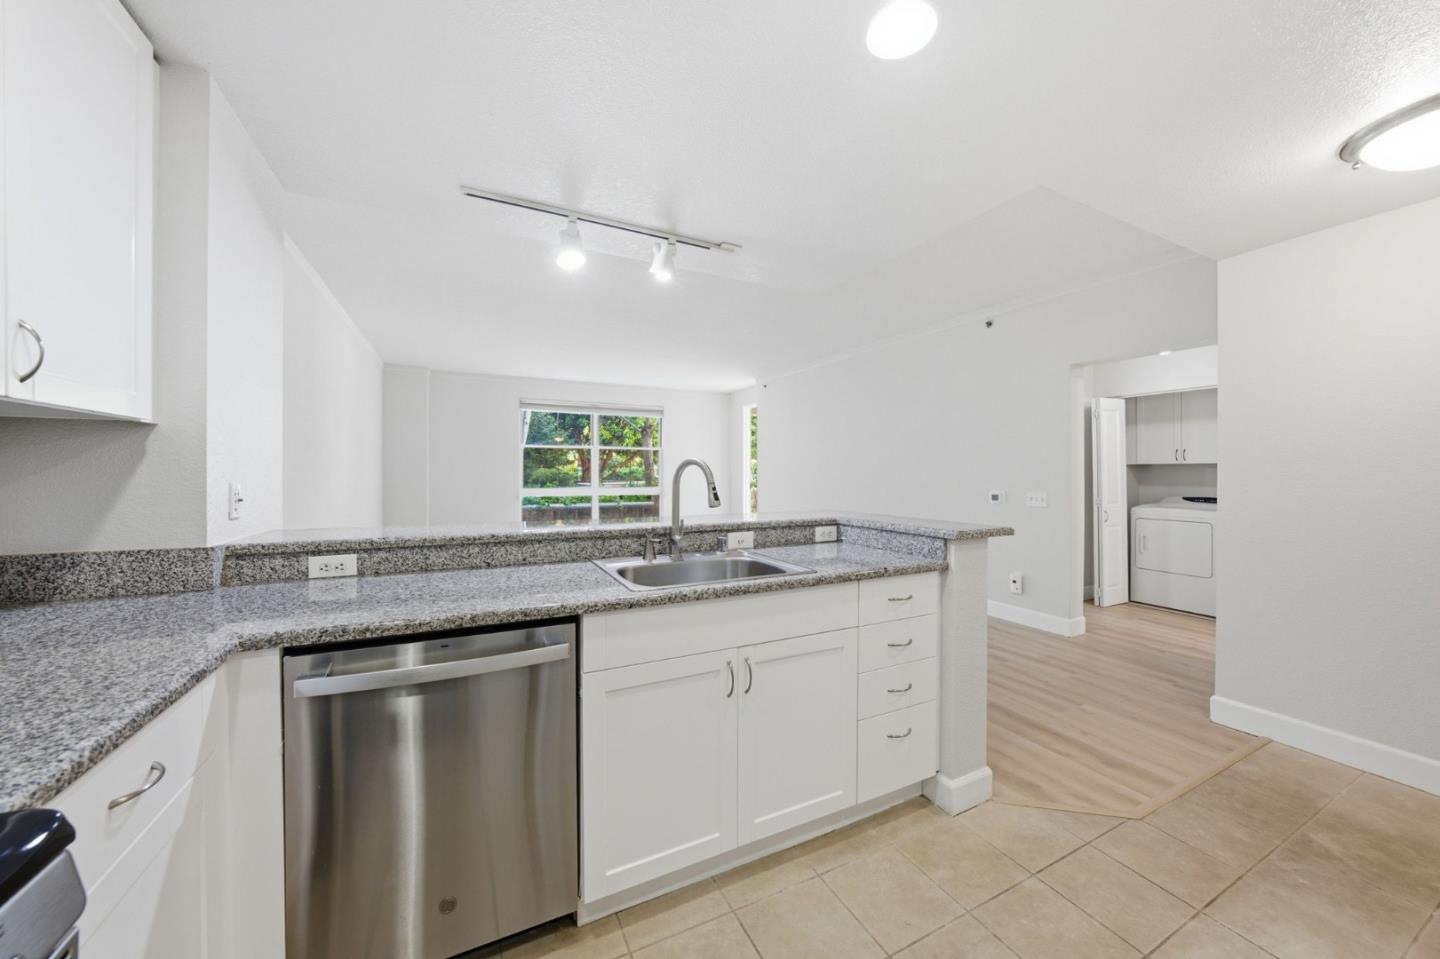
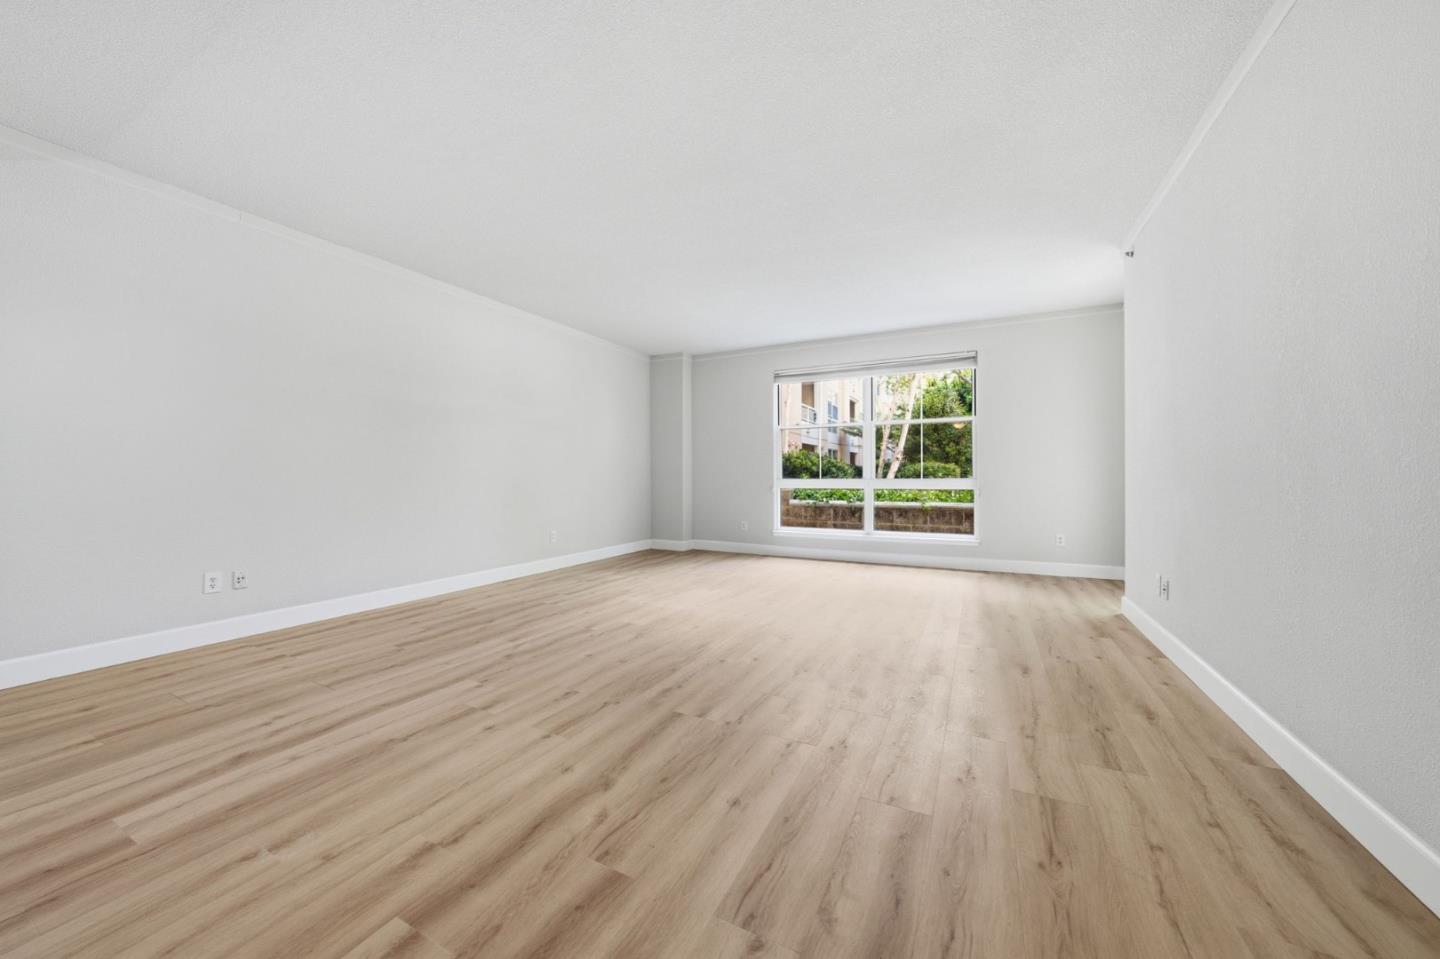
Ideally situated in the heart of Cupertino, 20488 Stevens Creek Boulevard #1114 offers the largest one-bedroom floor plan in the community with approximately 949 sq ft of thoughtfully designed living space in a quiet inner-courtyard setting. This well-appointed condominium features new LVP floors in the living and dining areas, Berber carpet in the bedroom, tile flooring in the kitchen and bath, granite countertops, Cat-5 wiring, washer & dryer and deeded extra storage. Residents enjoy secure gated parking and resort-style amenities including a clubhouse, fitness center, swimming pool, spa, sauna, and beautifully maintained common areas. Located just moments from Apple headquarters and other major Silicon Valley tech campuses, near downtown Cupertinos restaurants, cafes, markets, the Cupertino Library, Civic Center, and local parks, the home offers exceptional walkability and convenience for both commuting and work-from-home lifestyles. Positioned within the highly sought-after Cupertino school district, this property presents a rare opportunity to own a spacious, private condo in one of Silicon Valleys most prestigious and centrally located communities. Seller is offering two years of HOA dues paid by for the buyer!
/u.realgeeks.media/finegroupre/257cec4a3573-Fine_Group_LOGO_.png)
Additional Information
- Amenities
- Walk-in Closet
- Association Fee
- $760
- Association Fee Includes
- Common Area Electricity, Common Area Gas, Exterior Painting, Fencing, Garbage, Hot Water, Insurance - Liability, Landscaping / Gardening, Management Fee, Pool, Spa, or Tennis, Reserves, Roof, Water
- Bathroom Features
- Shower over Tub - 1, Tub
- Bedroom Description
- Walk-in Closet
- Cooling System
- Central AC
- Family Room
- No Family Room
- Floor Covering
- Carpet, Tile, Vinyl / Linoleum
- Foundation
- Concrete Perimeter and Slab
- Garage Parking
- Carport, Gate / Door Opener, Guest / Visitor Parking, Off-Street Parking, Underground Parking
- Heating System
- Forced Air
- Laundry Facilities
- Washer / Dryer
- Living Area
- 949
- Neighborhood
- Cupertino
- Other Rooms
- Storage
- Other Utilities
- Public Utilities
- Pool Description
- Spa / Hot Tub
- Roof
- Tile
- Sewer
- Sewer - Public
- Style
- Contemporary
- Unincorporated Yn
- Yes
- View
- Court
- Year Built
- 2003
- Zoning
- APD
Mortgage Calculator
 The data relating to real estate for sale on this display comes in part from the Internet Data Exchange program of the MLSListingsTM MLS system. Real estate listings held by brokerage firms other than Fine Group Real Estate are marked with the Internet Data Exchange and detailed information about them includes the names of the listing brokers and listing agents.
Based on information from MLSListings MLS as of . All data, including all measurements and calculations of area, is obtained from various sources and has not been, and will not be, verified by broker or MLS. All information should be independently reviewed and verified for accuracy. Properties may or may not be listed by the office/agent presenting the information.
Copyright 2026 MLSListings Inc. All rights reserved