175 W Saint James ST 106, San Jose, CA 95110
- $899,000
- 2
- BD
- 4
- BA
- 1,984
- SqFt



Listed by Tony Sum, 408-891-8289 from Upswing Real Estate
(If provided) CoList: from
- List Price
- $899,000
- Price Change
- ▼ $71,000 1786759738
- MLS#
- ML82040531
- Status
- ACTIVE
- Bedrooms
- 2
- Total Bathrooms
- 4
- Full Bathrooms
- 2
- Partial Bathrooms
- 2
- Sqft. of Residence
- 1,984
- Year Built
- 2006
Property Description
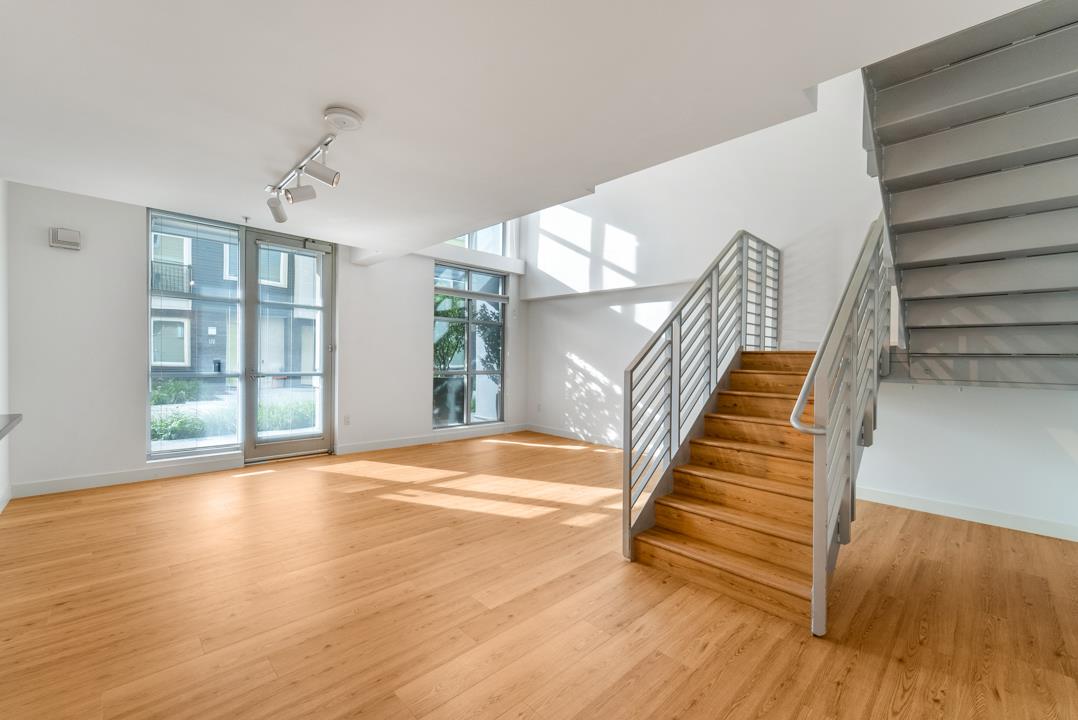
Huge 2 bedroom + loft home in the heart of Downtown San Jose. Almost 2,000 square feet of living space! Great floor plan with large living area, open kitchen, 2 bedrooms, loft space, 2 full bathrooms, and 2 half bathrooms. Super spacious primary bedroom includes en suite bathroom and lots of closet space. There is a bedroom and full bathroom on first floor. Large loft area upstairs adjacent to the primary bedroom is plenty spacious and perfect for a home office, upstairs living room, or enough room for both. Newer flooring throughout this home. Kitchen features granite counters and stainless steel appliances. Plenty of windows throughout the home provide lots of natural sunlight. Plenty of closet and storage space throughout. Great location that opens out to Pellier Park. Ideal for taking your dog out for a walk or enjoying the green space. Includes 2 parking spaces. Easy walk to San Pedro Square for coffee, drinks or grabbing dinner. Close to SAP Center, restaurants, entertainment, and shops throughout Downtown San Jose. Easy access to Highway 87, 101, 280 and 880. Close to the Coleman Shopping Center. This home would be great for roommates since there is a bedroom and liviing area on both the first and second floor.
/u.realgeeks.media/finegroupre/257cec4a3573-Fine_Group_LOGO_.png)
Additional Information
- Amenities
- Walk-in Closet, High Ceiling
- Association Fee
- $1088
- Association Fee Includes
- Exterior Painting, Garbage, Hot Water, Reserves, Roof, Sewer, Water, Common Area Electricity, Maintenance - Common Area
- Bathroom Features
- Full on Ground Floor, Granite, Primary - Stall Shower(s), Shower over Tub - 1
- Bedroom Description
- Ground Floor Bedroom, Primary Suite / Retreat, Walk-in Closet
- Building Name
- City Heights
- Cooling System
- Central AC
- Family Room
- No Family Room
- Floor Covering
- Other
- Foundation
- Other
- Garage Parking
- Detached Garage, Electric Gate, Common Parking Area, Gate / Door Opener
- Heating System
- Central Forced Air
- Laundry Facilities
- Washer, Inside, Dryer
- Living Area
- 1,984
- Neighborhood
- Central San Jose
- Other Rooms
- Loft
- Other Utilities
- Public Utilities
- Roof
- Other
- Sewer
- Sewer - Public
- Style
- Modern / High Tech
- View
- Greenbelt, Park, View of City Lights
- Year Built
- 2006
- Zoning
- CG
Mortgage Calculator
 The data relating to real estate for sale on this display comes in part from the Internet Data Exchange program of the MLSListingsTM MLS system. Real estate listings held by brokerage firms other than Fine Group Real Estate are marked with the Internet Data Exchange and detailed information about them includes the names of the listing brokers and listing agents.
Based on information from MLSListings MLS as of . All data, including all measurements and calculations of area, is obtained from various sources and has not been, and will not be, verified by broker or MLS. All information should be independently reviewed and verified for accuracy. Properties may or may not be listed by the office/agent presenting the information.
Copyright 2026 MLSListings Inc. All rights reserved