120 Bella Vista LN, Watsonville, CA 95076
- $1,395,000
- 4
- BD
- 3
- BA
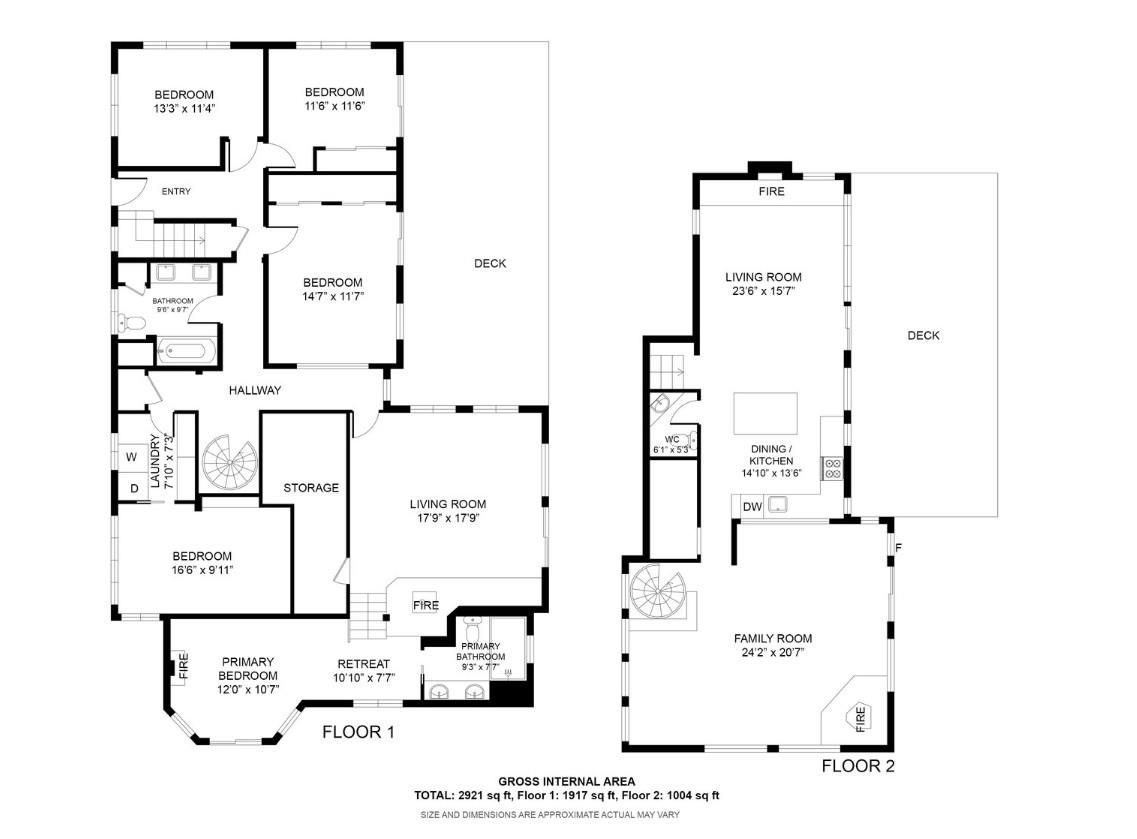
- 2,798
- SqFt






Listed by Sandy Jamison, 408-214-8821 from Tuscana Properties
(If provided) CoList: The Jamison Team from Tuscana Properties
- List Price
- $1,395,000
- Price Change
- ▼ $54,000 1783131751
- MLS#
- ML82039861
- Status
- ACTIVE
- Bedrooms
- 4
- Total Bathrooms
- 3
- Full Bathrooms
- 2
- Partial Bathrooms
- 1
- Sqft. of Residence
- 2,798
- Lot Size
- 99,317
- Year Built
- 1962
Property Description
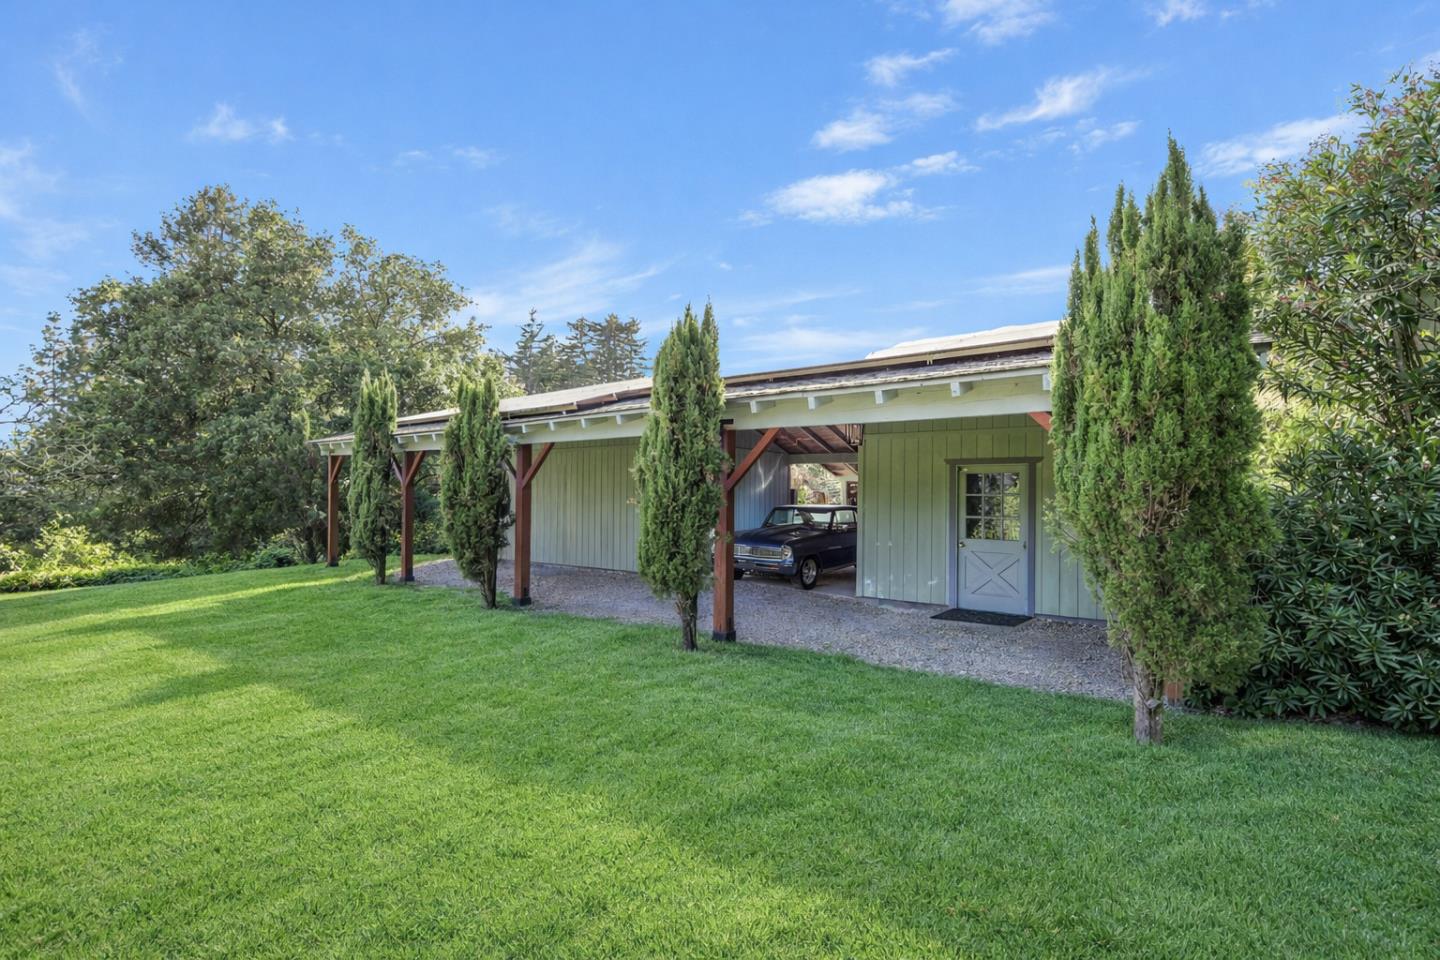
Escape to your own private retreat in one of Mt. Madonnas most coveted locations just minutes from Gilroy and the Bay Area, yet a world away in serene coastal-country beauty. Tucked on a secluded road on over 2.28 acres, this stunning estate is surrounded by towering redwoods with views of the Pacific Ocean, Monterey, and Watsonville. Open beam ceilings, rich oak hardwood floors, and expansive living areas create an inviting atmosphere ideal for both everyday living and unforgettable gatherings. A spacious bonus room offers flexibility for a media lounge, home office, or guest retreat. The primary suite is a true sanctuary, featuring a private sitting area with fireplace. Step outside and experience the magic: a west-facing backyard designed for entertaining and relaxation, complete with a sparkling pool, jacuzzi, mature fruit trees, and a large workshop. Whether hosting under the stars or enjoying a quiet sunset, this setting is simply unforgettable. Thoughtful upgrades including a Trex deck, beautifully updated kitchen and baths, Tesla Powerwall with solar, EV charging, an upgraded well water delivery system, all providing modern efficiency without compromising charm. Located near the highly acclaimed Mount Madonna School. Some images may be virtually enhanced.
/u.realgeeks.media/finegroupre/257cec4a3573-Fine_Group_LOGO_.png)
Additional Information
- Amenities
- Open Beam Ceiling, Walk-in Closet, Vaulted Ceiling, Skylight
- Bathroom Features
- Shower over Tub - 1, Double Sinks, Updated Bath, Full on Ground Floor, Dual Flush Toilet, Primary - Stall Shower(s)
- Bedroom Description
- Primary Suite / Retreat, Walk-in Closet, More than One Bedroom on Ground Floor, Primary Bedroom on Ground Floor, Ground Floor Bedroom
- Cooling System
- Ceiling Fan
- Energy Features
- Low Flow Shower, Low Flow Toilet, Solar Power, Solar Power Battery Backup, Double Pane Windows
- Family Room
- No Family Room
- Fence
- Fenced
- Fireplace Description
- Free Standing, Gas Burning, Primary Bedroom, Other, Wood Burning
- Floor Covering
- Tile, Vinyl / Linoleum, Wood
- Foundation
- Concrete Perimeter and Slab
- Garage Parking
- No Garage, Guest / Visitor Parking, Off-Street Parking, Parking Area, Room for Oversized Vehicle
- Heating System
- Central Forced Air - Gas
- Horse Property Desc
- Barn, Fenced
- Laundry Facilities
- Washer / Dryer, In Utility Room, Inside
- Living Area
- 2,798
- Lot Size
- 99,317
- Other Rooms
- Den / Study / Office
- Other Utilities
- Solar Panels - Owned, Generator, Public Utilities
- Pool Description
- Pool - In Ground, Spa / Hot Tub, Pool - Fenced, Spa - Electric, Spa - Solar
- Roof
- Composition
- Sewer
- Existing Septic
- Style
- Contemporary
- View
- Hills, Ridge, Forest / Woods, View of City Lights
- Zoning
- RA
Mortgage Calculator
 The data relating to real estate for sale on this display comes in part from the Internet Data Exchange program of the MLSListingsTM MLS system. Real estate listings held by brokerage firms other than Fine Group Real Estate are marked with the Internet Data Exchange and detailed information about them includes the names of the listing brokers and listing agents.
Based on information from MLSListings MLS as of . All data, including all measurements and calculations of area, is obtained from various sources and has not been, and will not be, verified by broker or MLS. All information should be independently reviewed and verified for accuracy. Properties may or may not be listed by the office/agent presenting the information.
Copyright 2026 MLSListings Inc. All rights reserved