720 Temescal WAY, Redwood City, CA 94062
- $3,998,000
- 5
- BD
- 3
- BA
- 3,650
- SqFt








Listed by Costantini Team, 650-430-8425 from Compass
(If provided) CoList: from
- List Price
- $3,998,000
- Price Change
- ▼ $192,000 1782549665
- MLS#
- ML82039821
- Status
- ACTIVE
- Bedrooms
- 5
- Total Bathrooms
- 3
- Full Bathrooms
- 3
- Sqft. of Residence
- 3,650
- Lot Size
- 12,183
- Listing Area
- Cordilleras Heights Etc.
- Year Built
- 1975
Property Description
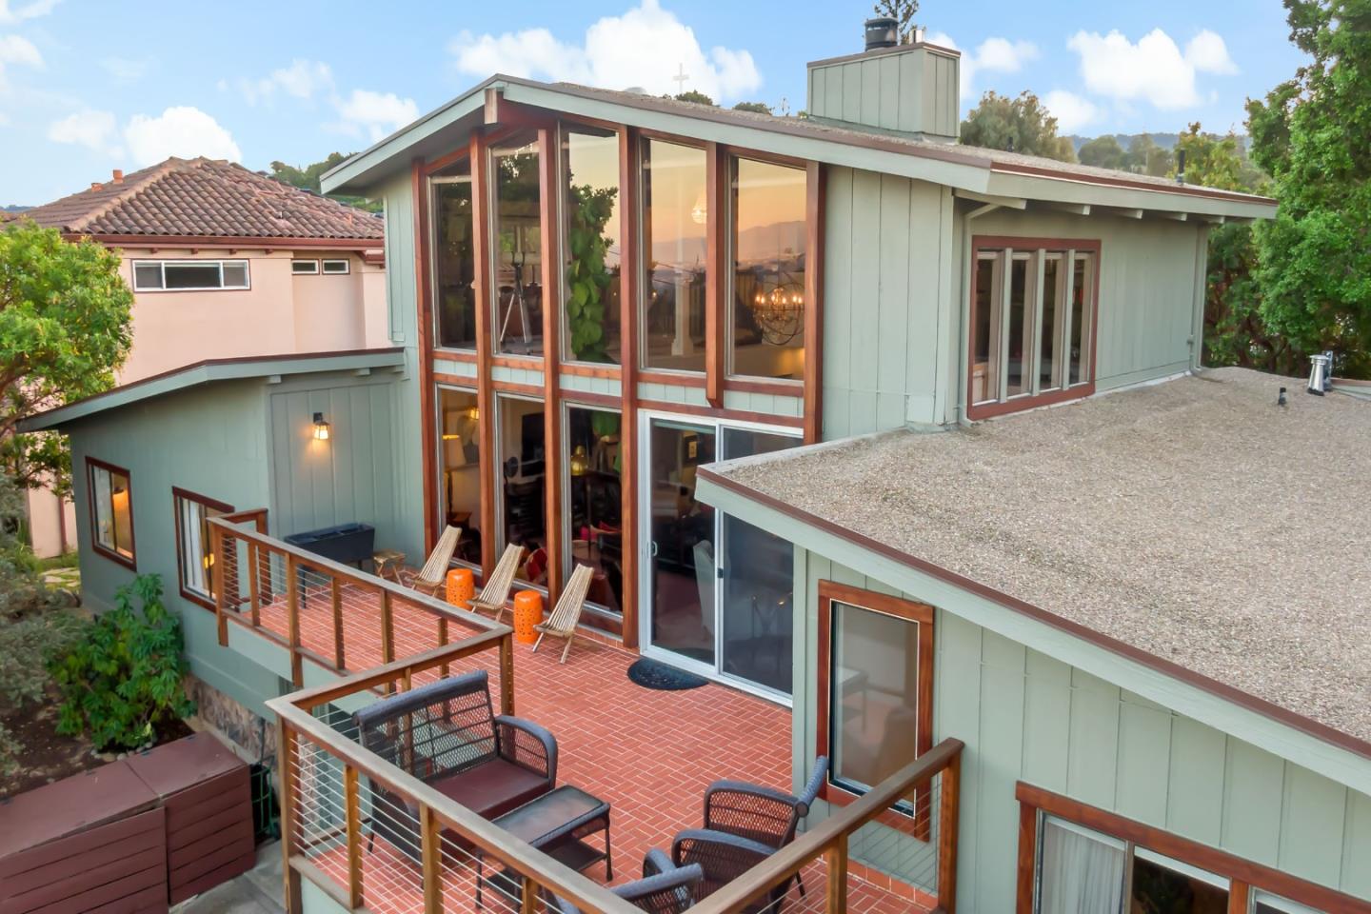
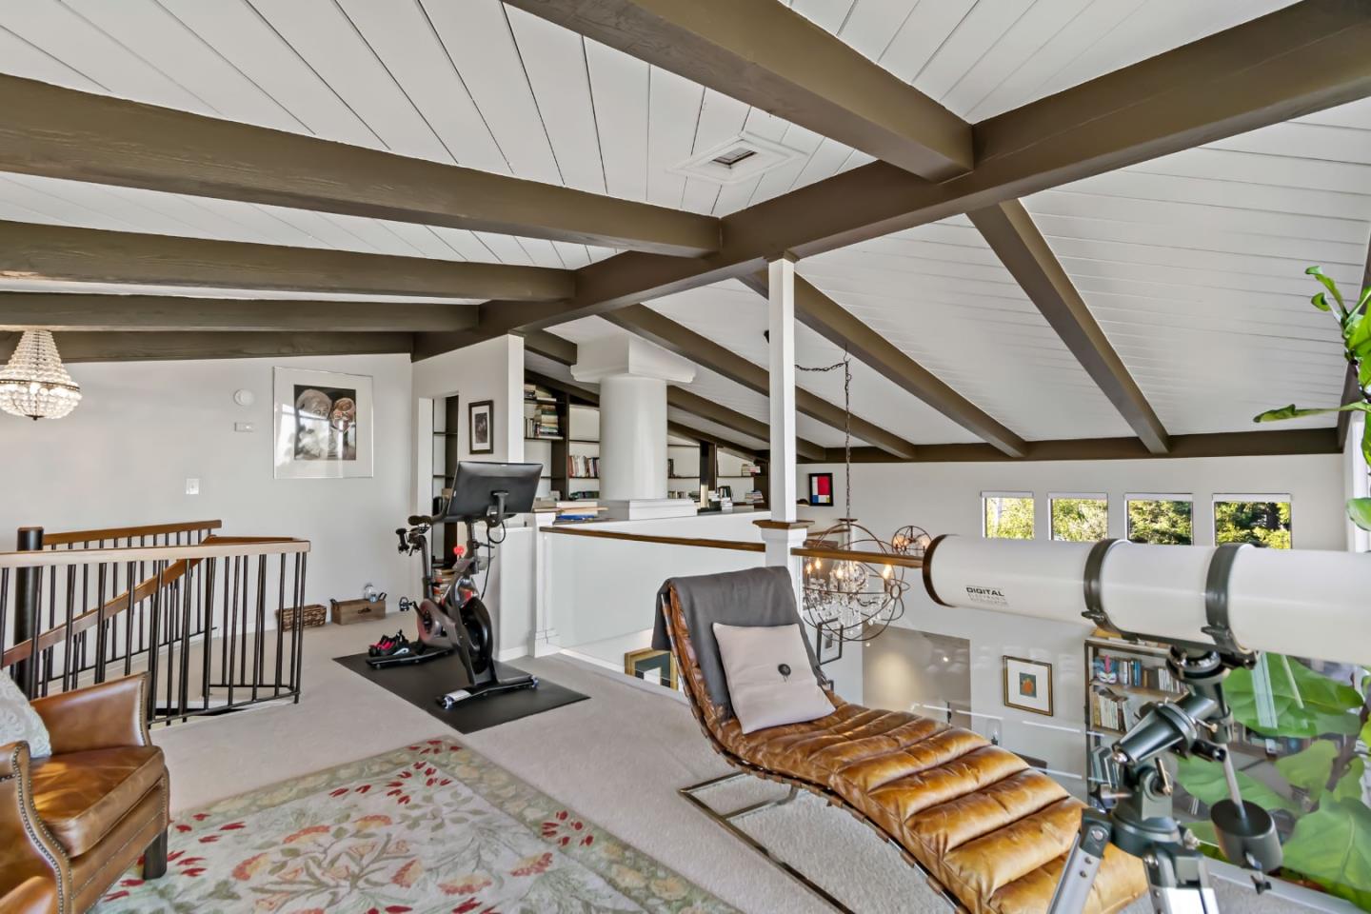
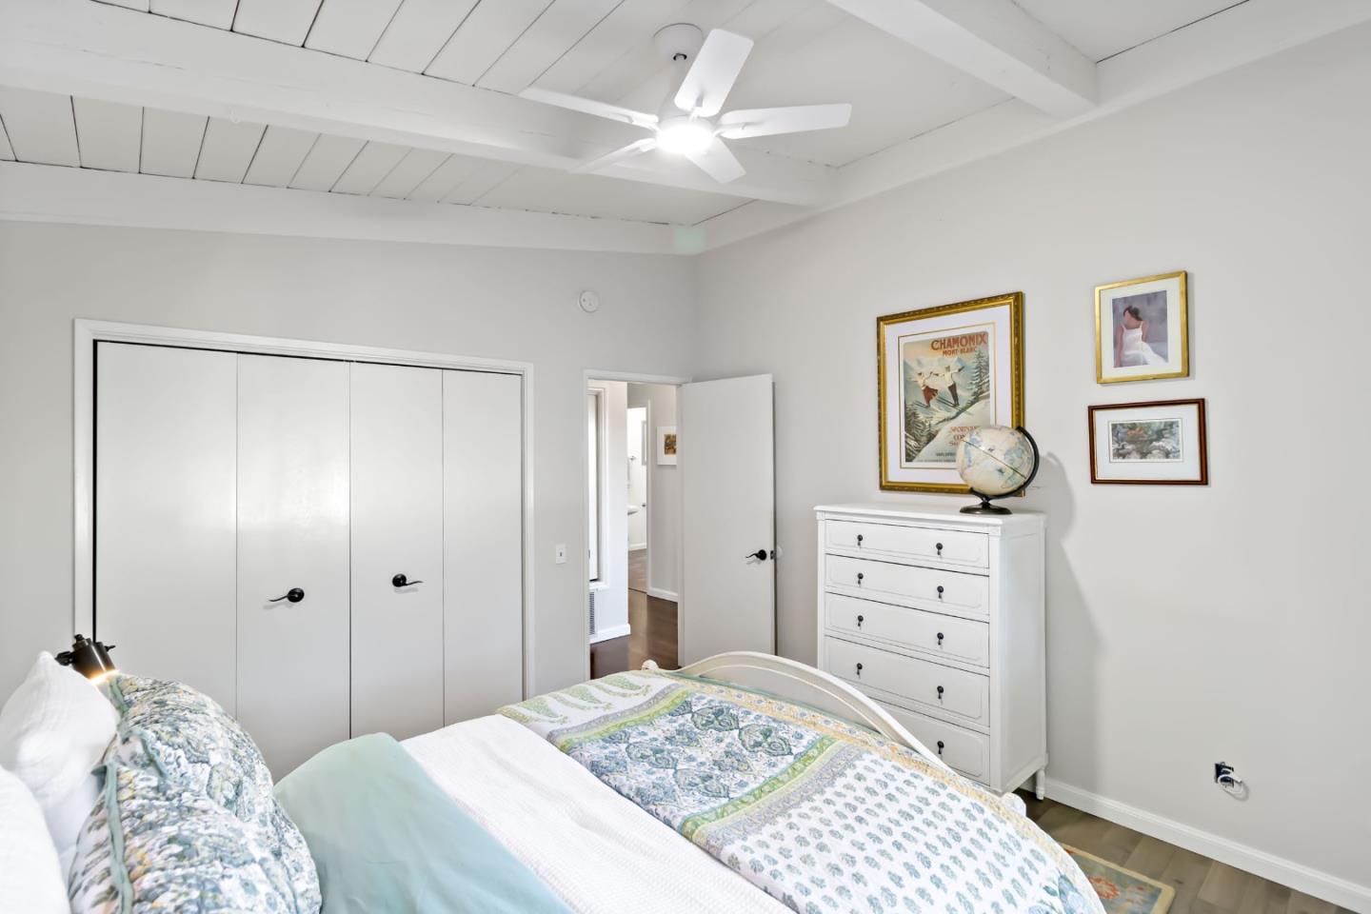
Set atop a coveted Emerald Hills street on a rare flat 12,183 sq ft lot, this beautifully staged 3650 residence offers an exceptional blend of comfort, style, and family-friendly living. The home features a spacious single-level layout with an expansive primary retreat, a dedicated office opening to the patio through elegant French doors, and a separate bedroom wing that creates ideal space for children, guests, or multigenerational living. The large primary suite includes a sitting area and private access to a balcony with hot tub. Bay views from the living room, living room patio, and upstairs reading nook add a special sense of openness and serenity. Designed for both everyday ease and memorable entertaining, the backyard is a true highlight, with new landscaping, a new patio, outdoor kitchen, sauna, swim-current pool, and mature fruit, rose, and herb gardens. Inside, the home feels warm, upscale, and inviting, with curated finishes, a polished sensibility and premium Miele appliances. Just moments from the best of the Peninsula. This is a rare opportunity to enjoy the Emerald Hills lifestyle at its best. Roy Cloud District. Minutes to 280, Elks & Edgewood Park hiking.
/u.realgeeks.media/finegroupre/257cec4a3573-Fine_Group_LOGO_.png)
Additional Information
- Amenities
- Vaulted Ceiling
- Bathroom Features
- Double Sinks, Granite, Half on Ground Floor, Oversized Tub, Stall Shower, Tile, Tub in Primary Bedroom
- Bedroom Description
- Ground Floor Bedroom, Walk-in Closet
- Cooling System
- Central AC
- Family Room
- Separate Family Room
- Fireplace Description
- Living Room
- Floor Covering
- Hardwood
- Foundation
- Concrete Perimeter and Slab
- Garage Parking
- Attached Garage
- Heating System
- Central Forced Air
- Laundry Facilities
- In Garage
- Living Area
- 3,650
- Lot Description
- Grade - Level
- Lot Size
- 12,183
- Neighborhood
- Cordilleras Heights Etc.
- Other Rooms
- Den / Study / Office, Library
- Other Utilities
- Public Utilities
- Pool Description
- Pool - Above Ground, Spa - Above Ground, Spa - Cover, Steam Room or Sauna
- Roof
- Tar and Gravel
- Sewer
- Sewer Connected
- Style
- Chalet
- View
- View of City Lights
- Zoning
- R10000
Mortgage Calculator
 The data relating to real estate for sale on this display comes in part from the Internet Data Exchange program of the MLSListingsTM MLS system. Real estate listings held by brokerage firms other than Fine Group Real Estate are marked with the Internet Data Exchange and detailed information about them includes the names of the listing brokers and listing agents.
Based on information from MLSListings MLS as of . All data, including all measurements and calculations of area, is obtained from various sources and has not been, and will not be, verified by broker or MLS. All information should be independently reviewed and verified for accuracy. Properties may or may not be listed by the office/agent presenting the information.
Copyright 2026 MLSListings Inc. All rights reserved