30 Mission DR, San Mateo, CA 94402
- $2,899,000
- 2
- BD
- 2
- BA
- 1,478
- SqFt


Listed by Clarissa Cortez, 650-922-3942 from KW Advisors
(If provided) CoList: from
- List Price
- $2,899,000
- Price Change
- ▼ $201,000 1780748109
- MLS#
- ML82039725
- Status
- ACTIVE
- Bedrooms
- 2
- Total Bathrooms
- 2
- Full Bathrooms
- 1
- Partial Bathrooms
- 1
- Sqft. of Residence
- 1,478
- Lot Size
- 8,190
- Listing Area
- Baywood/Parrott Park
- Year Built
- 1942
Property Description
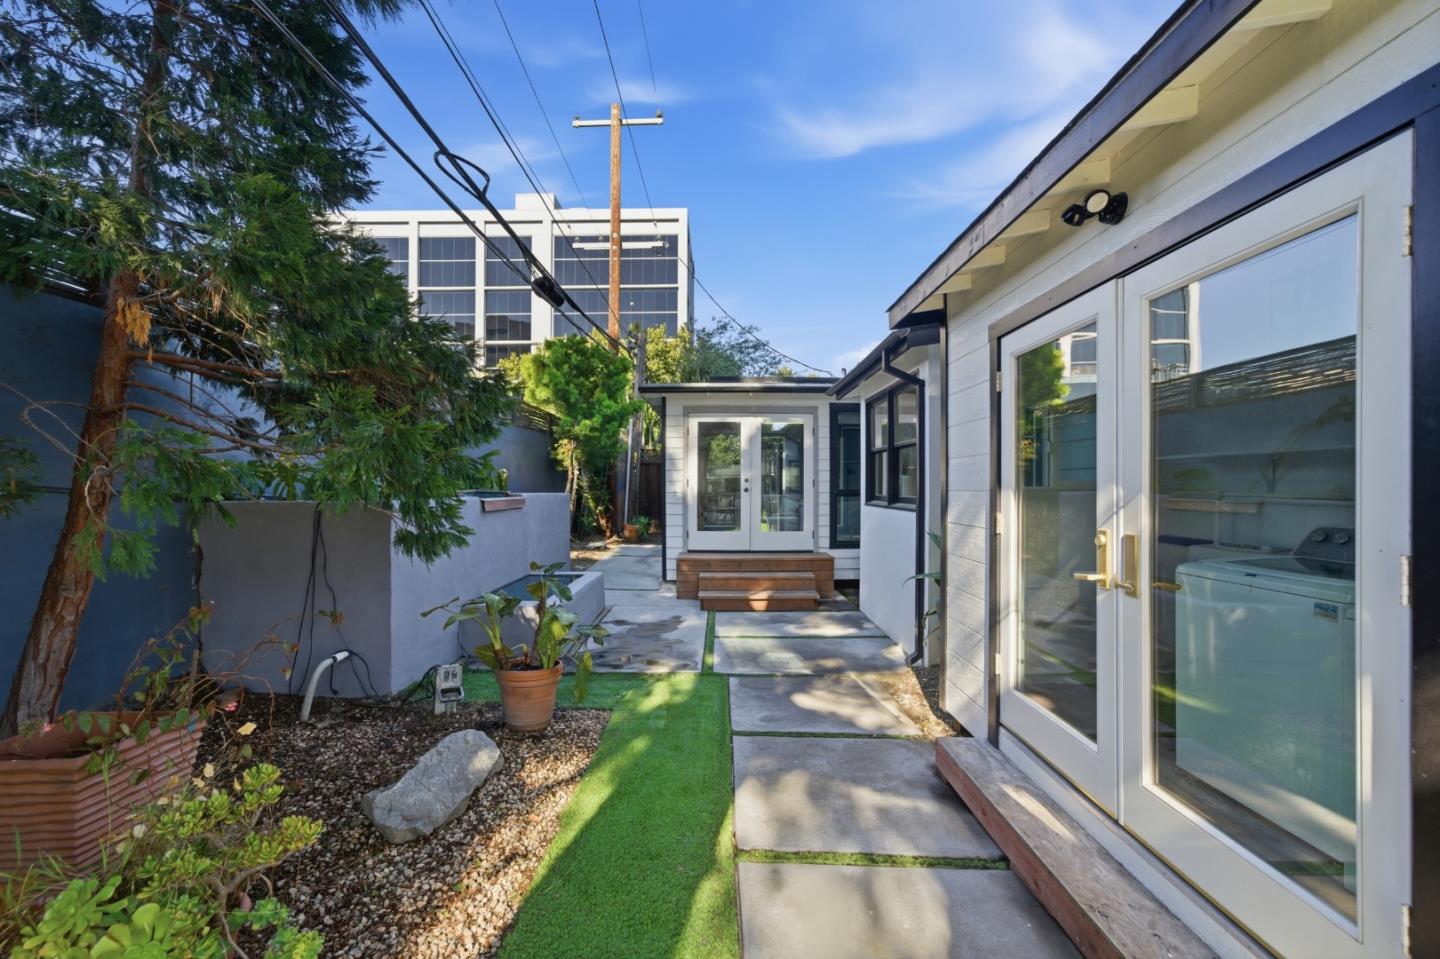
Tucked in the desirable Baywood neighborhood of San Mateo, this thoughtfully upgraded single-story home offers comfort, flexibility, and beautifully designed indoor-outdoor living. Situated on an expansive 8,190 sq ft lot, this property features 2 bedrooms and 1.5 baths. The converted garage offers a separate suite with a private bath and backyard access (buyer to verify), ideal for guests or extended living. Natural light fills the home's well-connected living spaces, with French doors opening from the living room to the patio and landscaped yard. The primary suite includes an office and sitting room with floor-to-ceiling windows, skylights, and Hunter Douglas automated window and skylight shades. The kitchen features high-end stainless steel appliances, generous counter space, and storage. Hard surface flooring runs throughout. The landscaped yard features roses, Japanese maple, wisteria, eco-friendly turf, custom hardscaping, a water feature, a fire pit, a plumbed-in BBQ, and soft lighting that transitions beautifully into the evening. Prime location near Central Park, downtown San Mateo's dining and shopping, and top-rated public and private schools. Centrally located near Caltrain, SamTrans, and Hwy 101, 280, and 92.
/u.realgeeks.media/finegroupre/257cec4a3573-Fine_Group_LOGO_.png)
Additional Information
- Amenities
- Open Beam Ceiling, Skylight, Vaulted Ceiling, Walk-in Closet
- Bathroom Features
- Primary - Oversized Tub, Stall Shower - 2+, Updated Bath
- Bedroom Description
- More than One Bedroom on Ground Floor, Primary Bedroom on Ground Floor
- Cooling System
- None
- Energy Features
- Skylight
- Family Room
- No Family Room
- Fence
- Wood, Gate, Fenced, Complete Perimeter
- Fireplace Description
- Living Room
- Floor Covering
- Hardwood, Laminate, Tile
- Foundation
- Concrete Perimeter and Slab, Crawl Space
- Garage Parking
- Carport
- Heating System
- Central Forced Air - Gas, Fireplace
- Laundry Facilities
- Dryer, Gas Hookup, Washer
- Living Area
- 1,478
- Lot Description
- Grade - Level
- Lot Size
- 8,190
- Neighborhood
- Baywood/Parrott Park
- Other Rooms
- Office Area, Other
- Other Utilities
- Public Utilities
- Roof
- Shake
- Sewer
- Sewer - Public
- Style
- Ranch
- View
- Neighborhood, Garden / Greenbelt
- Zoning
- R10006
Mortgage Calculator
 The data relating to real estate for sale on this display comes in part from the Internet Data Exchange program of the MLSListingsTM MLS system. Real estate listings held by brokerage firms other than Fine Group Real Estate are marked with the Internet Data Exchange and detailed information about them includes the names of the listing brokers and listing agents.
Based on information from MLSListings MLS as of . All data, including all measurements and calculations of area, is obtained from various sources and has not been, and will not be, verified by broker or MLS. All information should be independently reviewed and verified for accuracy. Properties may or may not be listed by the office/agent presenting the information.
Copyright 2026 MLSListings Inc. All rights reserved