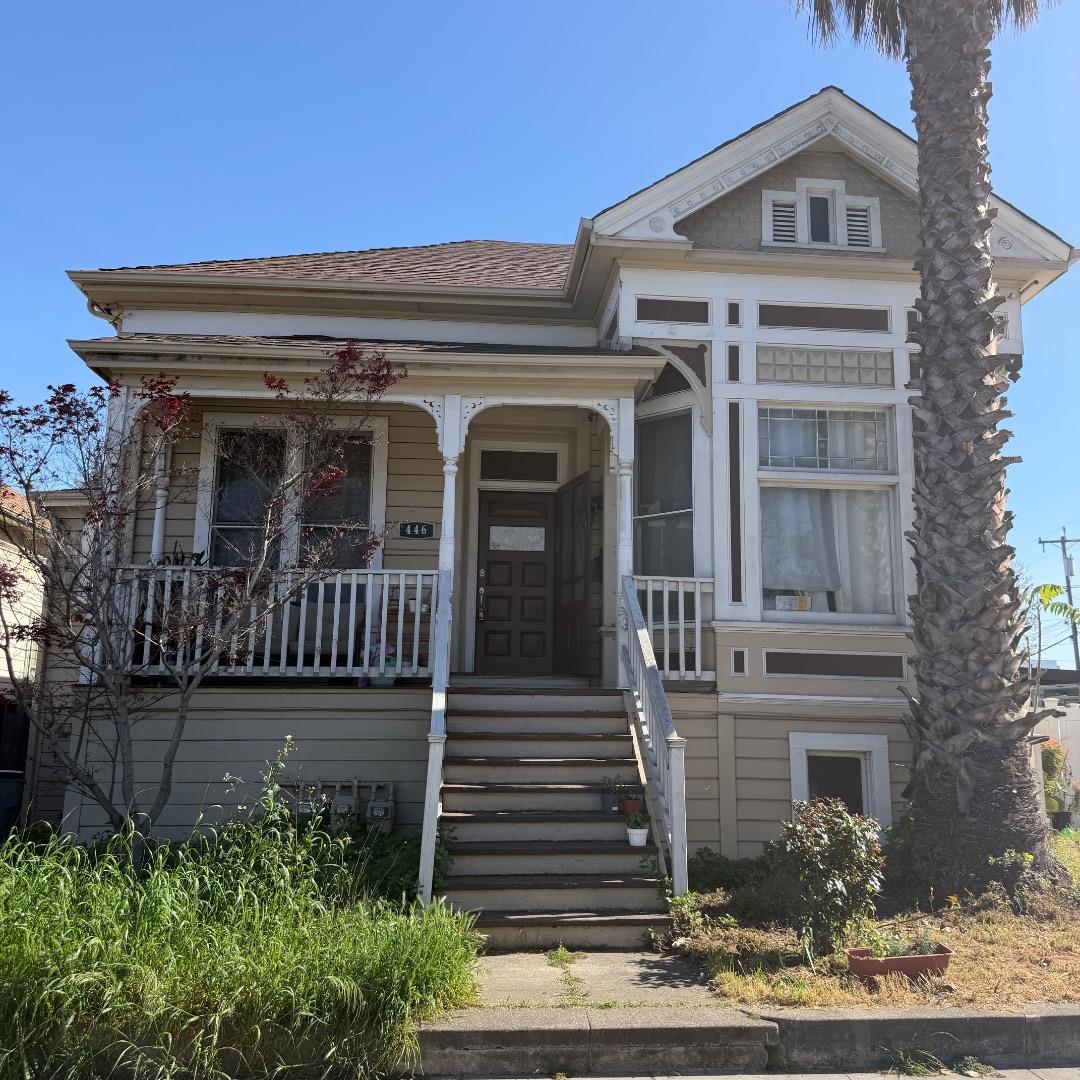
446 W San Fernando ST, San Jose, CA 95110
- $1,350,800
- 3
- BD
- 1,834
- SqFt





Listed by Martin Topete, 408-209-1043 from Fireside Realty
(If provided) CoList: from
- List Price
- $1,350,800
- MLS#
- ML82039703
- Status
- ACTIVE
- Zoning
- M1H
- Sqft. of Residence
- 1,834
- Lot Size
- 5,076
- Listing Area
- Central San Jose
Property Description
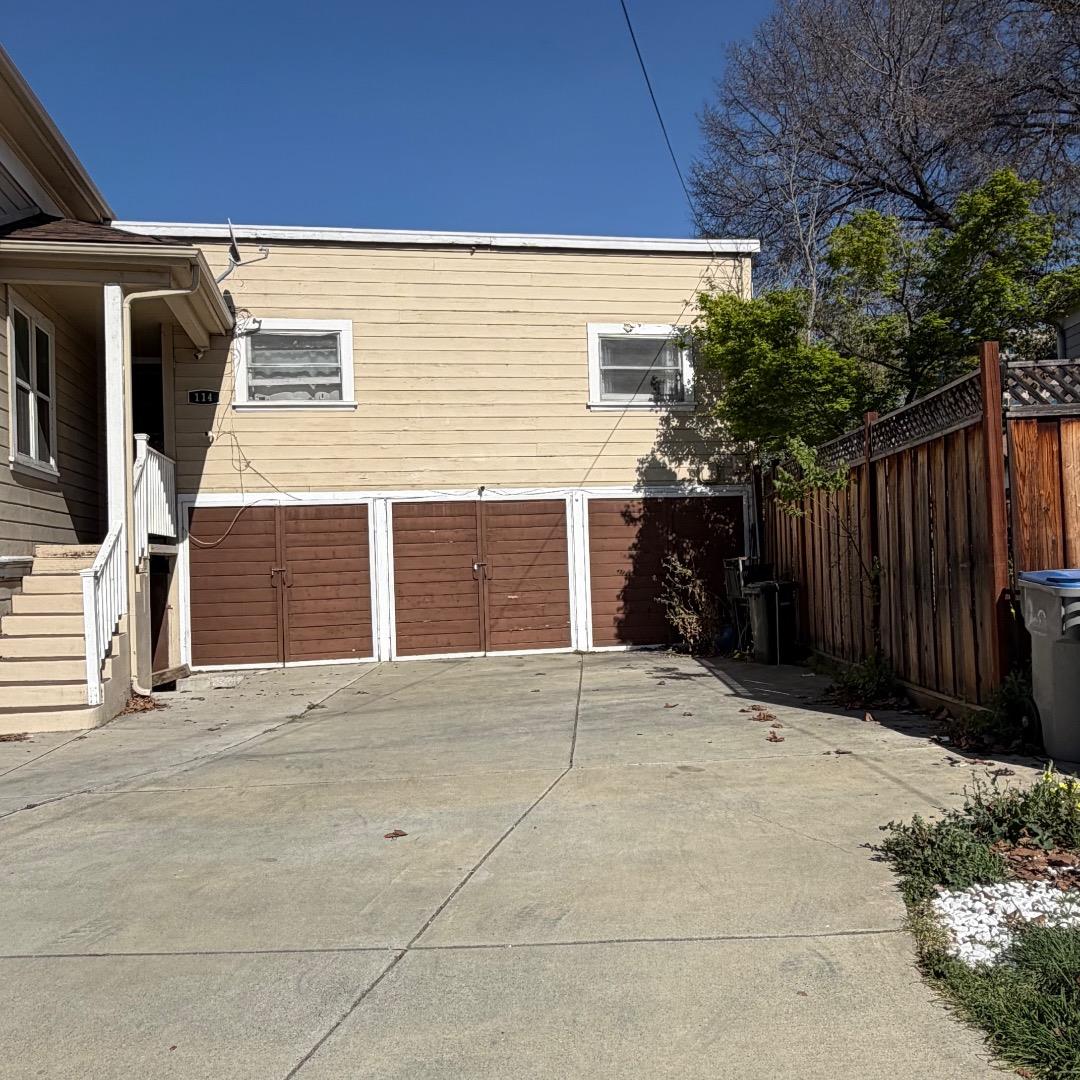
Welcome to this charming victorian triplex located in the vibrant city of San Jose. Close to lighrail stop across the street, few blocks from, downtown and arena. Spanning 3 units 1bed 1 bath,1 car garage. this property offers a spacious layout with a variety of flooring options, including carpet, hardwood, and vinyl/linoleum, catering to different lifestyle needs. The kitchen is equipped with a range of appliances that vary by unit. Room for expansion and fully finish basement. Though the home does not feature cooling, it is heated via a wall furnace, providing warmth during cooler months. The living area is complemented by a cozy fireplace, adding to the home's inviting atmosphere. For laundry needs, some units are equipped with a washer and dryer, enhancing convenience. With a generous minimum lot size of 5,076 sq ft, the property includes garage spaces for up to three vehicles, accommodating your parking and storage needs. Located within the San Jose Unified School District, this home presents a great opportunity for families seeking a residence in this sought-after community.
/u.realgeeks.media/finegroupre/257cec4a3573-Fine_Group_LOGO_.png)
Additional Information
- Acres
- 0.12
- Amenities
- None
- Cooling System
- None
- Floor Covering
- Carpet, Hardwood, Vinyl / Linoleum
- Foundation
- Concrete Perimeter
- Garage Parking
- Assigned Spaces, Detached Garage
- Heating System
- Wall Furnace
- Laundry Facilities
- Hookups Only, Washer / Dryer
- Living Area
- 1,834
- Lot Size
- 5,076
- Neighborhood
- Central San Jose
- Other Rooms
- Basement - Finished, Storage
- Other Utilities
- Individual Electric Meters, Individual Gas Meters, Public Utilities
- Roof
- Shingle
- Sewer
- Sewer - Public
- Style
- Victorian
- Unincorporated Yn
- Yes
- View
- City, Downtown
- Zoning
- M1H
Mortgage Calculator
 The data relating to real estate for sale on this display comes in part from the Internet Data Exchange program of the MLSListingsTM MLS system. Real estate listings held by brokerage firms other than Fine Group Real Estate are marked with the Internet Data Exchange and detailed information about them includes the names of the listing brokers and listing agents.
Based on information from MLSListings MLS as of . All data, including all measurements and calculations of area, is obtained from various sources and has not been, and will not be, verified by broker or MLS. All information should be independently reviewed and verified for accuracy. Properties may or may not be listed by the office/agent presenting the information.
Copyright 2026 MLSListings Inc. All rights reserved