914 woodside, Redwood City, CA 94061
- $1,175,000
- 2
- BD
- 3
- BA
- 1,433
- SqFt










Listed by Joe Velasco, 650-833-8498 from Coldwell Banker Realty
(If provided) CoList: from
- List Price
- $1,175,000
- MLS#
- ML82039293
- Status
- ACTIVE
- Bedrooms
- 2
- Total Bathrooms
- 3
- Full Bathrooms
- 3
- Sqft. of Residence
- 1,433
- Year Built
- 2023
Property Description
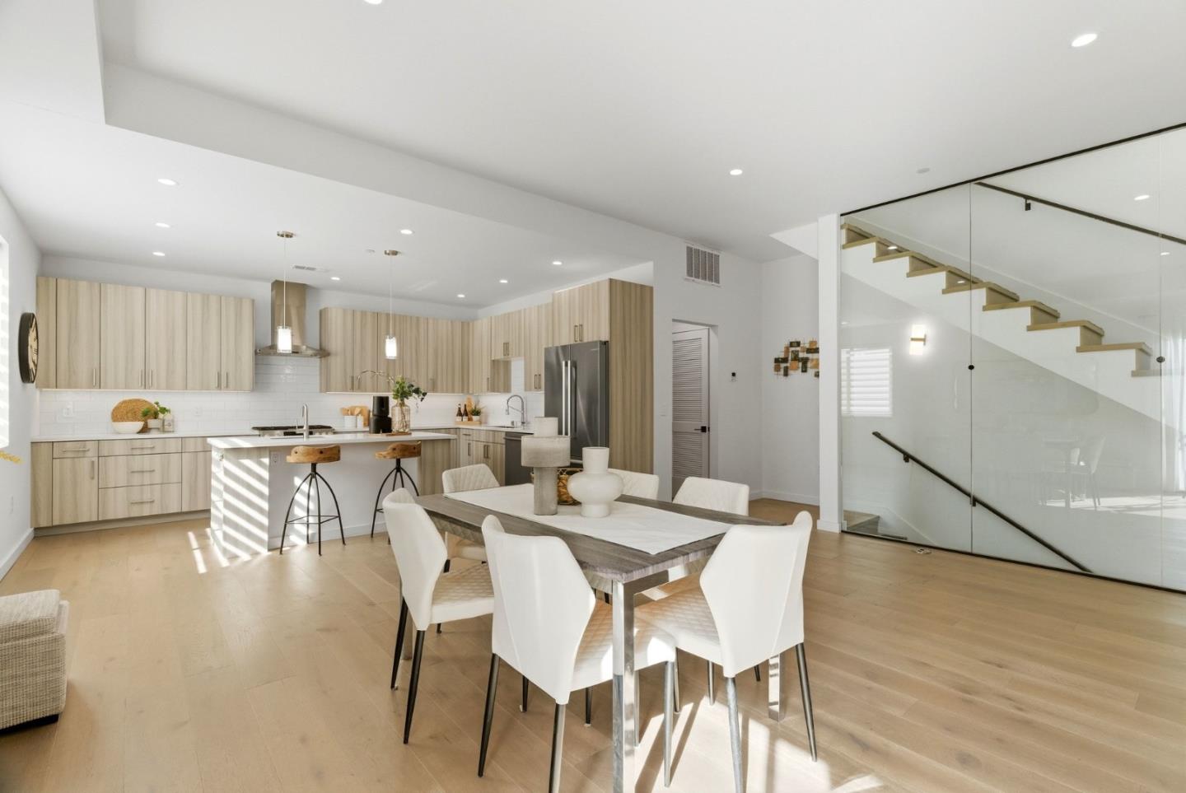
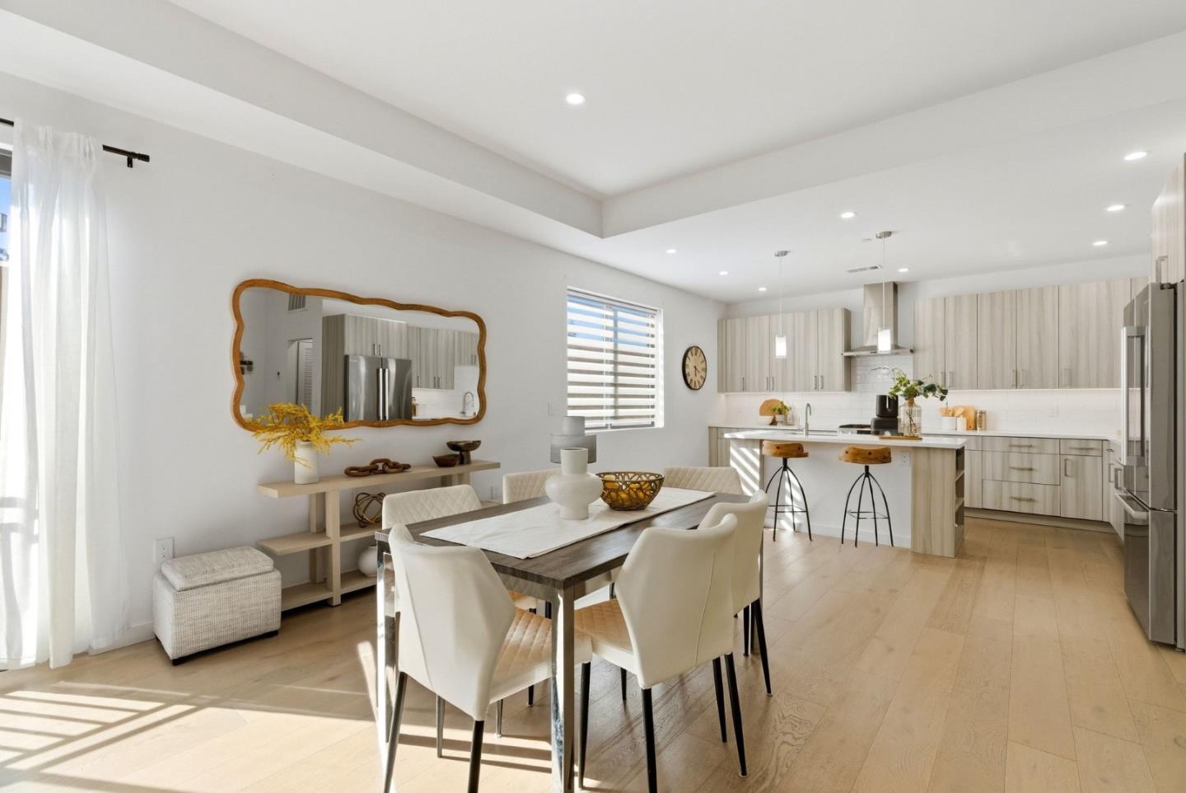
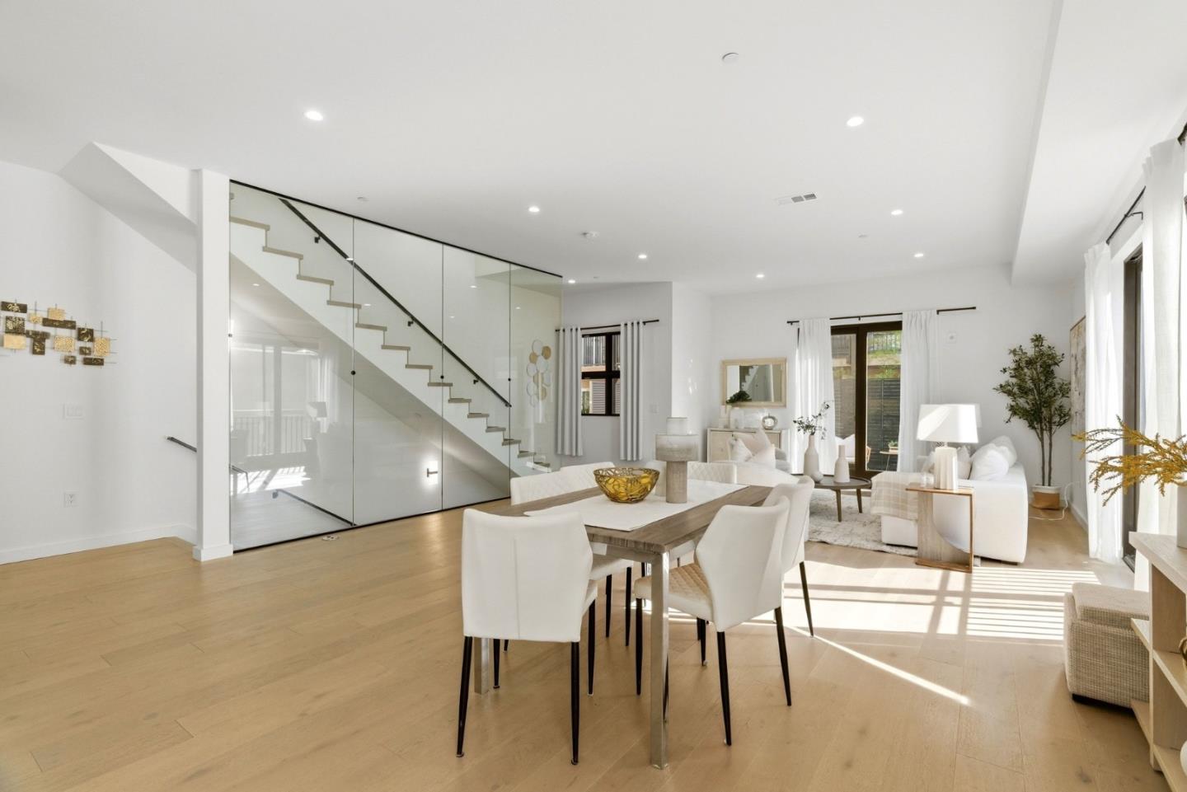
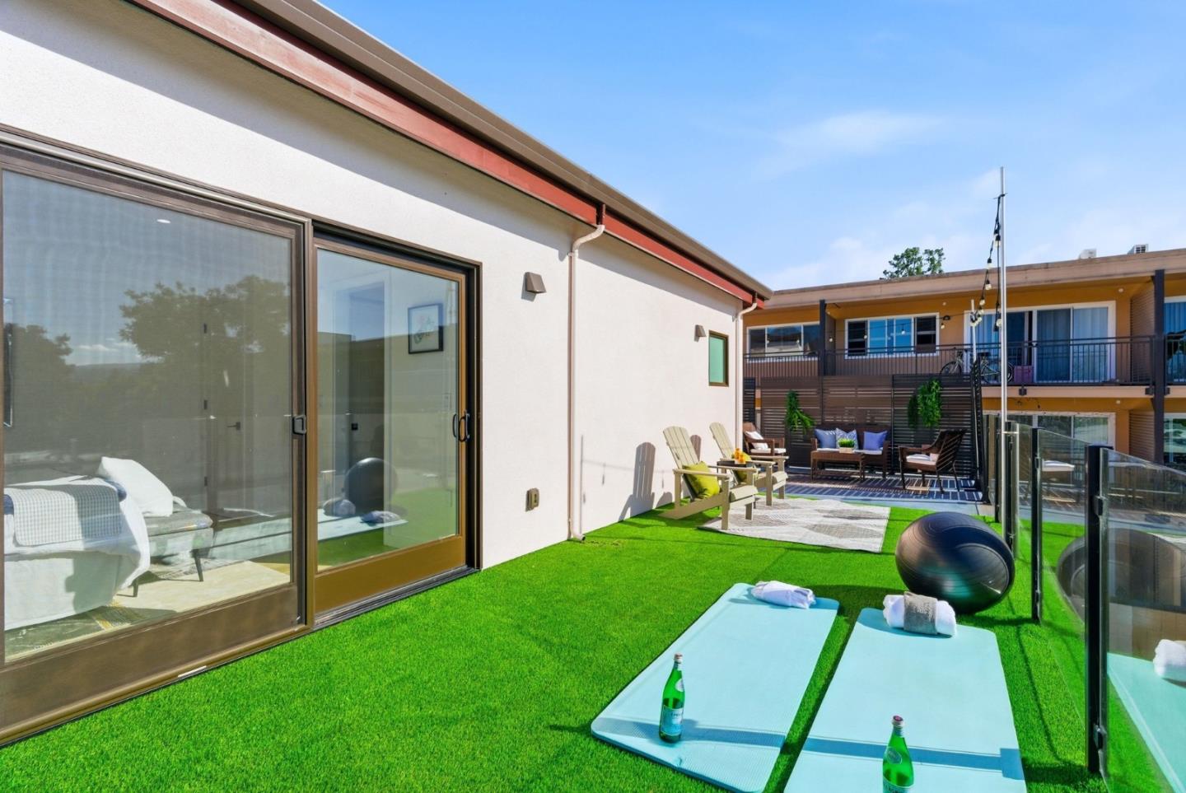
Thoughtfully designed for modern comfort and flexibility, 914 Woodside Rd is a striking 2-bedroom, 3-bath residence offering 1,433 sq. ft. of refined living space. The unique layout features two primary suites, one on the ground floor and a second private retreat on the top level, ideal for guests, multi-generational living, or work-from-home flexibility. Interior finishes include wide-plank European white oak hardwood floors, smooth Level 5 wall finishes, sleek glass interior railings, and soaring 910 ft ceilings. Oversized high-performance windows fill the home with natural light, while enhanced insulation between walls and floors creates a quiet, comfortable environment. The designer kitchen features Bosch appliances with gas range, quartz countertops with full-height backsplash, custom soft-close cabinetry, and under-cabinet lighting. Spa-inspired bathrooms offer frameless glass showers, Hansgrohe fixtures, and quartz surfaces. Enjoy seamless indoor-outdoor living with a 119 sq. ft. balcony off the main living area and a 507 sq. ft. private balcony off the upper-level primary suite. Additional highlights include a 2-car attached garage pre-wired for EV charging, secured entry gate, fully fenced perimeter, and 10-year builder warranty.
/u.realgeeks.media/finegroupre/257cec4a3573-Fine_Group_LOGO_.png)
Additional Information
- Association Fee
- $670
- Association Fee Includes
- Common Area Electricity, Fencing, Garbage, Insurance, Landscaping / Gardening, Maintenance - Common Area, Maintenance - Exterior, Reserves, Roof, Water / Sewer, Other
- Bedroom Description
- Ground Floor Bedroom
- Building Name
- Woodside Townhomes
- Cooling System
- Central AC
- Family Room
- Kitchen / Family Room Combo
- Foundation
- Concrete Slab
- Garage Parking
- Attached Garage
- Heating System
- Central Forced Air
- Laundry Facilities
- Inside
- Living Area
- 1,433
- Neighborhood
- Central Park Etc.
- Other Utilities
- Public Utilities
- Roof
- Other
- Sewer
- Sewer - Public
- Unincorporated Yn
- Yes
- Year Built
- 2023
- Zoning
- Mixed use
Mortgage Calculator
 The data relating to real estate for sale on this display comes in part from the Internet Data Exchange program of the MLSListingsTM MLS system. Real estate listings held by brokerage firms other than Fine Group Real Estate are marked with the Internet Data Exchange and detailed information about them includes the names of the listing brokers and listing agents.
Based on information from MLSListings MLS as of . All data, including all measurements and calculations of area, is obtained from various sources and has not been, and will not be, verified by broker or MLS. All information should be independently reviewed and verified for accuracy. Properties may or may not be listed by the office/agent presenting the information.
Copyright 2026 MLSListings Inc. All rights reserved