913 Ridgemark DR, Hollister, CA 95023
- $830,000
- 3
- BD
- 3
- BA
- 2,400
- SqFt




Listed by Ray Pierce, 831-801-2400 from Pierce Real Estate
(If provided) CoList: Peggy and Ray Pierce from Pierce Real Estate
- List Price
- $830,000
- Closing Date
- Aug 17, 2026
- MLS#
- ML82038531
- Status
- CONTINGENT
- Bedrooms
- 3
- Total Bathrooms
- 3
- Full Bathrooms
- 2
- Partial Bathrooms
- 1
- Sqft. of Residence
- 2,400
- Lot Size
- 13,939
- Listing Area
- Ridgemark
- Year Built
- 1984
Property Description
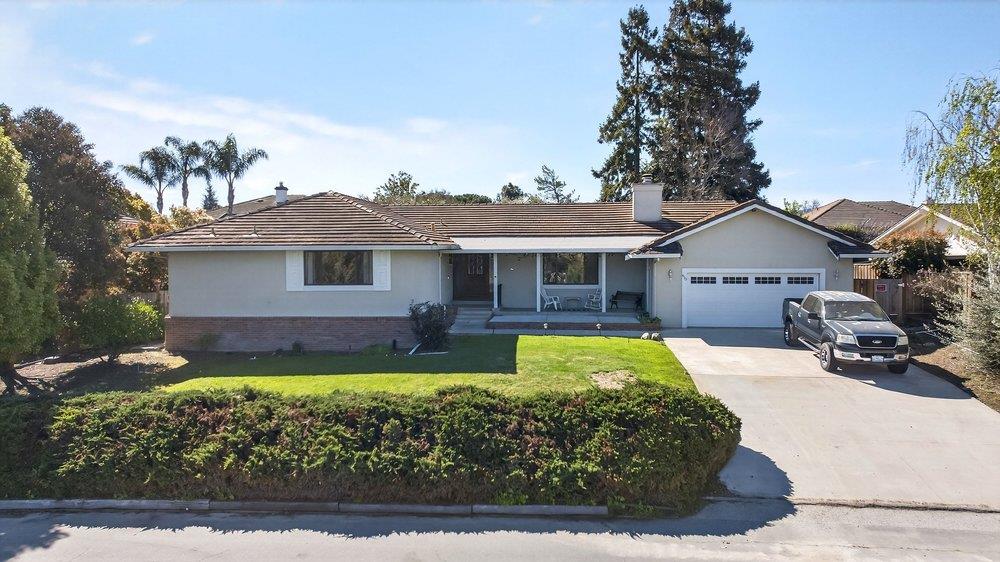
Discover a beautifully appointed home in the gated community of Ridgemark Golf Course offering a spacious 2,400 sq ft of living space on a generous lot size of approximately 13,939 sq ft. This well-designed residence includes three bedrooms and two full bathrooms and a 1/2 bath, featuring a shower and tub, as well as a stall shower. The heart of the home is the modern kitchen, equipped with a granite countertop, dishwasher, garbage disposal, and a built-in gas oven range, ideal for culinary enthusiasts. The formal dining room and separate family room, both with open beam and vaulted ceilings, provide ample space for entertaining and relaxation. For your comfort, the home includes central AC and central forced air - gas heating. The cozy fireplace adds warmth and charm to the living space. The interior features quality flooring throughout, with laundry conveniently located inside, offering electricity hookup (220V). The backyard has a covered patio looking out to large lawn area and fruit trees, orange, lemon and lime. With a two-car garage and an existing shed, storage will never be an issue. Enjoy the perfect blend of style, space, and functionality in this Hollister gem.
/u.realgeeks.media/finegroupre/257cec4a3573-Fine_Group_LOGO_.png)
Additional Information
- Acres
- 0.32
- Amenities
- Open Beam Ceiling, Vaulted Ceiling
- Association Fee
- $324
- Association Fee Includes
- Insurance - Common Area, Landscaping / Gardening, Maintenance - Common Area, Maintenance - Road
- Bathroom Features
- Shower and Tub, Stall Shower
- Cooling System
- Central AC
- Family Room
- Separate Family Room
- Fence
- Fenced Back
- Fireplace Description
- Living Room, Wood Burning
- Foundation
- Raised
- Garage Parking
- Attached Garage
- Heating System
- Central Forced Air - Gas
- Laundry Facilities
- Electricity Hookup (220V), Inside
- Living Area
- 2,400
- Lot Description
- Grade - Gently Sloped, Grade - Level, Grade - Sloped Up
- Lot Size
- 13,939
- Neighborhood
- Ridgemark
- Other Utilities
- Public Utilities
- Roof
- Tile
- Sewer
- Sewer - Public
- Unincorporated Yn
- Yes
- View
- View of Golf Course, View of Mountains, Neighborhood, Other Water
- Zoning
- R1
Mortgage Calculator
 The data relating to real estate for sale on this display comes in part from the Internet Data Exchange program of the MLSListingsTM MLS system. Real estate listings held by brokerage firms other than Fine Group Real Estate are marked with the Internet Data Exchange and detailed information about them includes the names of the listing brokers and listing agents.
Based on information from MLSListings MLS as of . All data, including all measurements and calculations of area, is obtained from various sources and has not been, and will not be, verified by broker or MLS. All information should be independently reviewed and verified for accuracy. Properties may or may not be listed by the office/agent presenting the information.
Copyright 2026 MLSListings Inc. All rights reserved