590 Miramar DR, Half Moon Bay, CA 94019
- $2,395,000
- 5
- BD
- 4
- BA
- 3,564
- SqFt




Listed by Nate Serdy, 650-440-9510 from Compass
(If provided) CoList: from
- List Price
- $2,395,000
- MLS#
- ML82037986
- Status
- ACTIVE
- Bedrooms
- 5
- Total Bathrooms
- 4
- Full Bathrooms
- 3
- Partial Bathrooms
- 1
- Sqft. of Residence
- 3,564
- Lot Size
- 9,600
- Listing Area
- Miramar / City Of Naples
- Year Built
- 1998
Property Description
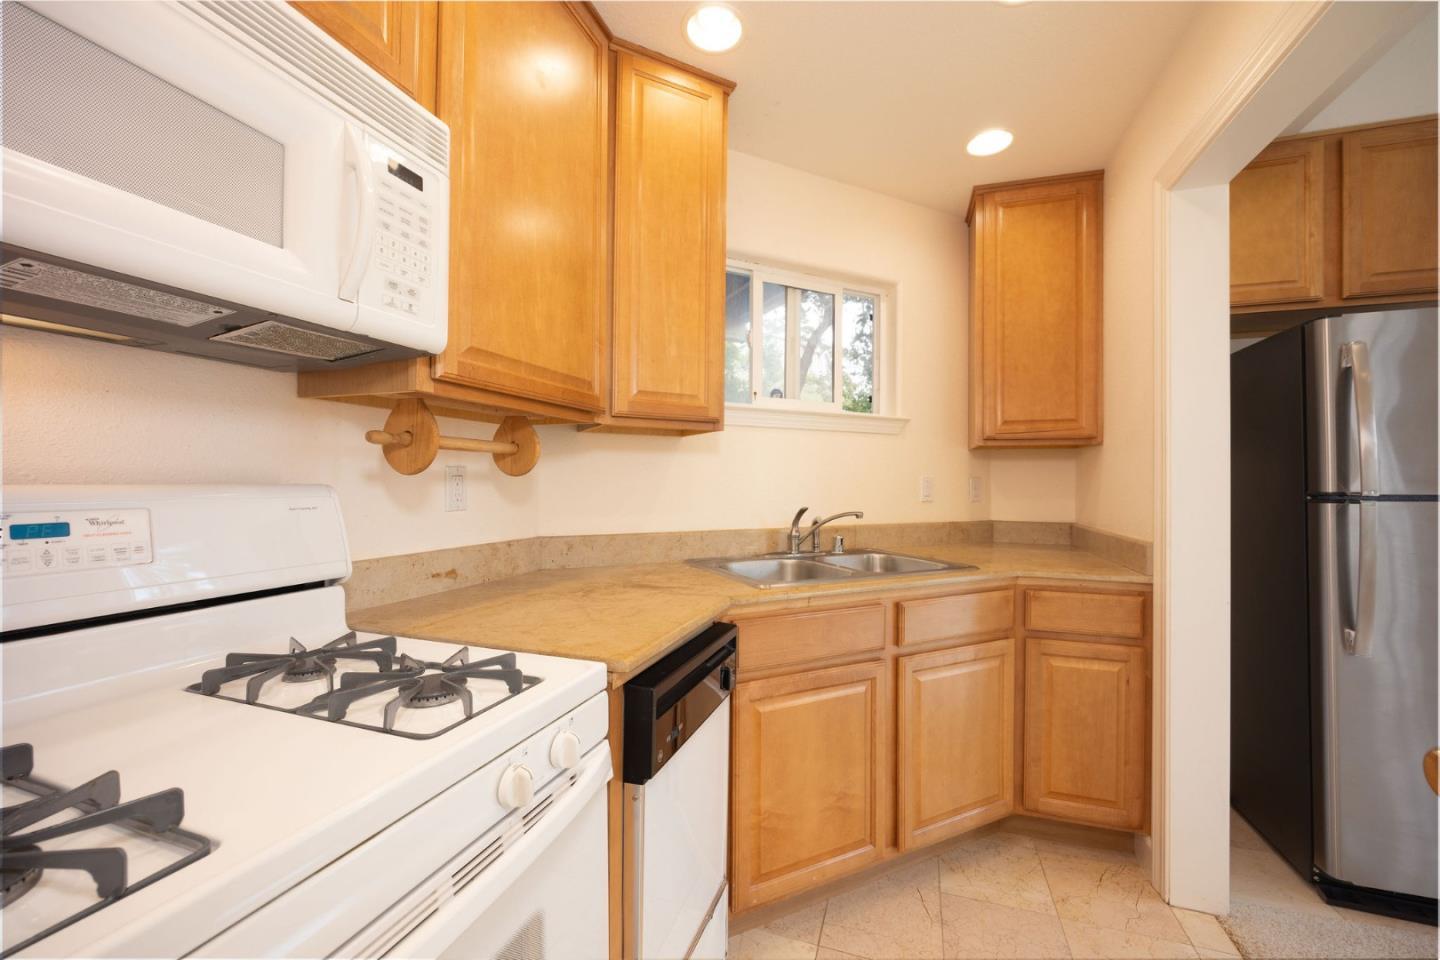
Enjoy ocean views from this grand, contemporary, Coastside home located in Miramar with a LEGAL IN-LAW for guests, short-term rental, or additional income to pay your mortgage. This stunning abode features 5 large bedrooms and 3 1/2 bathrooms providing ample space for everyone. Formal upstairs living room w/ vaulted ceilings, fireplace and access to the rear yard. The kitchen, also with high ceilings is equipped w/ modern amenities that cater to culinary enthusiasts w/ island with stainless steel down-draft range, built-in oven and microwave, and refrigerator. The kitchen family room combo is ideal for entertaining while a more elegant dining room is adjacent to the kitchen. Retreat to the primary bedroom w/ access to the rear yard, fireplace and extra large walk-in closet. The large primary bathroom includes a stand-in shower, dual vanities and oversized tub. Located on the downstairs level is an office and spacious rumpus room that could be used as a play room, media room, or bedroom. Also on the lower level is the approximate 600sf, 1 bedroom/1 bathroom, fully self contained ADU with separate entrance. The exterior of the home has decks off of each of the doors to the house and the luscious landscaping is on a timed irrigation system. Coastal Living at its finest!
/u.realgeeks.media/finegroupre/257cec4a3573-Fine_Group_LOGO_.png)
Additional Information
- Acres
- 0.22
- Amenities
- Vaulted Ceiling, Walk-in Closet
- Bathroom Features
- Double Sinks, Full on Ground Floor, Primary - Stall Shower(s), Primary - Tub with Jets, Shower over Tub - 1
- Bedroom Description
- Ground Floor Bedroom, Primary Suite / Retreat, Reverse Floor Plan, Walk-in Closet
- Cooling System
- None
- Family Room
- Separate Family Room
- Fence
- Fenced Back
- Fireplace Description
- Family Room, Gas Burning, Living Room, Primary Bedroom
- Floor Covering
- Carpet, Hardwood, Slate, Tile
- Foundation
- Concrete Perimeter
- Garage Parking
- Attached Garage
- Heating System
- Central Forced Air - Gas
- Laundry Facilities
- In Utility Room, Inside
- Living Area
- 3,564
- Lot Size
- 9,600
- Neighborhood
- Miramar / City Of Naples
- Other Rooms
- Den / Study / Office, Formal Entry, Laundry Room, Recreation Room, Storage
- Other Utilities
- Public Utilities
- Roof
- Composition
- Sewer
- Sewer - Public
- View
- View of Mountains, Ocean View
- Zoning
- R1
Mortgage Calculator
 The data relating to real estate for sale on this display comes in part from the Internet Data Exchange program of the MLSListingsTM MLS system. Real estate listings held by brokerage firms other than Fine Group Real Estate are marked with the Internet Data Exchange and detailed information about them includes the names of the listing brokers and listing agents.
Based on information from MLSListings MLS as of . All data, including all measurements and calculations of area, is obtained from various sources and has not been, and will not be, verified by broker or MLS. All information should be independently reviewed and verified for accuracy. Properties may or may not be listed by the office/agent presenting the information.
Copyright 2026 MLSListings Inc. All rights reserved