1951 Ofarrell ST 207, San Mateo, CA 94403
- $928,000
- 2
- BD
- 2
- BA
- 1,143
- SqFt








Listed by Agnes Huang, 650-686-0005 from Keller Williams Thrive
(If provided) CoList: from
- List Price
- $928,000
- Price Change
- ▼ $40,000 1782009818
- Closing Date
- Aug 17, 2026
- MLS#
- ML82037042
- Status
- CONTINGENT
- Bedrooms
- 2
- Total Bathrooms
- 2
- Full Bathrooms
- 2
- Sqft. of Residence
- 1,143
- Year Built
- 1997
Property Description
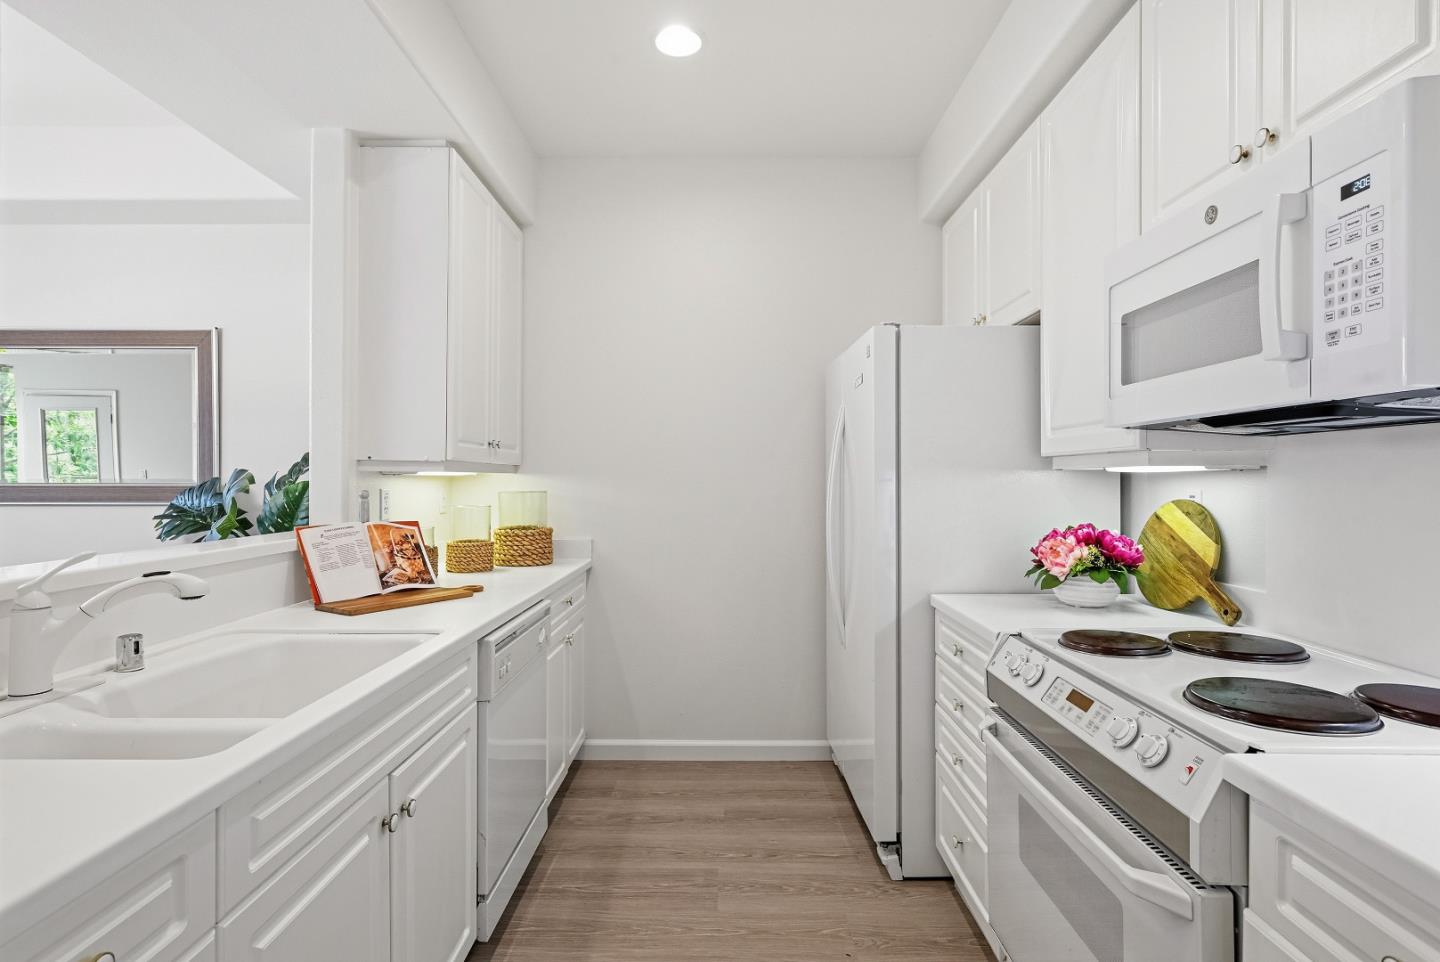
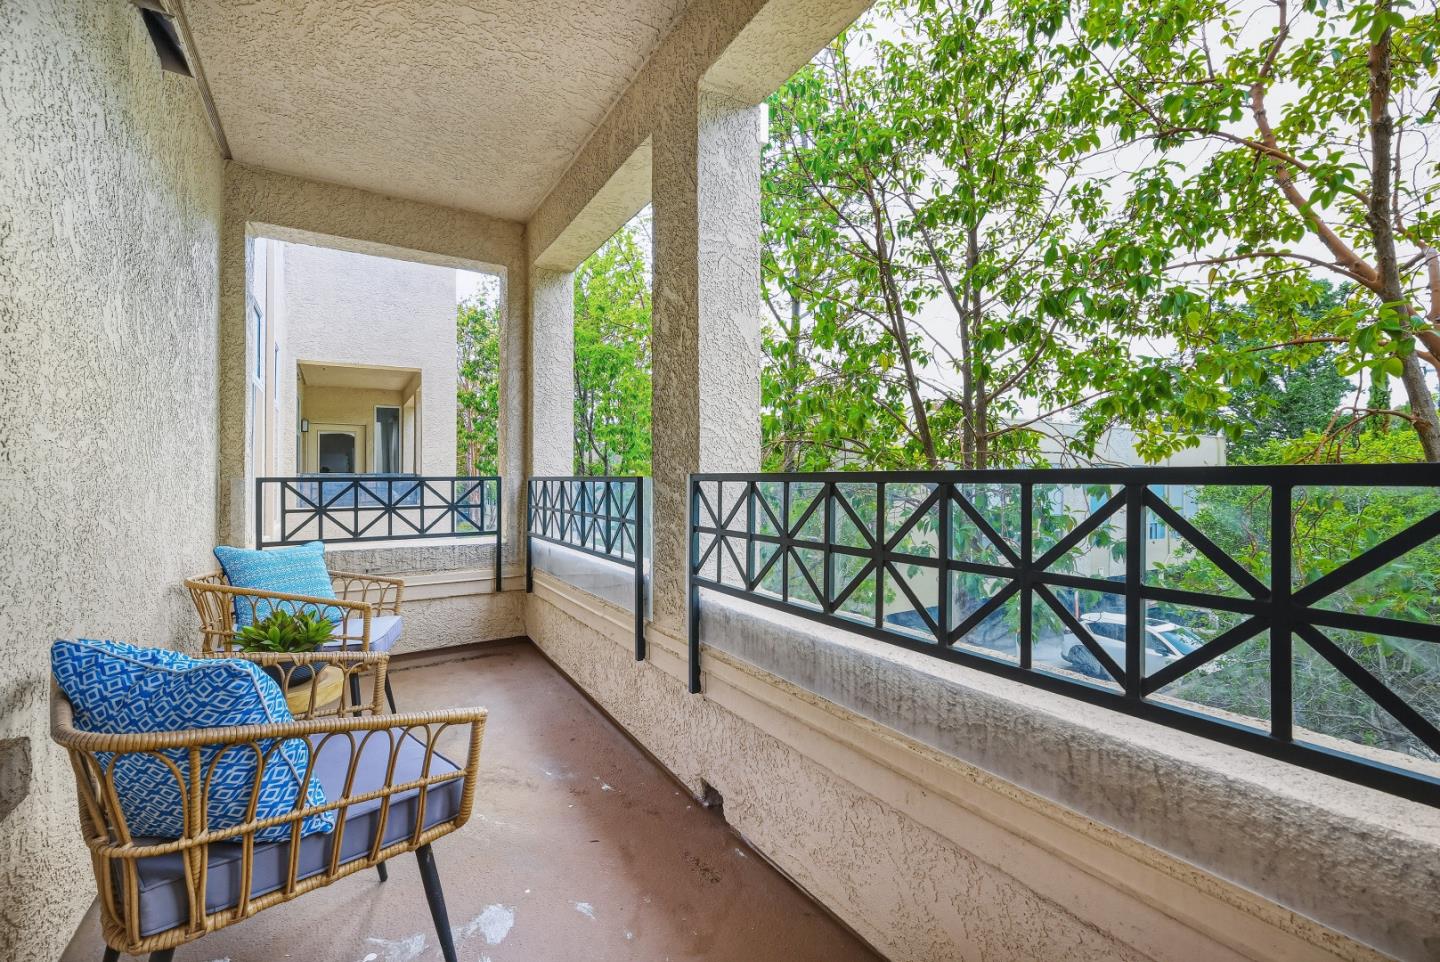
Located in the desirable San Mateo Corte Bella community, this beautifully situated 2-bedroom, 2-bathroom end-unit condo at 1951 OFarrell St. #207 offers comfort, privacy, and convenience in one of the Peninsulas most accessible neighborhoods. Tucked away in a quiet corner of the community and not facing major roads, this home enjoys a peaceful setting while still being close to the elevator for everyday ease. The bright and functional layout features spacious living areas, abundant natural light, and an ideal floor plan for both comfortable living and entertaining. Residents of Corte Bella enjoy resort-style amenities including a sparkling swimming pool, relaxing jacuzzi, well-equipped fitness center, clubhouse, and beautifully landscaped garden courtyard. Ranked as the #1 public school district in San Mateo with highly recognized 10/10 award-wining schools. Perfectly positioned next to San Mateo City Hall and just moments from popular restaurants, shopping, retail, and everyday conveniences, this location offers an exceptional blend of urban accessibility and tranquil community living. Easy access to major commute routes, downtown San Mateo, and public transportation makes this an outstanding opportunity for homeowners and investors alike.
/u.realgeeks.media/finegroupre/257cec4a3573-Fine_Group_LOGO_.png)
Additional Information
- Association Fee
- $607
- Association Fee Includes
- Common Area Electricity, Common Area Gas, Insurance - Common Area, Insurance - Structure, Landscaping / Gardening, Maintenance - Common Area, Maintenance - Exterior, Management Fee, Pool, Spa, or Tennis
- Building Name
- Corte Bella
- Cooling System
- Central AC
- Family Room
- No Family Room
- Foundation
- Concrete Perimeter and Slab, Other
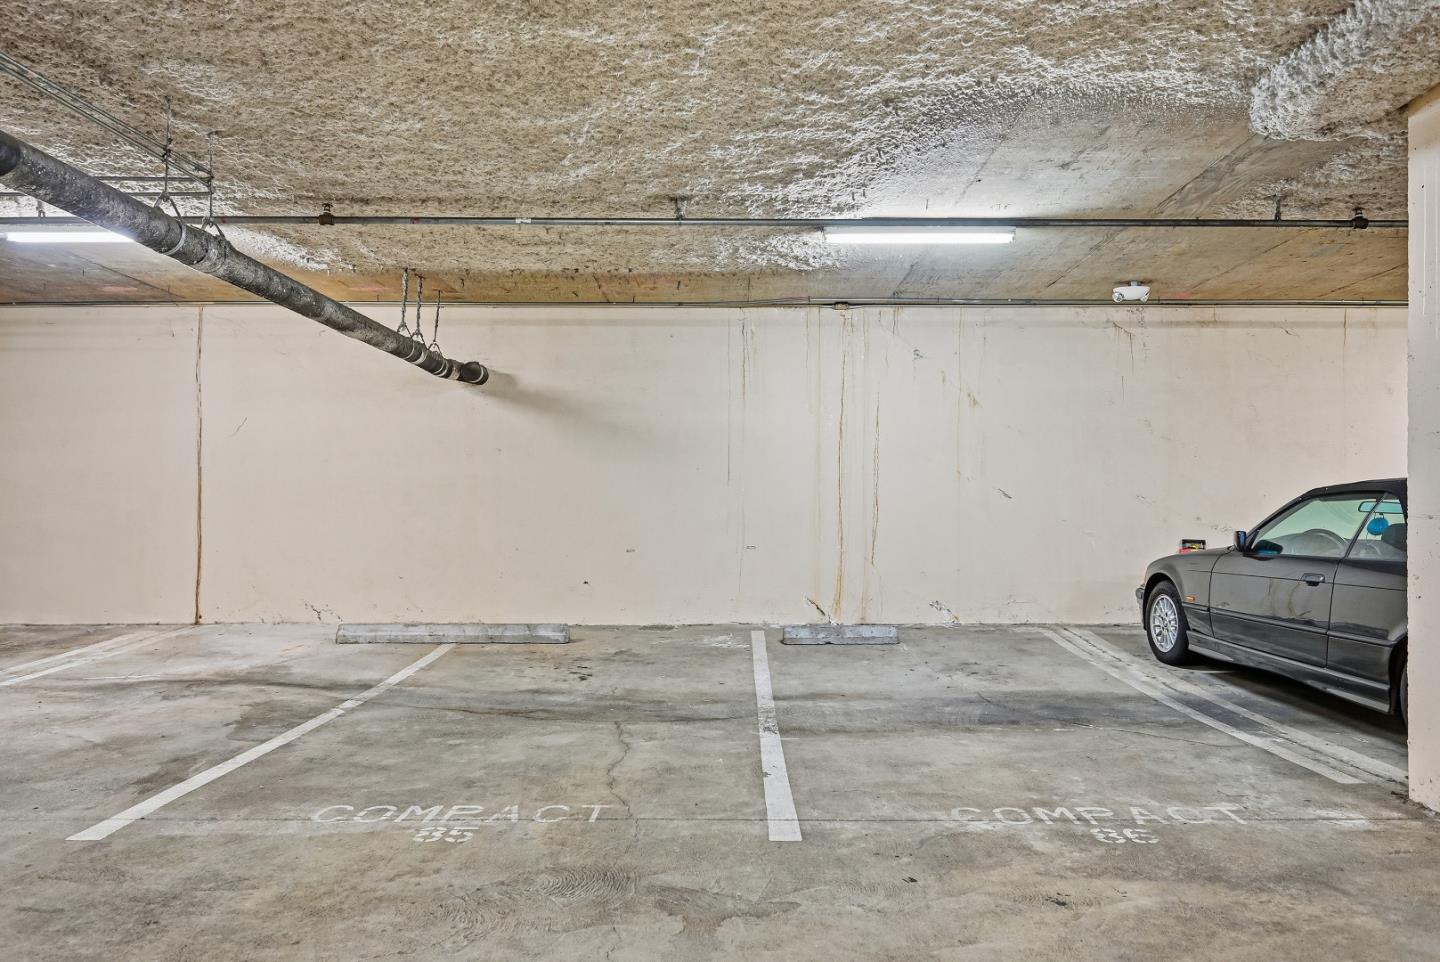
- Garage Parking
- Assigned Spaces, Attached Garage
- Heating System
- Central Forced Air, Central Forced Air - Gas
- Living Area
- 1,143
- Neighborhood
- Beresford Manor Etc.
- Other Utilities
- Public Utilities
- Roof
- Other
- Sewer
- Community Sewer / Septic
- Unincorporated Yn
- Yes
- Year Built
- 1997
- Zoning
- E100R4
Mortgage Calculator
 The data relating to real estate for sale on this display comes in part from the Internet Data Exchange program of the MLSListingsTM MLS system. Real estate listings held by brokerage firms other than Fine Group Real Estate are marked with the Internet Data Exchange and detailed information about them includes the names of the listing brokers and listing agents.
Based on information from MLSListings MLS as of . All data, including all measurements and calculations of area, is obtained from various sources and has not been, and will not be, verified by broker or MLS. All information should be independently reviewed and verified for accuracy. Properties may or may not be listed by the office/agent presenting the information.
Copyright 2026 MLSListings Inc. All rights reserved