46 W Julian ST 208, San Jose, CA 95110
- $848,000
- 2
- BD
- 2
- BA
- 1,647
- SqFt




Listed by Sean Manning, 408-314-6782 from Christie's International Real Estate Sereno
(If provided) CoList: Sydney Ereno from Christie's International Real Estate Sereno
- List Price
- $848,000
- Price Change
- ▼ $50,000 1778198186
- MLS#
- ML82036861
- Status
- ACTIVE
- Bedrooms
- 2
- Total Bathrooms
- 2
- Full Bathrooms
- 2
- Sqft. of Residence
- 1,647
- Year Built
- 2004
Property Description
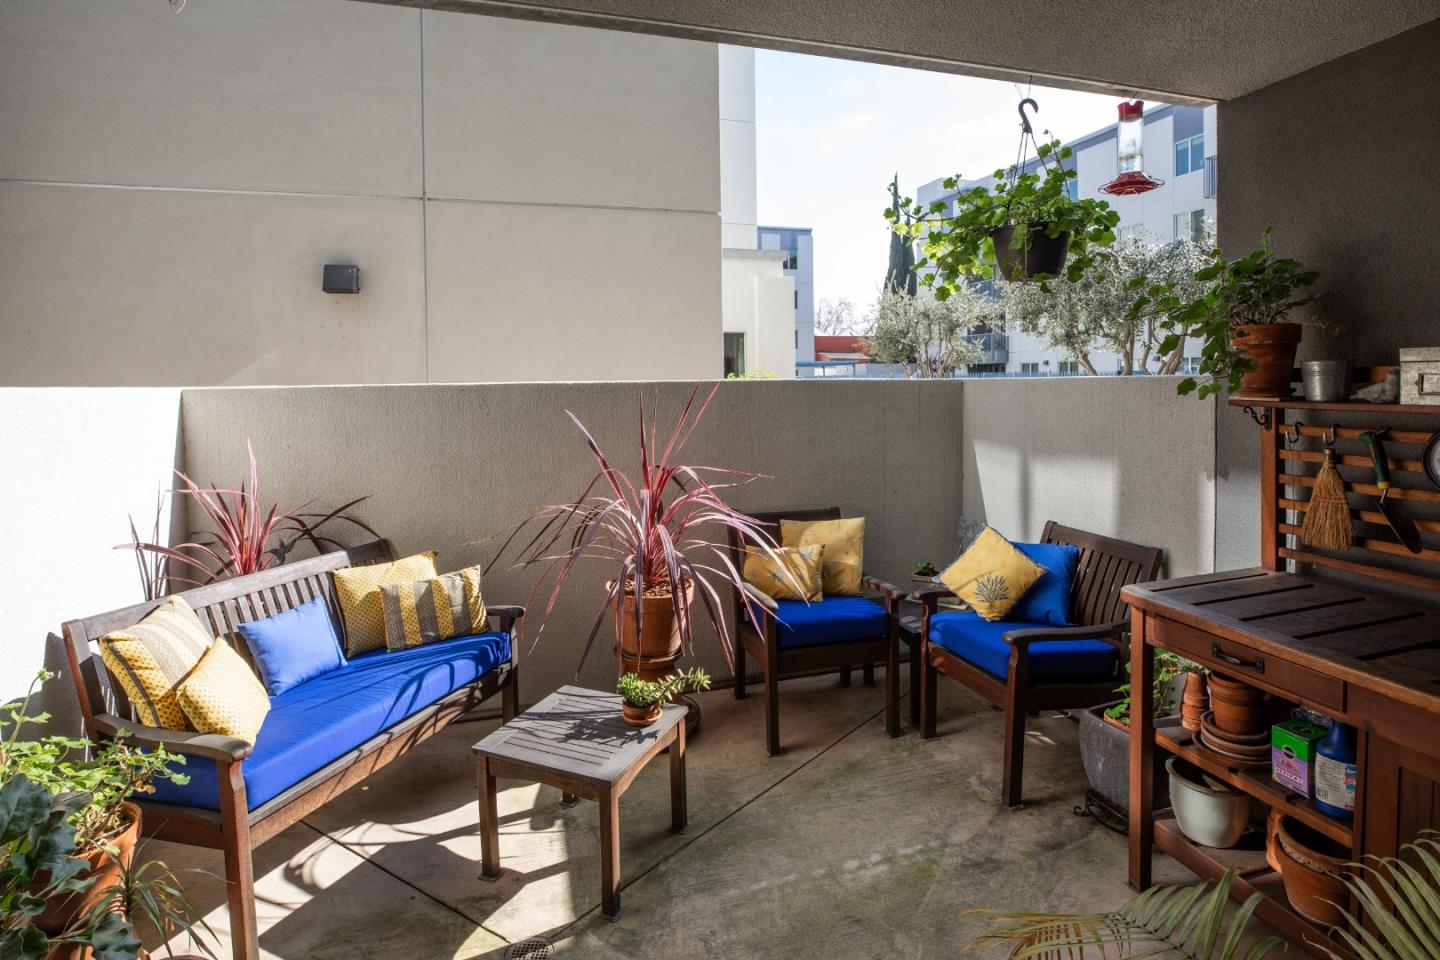
Welcome to the luxurious Park Townsend development located in vibrant downtown San Jose! This resort-like property offers residences endless amenities for an elevated urban lifestyle in a commute friendly location. The completely remodeled kitchen is a high-end culinary space featuring custom all-wood cabinetry, Perla Venata Quartzite counters, convenient pot-filler, all new lighting including under cabinets lights. Finishing out this impressive kitchen are a Miele Induction range, Miele dishwasher, Subzero wine storage fridge and a quaint breakfast nook with custom built-in hutch with glass doors and lights. An open concept living area is anchored by an electric fireplace, bamboo flooring (throughout entire home), and a large dining room that can seat a crowd. Two en-suite bedrooms are located on opposite sides of the condo offering the ultimate privacy and both have spacious walk-in closets. The guest bath has been remodeled w/ new vanity, frameless shower door, Contempo LED mirror, and new lighting. Private patio with seating area and greenery to enjoy the outdoors. Additional upgrades include new heater/AC, custom cabinets, and LED lighting. Resort-like lifestyle w/ heated pool/spa, fitness center, recreation room. Storage Unit and private parking (2 spaces) in secure garage.
/u.realgeeks.media/finegroupre/257cec4a3573-Fine_Group_LOGO_.png)
Additional Information
- Amenities
- Walk-in Closet
- Association Fee
- $865
- Association Fee Includes
- Common Area Electricity, Common Area Gas, Exterior Painting, Garbage, Insurance, Insurance - Common Area, Insurance - Structure, Landscaping / Gardening, Maintenance - Common Area, Maintenance - Exterior, Management Fee, Pool, Spa, or Tennis, Recreation Facility, Roof, Water, Water / Sewer
- Bathroom Features
- Double Sinks, Full on Ground Floor, Oversized Tub, Primary - Oversized Tub, Primary - Stall Shower(s), Solid Surface, Tile, Tub in Primary Bedroom, Updated Bath
- Bedroom Description
- Ground Floor Bedroom, Primary Suite / Retreat, Primary Suite / Retreate - 2+, Walk-in Closet
- Cooling System
- Central AC
- Family Room
- No Family Room
- Fireplace Description
- Living Room, Other
- Floor Covering
- Tile, Wood
- Foundation
- Other
- Garage Parking
- Common Parking Area, Covered Parking, Enclosed, Guest / Visitor Parking, Underground Parking
- Heating System
- Central Forced Air
- Laundry Facilities
- Inside, Washer / Dryer
- Living Area
- 1,647
- Neighborhood
- Central San Jose
- Other Rooms
- Storage
- Other Utilities
- Public Utilities
- Pool Description
- Community Facility, Pool - In Ground, Spa - In Ground, Spa - Jetted, Steam Room or Sauna
- Roof
- Other
- Sewer
- Sewer Connected
- Style
- Modern / High Tech
- Unit Description
- Corner Unit, Unit Faces Common Area
- View
- Other
- Year Built
- 2004
- Zoning
- APD
Mortgage Calculator
 The data relating to real estate for sale on this display comes in part from the Internet Data Exchange program of the MLSListingsTM MLS system. Real estate listings held by brokerage firms other than Fine Group Real Estate are marked with the Internet Data Exchange and detailed information about them includes the names of the listing brokers and listing agents.
Based on information from MLSListings MLS as of . All data, including all measurements and calculations of area, is obtained from various sources and has not been, and will not be, verified by broker or MLS. All information should be independently reviewed and verified for accuracy. Properties may or may not be listed by the office/agent presenting the information.
Copyright 2026 MLSListings Inc. All rights reserved