Share this with your friends


+14086498351
Fine Group Real Estate
8418 Chenin Blanc, San Jose, CA 95135
- $895,000
- 2
- BD
- 2
- BA
- 1,794
- SqFt




Listed by Chris Strangio, 408-568-6394 from NextHome Lifestyles
(If provided) CoList: from
- List Price
- $895,000
- Price Change
- ▼ $55,000 1778063658
- MLS#
- ML82036716
- Status
- ACTIVE
- Bedrooms
- 2
- Total Bathrooms
- 2
- Full Bathrooms
- 2
- Sqft. of Residence
- 1,794
- Year Built
- 1978
Property Description
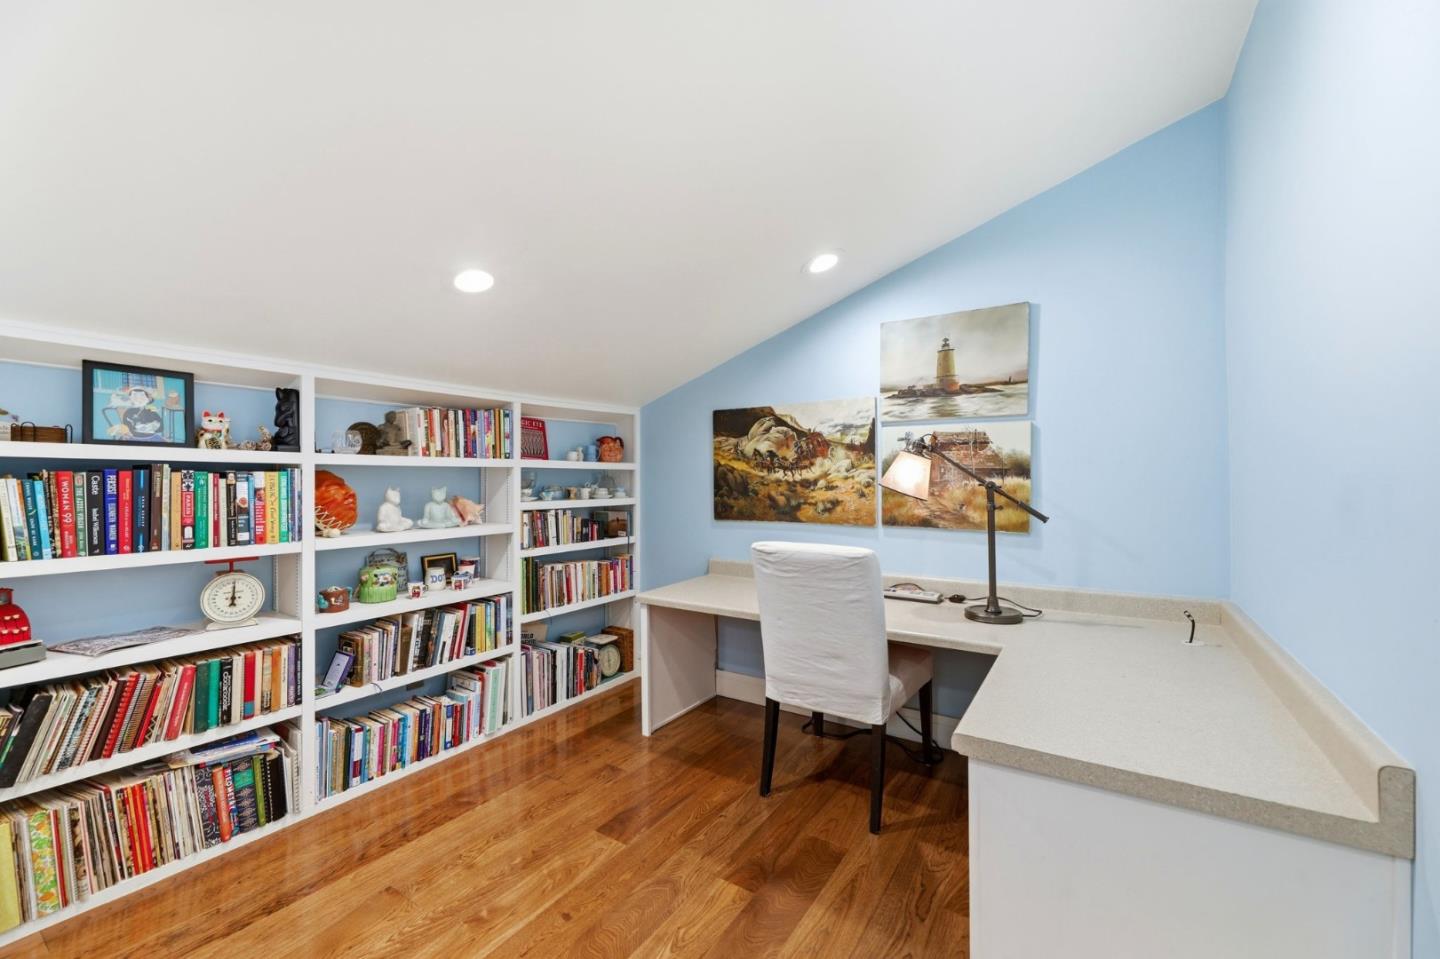
Welcome to this beautifully updated 2-Bdrm / 2 Bath home located in the sought after Villages Golf & Country Club, a premier 55+ resort community. From the moment you enter, you'll appreciate the light-filled living spaces and thoughtfully designed layout. The gourmet kitchen is a true showpiece!, Features an ultra functional Thermador Range with Double ovens, wine fridge, modern finishes, ample cabinetry, and generous counter space-perfect for entertaining or everyday living. Rich hardwood floors flow throughout adding warmth and elegance. Enjoy breathtaking sunsets with beautiful lake and hill views! Primary bedroom features an upgraded bathroom and walk-in closet with custom Elfa closet organizers. 2nd bedroom and full bath provide ideal accommodations for guests. Separate office area & bonus loft provide the perfect space for a media room, or creative studio! Convenient stairs lead directly to the garage providing easy access and ability to install a Stair Chair. The Villages offers golf, pickle ball & tennis courts, swimming pools, hiking trails, numerous social events and clubs. With stunning views, flexible living spaces and upscale finishes throughout, this home offers the perfect balance of beauty and practicality.
/u.realgeeks.media/finegroupre/257cec4a3573-Fine_Group_LOGO_.png)
Additional Information
- Amenities
- Vaulted Ceiling, Walk-in Closet
- Association Fee
- $1471
- Association Fee Includes
- Cable / Dish, Common Area Electricity, Common Area Gas, Exterior Painting, Garbage, Maintenance - Common Area, Maintenance - Exterior, Management Fee, Pool, Spa, or Tennis, Recreation Facility, Roof, Security Service, Water / Sewer
- Bathroom Features
- Updated Bath
- Bedroom Description
- Walk-in Closet
- Building Name
- The Villages Golf & Country Club
- Cooling System
- Central AC
- Family Room
- Separate Family Room
- Fireplace Description
- Family Room, Gas Burning
- Floor Covering
- Hardwood, Tile
- Foundation
- Other
- Garage Parking
- Assigned Spaces, Carport
- Heating System
- Central Forced Air
- Laundry Facilities
- In Utility Room, Washer / Dryer
- Living Area
- 1,794
- Lot Description
- Views
- Neighborhood
- Evergreen
- Other Rooms
- Loft
- Other Utilities
- Public Utilities
- Pool Description
- Community Facility
- Roof
- Tile
- Sewer
- Sewer - Public
- Unincorporated Yn
- Yes
- View
- View of Mountains, Neighborhood, Water
- Year Built
- 1978
- Zoning
- R1-1P
How much is your home worth?
...get instant property value now!
Mortgage Calculator
 The data relating to real estate for sale on this display comes in part from the Internet Data Exchange program of the MLSListingsTM MLS system. Real estate listings held by brokerage firms other than Fine Group Real Estate are marked with the Internet Data Exchange and detailed information about them includes the names of the listing brokers and listing agents.
Based on information from MLSListings MLS as of . All data, including all measurements and calculations of area, is obtained from various sources and has not been, and will not be, verified by broker or MLS. All information should be independently reviewed and verified for accuracy. Properties may or may not be listed by the office/agent presenting the information.
Copyright 2026 MLSListings Inc. All rights reserved