88 Bush ST 3134, San Jose, CA 95126
- $835,000
- 1
- BD
- 2
- BA
- 1,394
- SqFt






Listed by Ashley Mateo, 650-279-7475 from Compass
(If provided) CoList: from
- List Price
- $835,000
- Price Change
- ▼ $64,000 1779930525
- Closing Date
- Sep 30, 2026
- MLS#
- ML82036217
- Status
- CONTINGENT
- Bedrooms
- 1
- Total Bathrooms
- 2
- Full Bathrooms
- 1
- Partial Bathrooms
- 1
- Sqft. of Residence
- 1,394
- Lot Size
- 71,026
- Year Built
- 2008
Property Description
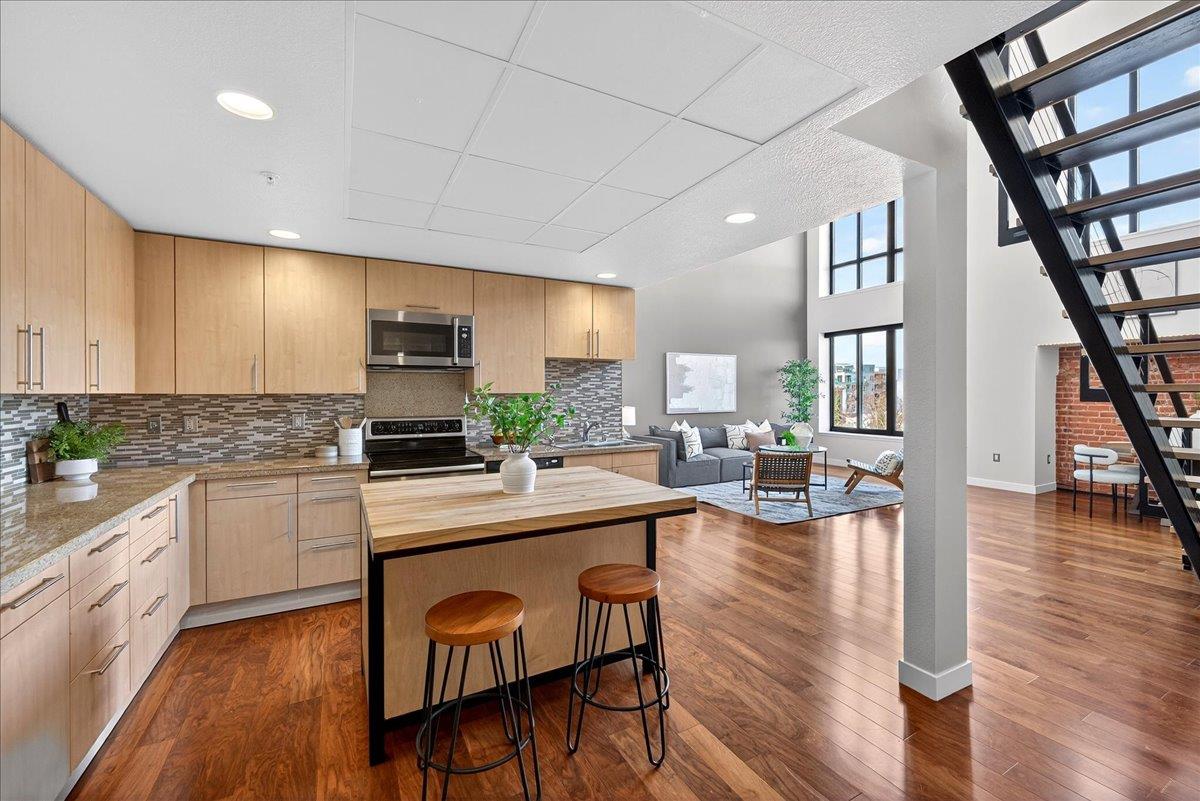
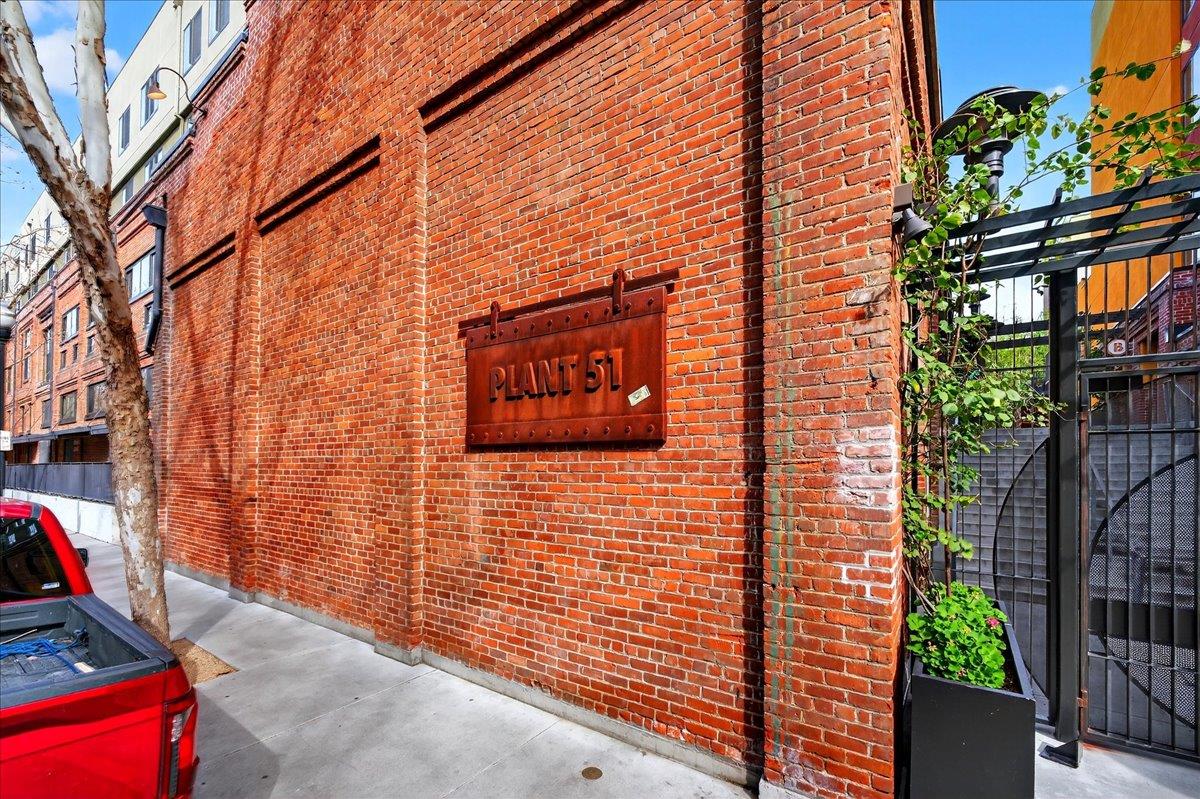
Sophisticated two-level loft in the highly sought-after Plant 51 community, offering luxury living in a fully secured building in a prime downtown location. This dramatic residence features soaring 22-foot ceilings, expansive floor-to-ceiling windows, and unobstructed foothill and city light views. Nearly 1,400 sq ft of open-concept living showcases a modern kitchen with stainless steel appliances, granite countertops, and designer backsplashideal for entertaining. The spacious upper-level loft functions as a private primary retreat with additional flex space for a lounge or office. Resort-style amenities include a state-of-the-art fitness center, business center, resident lounge with billiards, and outdoor entertaining areas with BBQs. Moments from Diridon Station, Cahill Park, Whole Foods, SAP Center, and dining along The Alameda. Exceptional urban living at its finest.
/u.realgeeks.media/finegroupre/257cec4a3573-Fine_Group_LOGO_.png)
Additional Information
- Acres
- 1.63
- Amenities
- Walk-in Closet, High Ceiling
- Association Fee
- $836
- Association Fee Includes
- Garbage, Hot Water, Management Fee, Reserves, Roof, Water, Water / Sewer, Insurance - Common Area, Maintenance - Common Area
- Bathroom Features
- Shower over Tub - 1, Tub in Primary Bedroom, Half on Ground Floor
- Bedroom Description
- Loft Bedroom, Primary Suite / Retreat
- Building Name
- Plant 51
- Cooling System
- Central AC
- Family Room
- No Family Room
- Floor Covering
- Carpet, Hardwood
- Foundation
- Other
- Garage Parking
- Assigned Spaces, Detached Garage, Common Parking Area, Gate / Door Opener
- Heating System
- Central Forced Air
- Laundry Facilities
- Washer / Dryer, Inside
- Living Area
- 1,394
- Lot Size
- 71,026
- Neighborhood
- Central San Jose
- Other Rooms
- Office Area, Loft
- Other Utilities
- Public Utilities
- Roof
- Other
- Sewer
- Sewer - Public
- Style
- Modern / High Tech
- Unit Description
- End Unit
- View
- View of Mountains, Neighborhood, View of City Lights
- Year Built
- 2008
- Zoning
- APD
Mortgage Calculator
 The data relating to real estate for sale on this display comes in part from the Internet Data Exchange program of the MLSListingsTM MLS system. Real estate listings held by brokerage firms other than Fine Group Real Estate are marked with the Internet Data Exchange and detailed information about them includes the names of the listing brokers and listing agents.
Based on information from MLSListings MLS as of . All data, including all measurements and calculations of area, is obtained from various sources and has not been, and will not be, verified by broker or MLS. All information should be independently reviewed and verified for accuracy. Properties may or may not be listed by the office/agent presenting the information.
Copyright 2026 MLSListings Inc. All rights reserved