235 Hillside DR, Woodside, CA 94062
- $2,150,000
- 3
- BD
- 2
- BA
- 1,500
- SqFt




Listed by Steve Rumberg, 408-981-2383 from Keller Williams Realty-Silicon Valley
(If provided) CoList: from
- List Price
- $2,150,000
- Price Change
- ▼ $200,000 1784956340
- MLS#
- ML82032924
- Status
- ACTIVE
- Bedrooms
- 3
- Total Bathrooms
- 2
- Full Bathrooms
- 2
- Sqft. of Residence
- 1,500
- Lot Size
- 20,461
- Listing Area
- Woodside Glens
- Year Built
- 1929
Property Description
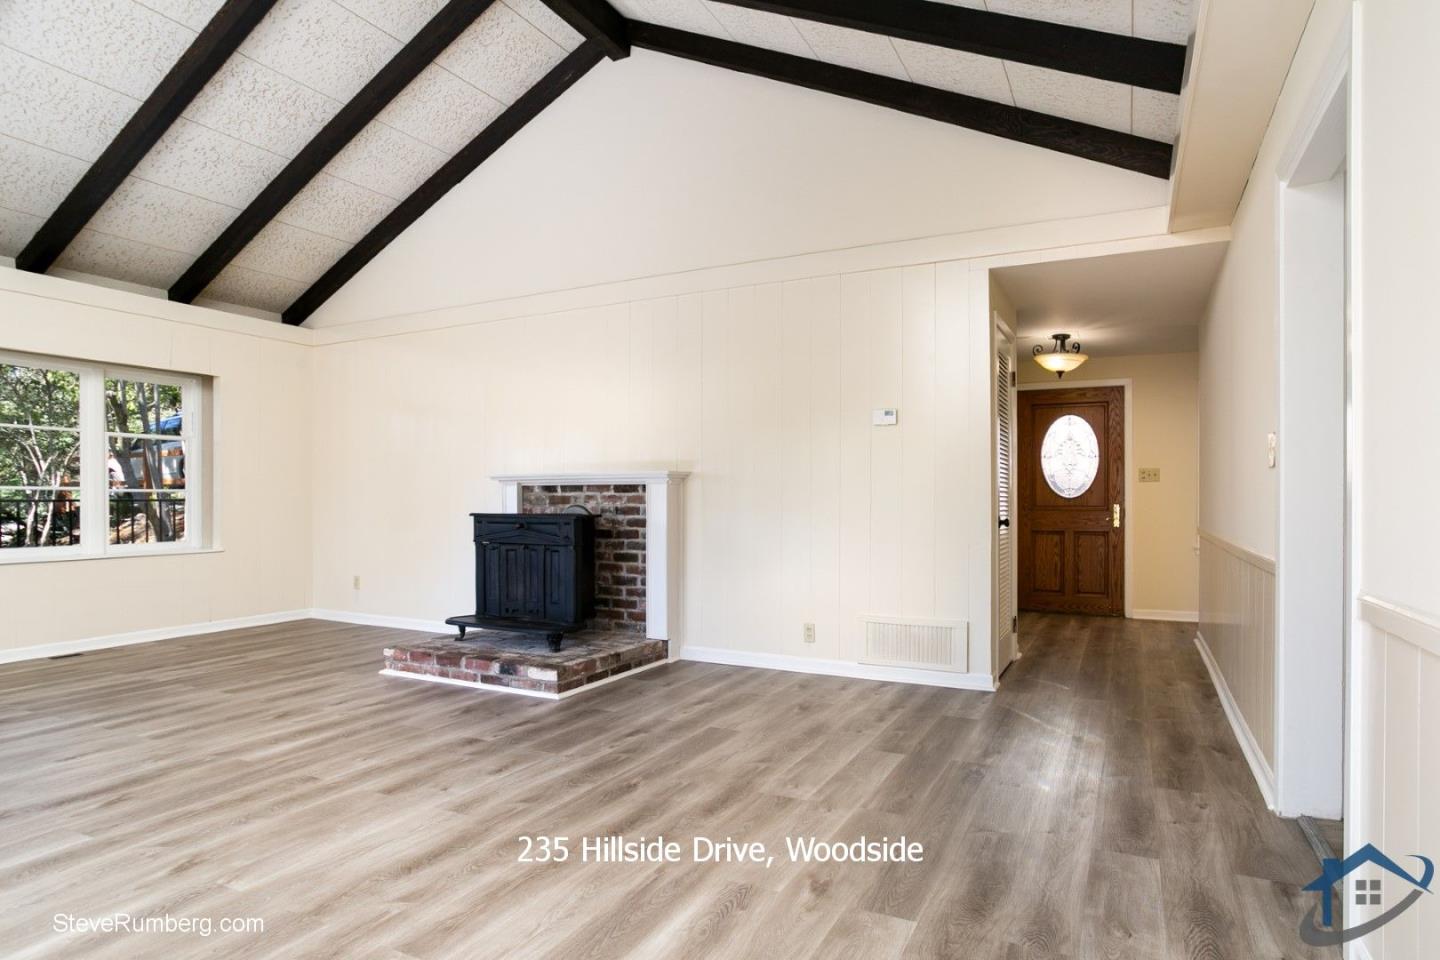
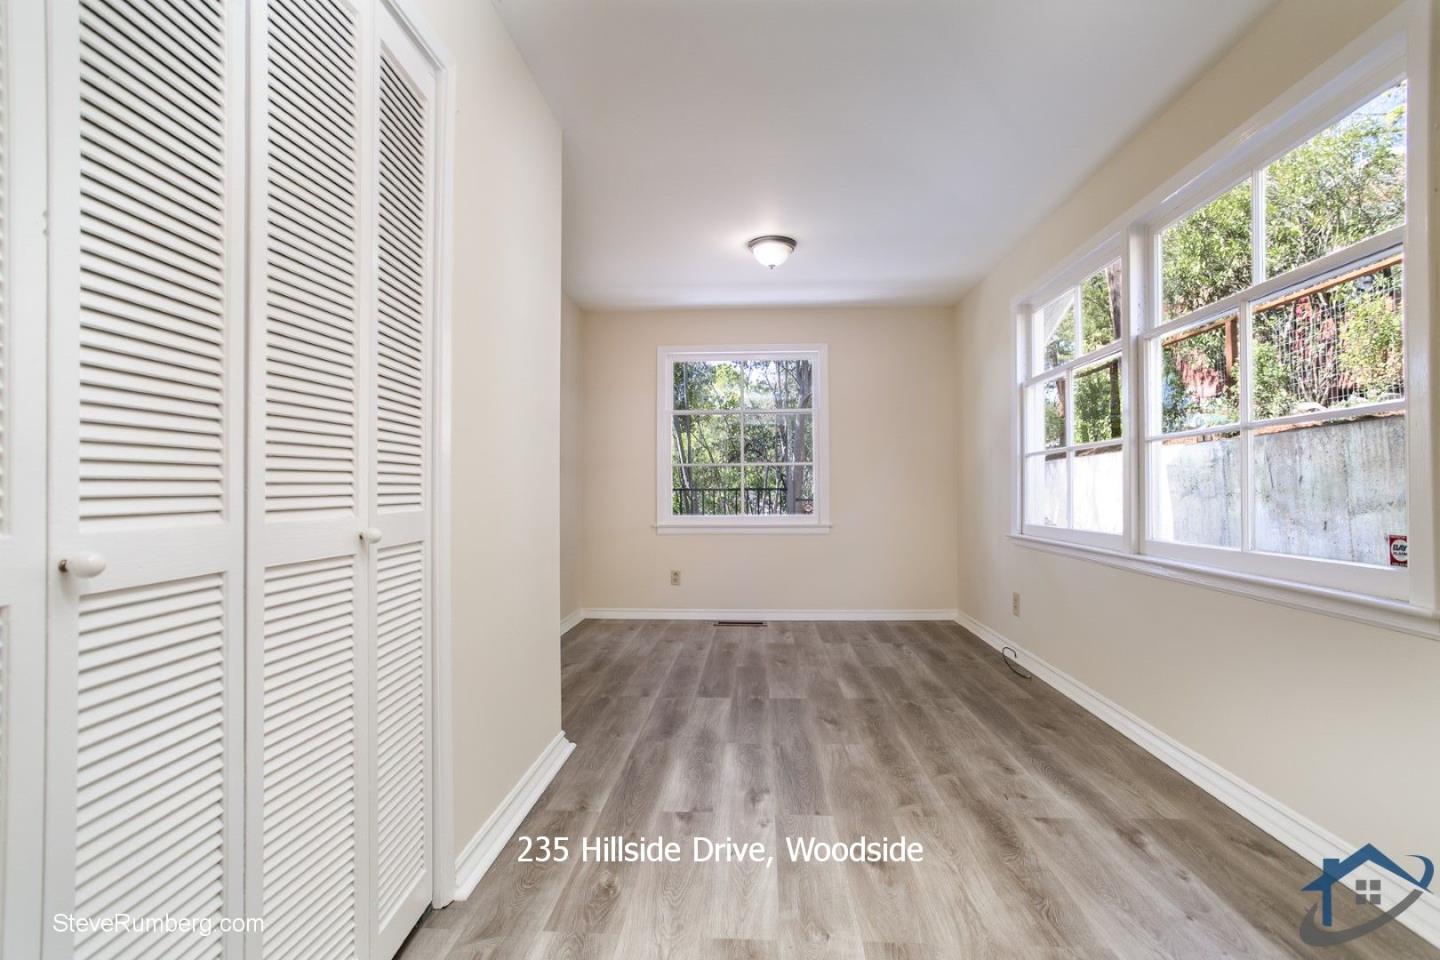
BEST VALUE IN WOODSIDE!! Nestled under Woodside's heritage oaks, this 1929 Woodside Glens retreat offers a rare blend of vintage character, privacy, and views. The nearly 0.5 acre lot features abundant, verdant scenery and a wrap-around deck to take it all in. The main level boasts a large, open-beam living room anchored by a cozy wood-burning stove, and is surrounded by windows which bring the natural beauty of the Glens inside. The floor plan includes a vintage kitchen, a dining area overlooking the oaks, and two bedrooms -- one featuring its own fireplace. Central air-conditioning provides year-round comfort. Upstairs is a versatile loft with a storage area. The lower level features a large bedroom with a bathroom and shower, an oversize 2-car garage, plus driveway space for 2 additional vehicles. With the large lot, an ADU is possible (buyer to confirm with the town). Located in the district for top-rated Woodside Elementary (K-8) and Woodside High, this home is moments from Woodside Village and offers a convenient commute to the entire Bay Area via Hwy 280. Experience the quintessential Woodside lifestyle in this timeless woodland sanctuary.
/u.realgeeks.media/finegroupre/257cec4a3573-Fine_Group_LOGO_.png)
Additional Information
- Acres
- 0.47
- Amenities
- Open Beam Ceiling, Vaulted Ceiling
- Bathroom Features
- Shower over Tub - 1, Stall Shower
- Bedroom Description
- Ground Floor Bedroom
- Cooling System
- Central AC
- Family Room
- No Family Room
- Fence
- Fenced Back, Wood
- Fireplace Description
- Free Standing, Wood Burning
- Floor Covering
- Tile, Carpet, Vinyl / Linoleum, Hardwood
- Foundation
- Concrete Slab
- Garage Parking
- Attached Garage, Off-Street Parking
- Heating System
- Central Forced Air
- Laundry Facilities
- In Utility Room
- Living Area
- 1,500
- Lot Size
- 20,461
- Neighborhood
- Woodside Glens
- Other Rooms
- Bonus / Hobby Room, Utility Room
- Other Utilities
- Public Utilities
- Roof
- Composition
- Sewer
- Sewer Connected
- View
- Forest / Woods, Neighborhood
- Zoning
- R10025
Mortgage Calculator
 The data relating to real estate for sale on this display comes in part from the Internet Data Exchange program of the MLSListingsTM MLS system. Real estate listings held by brokerage firms other than Fine Group Real Estate are marked with the Internet Data Exchange and detailed information about them includes the names of the listing brokers and listing agents.
Based on information from MLSListings MLS as of . All data, including all measurements and calculations of area, is obtained from various sources and has not been, and will not be, verified by broker or MLS. All information should be independently reviewed and verified for accuracy. Properties may or may not be listed by the office/agent presenting the information.
Copyright 2026 MLSListings Inc. All rights reserved