Share this with your friends


+14086498351
Fine Group Real Estate
6915 Redwood Retreat RD, Gilroy, CA 95020
- $2,880,000
- 7
- BD
- 5
- BA
- 4,000
- SqFt
















Listed by Susan Jacobsen, 408-500-5236 from Starritt Realtors
(If provided) CoList: Norm Rose from Starritt Realtors
- List Price
- $2,880,000
- Price Change
- ▼ $100,000 1782264080
- MLS#
- ML82030939
- Status
- ACTIVE
- Bedrooms
- 7
- Total Bathrooms
- 5
- Full Bathrooms
- 5
- Sqft. of Residence
- 4,000
- Lot Size
- 614,631
- Listing Area
- Morgan Hill / Gilroy / San Martin
- Year Built
- 1975
Property Description
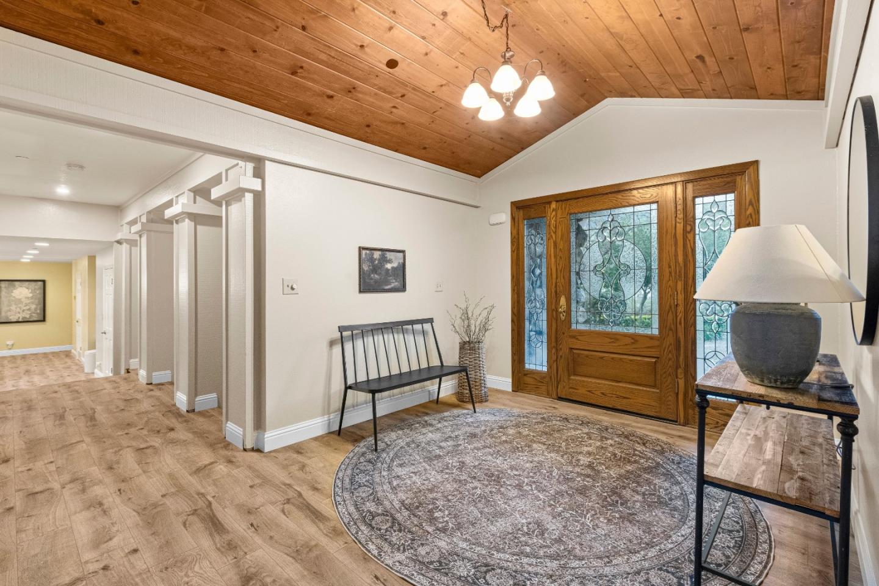
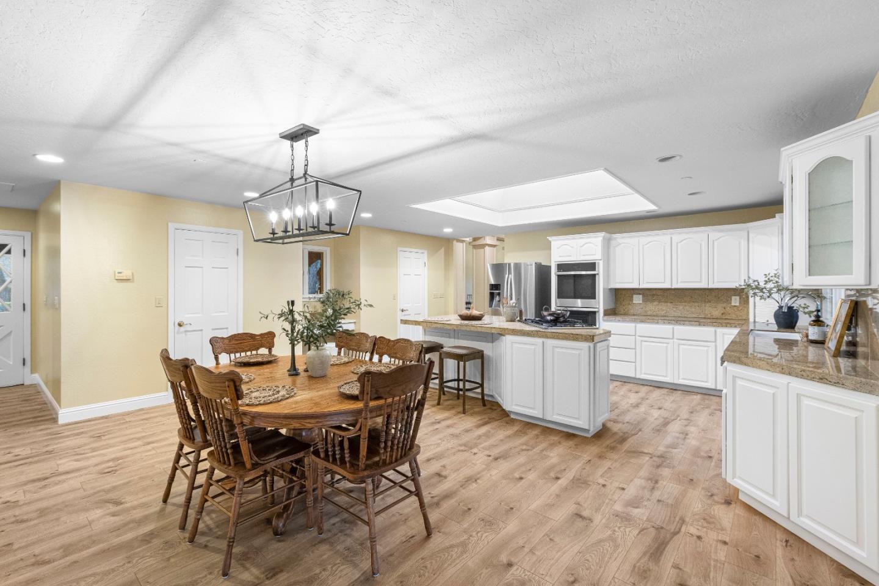
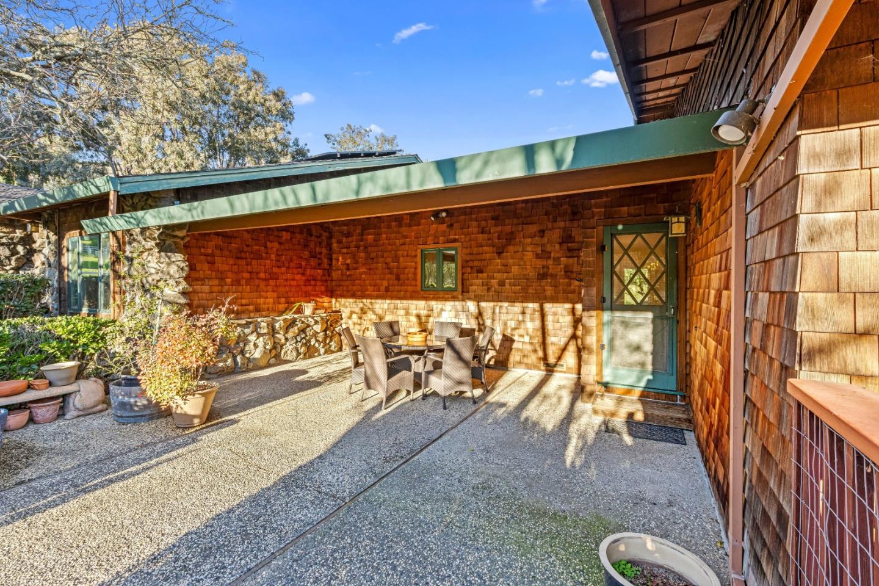
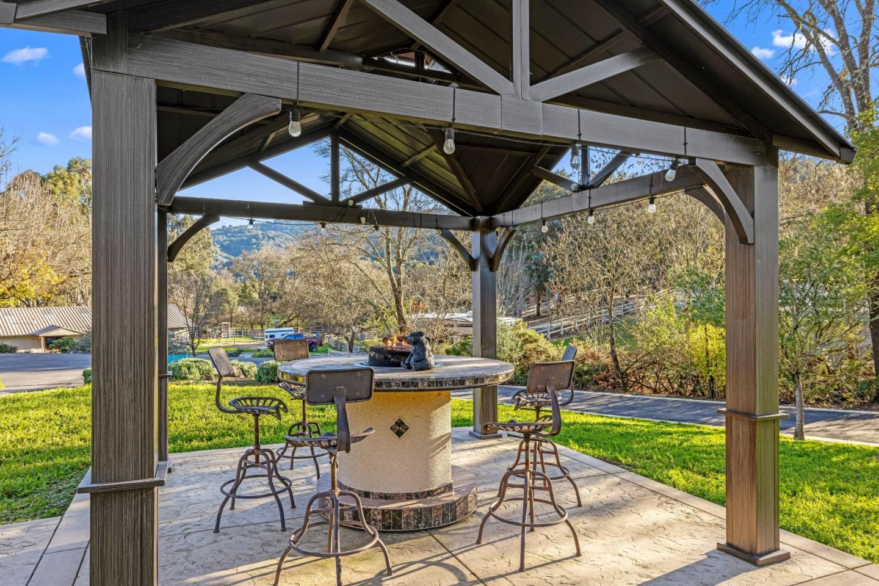
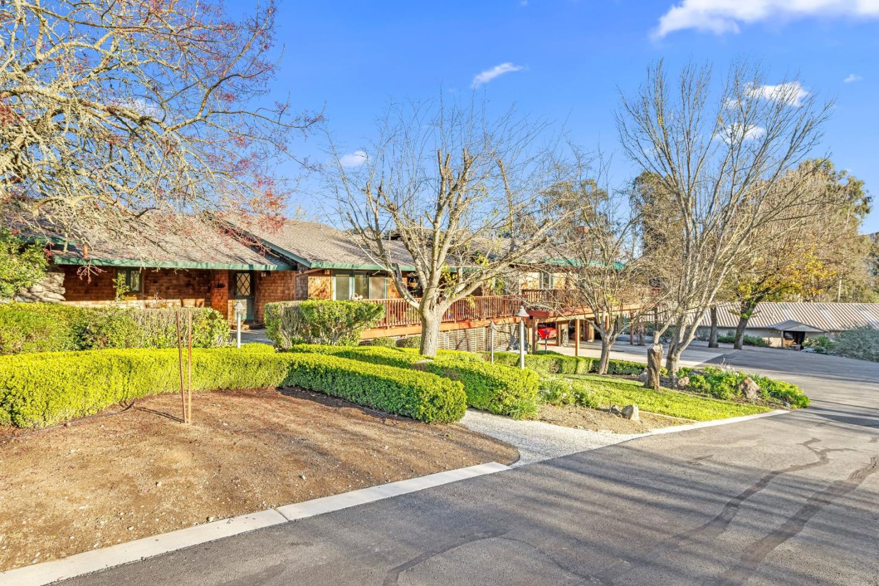
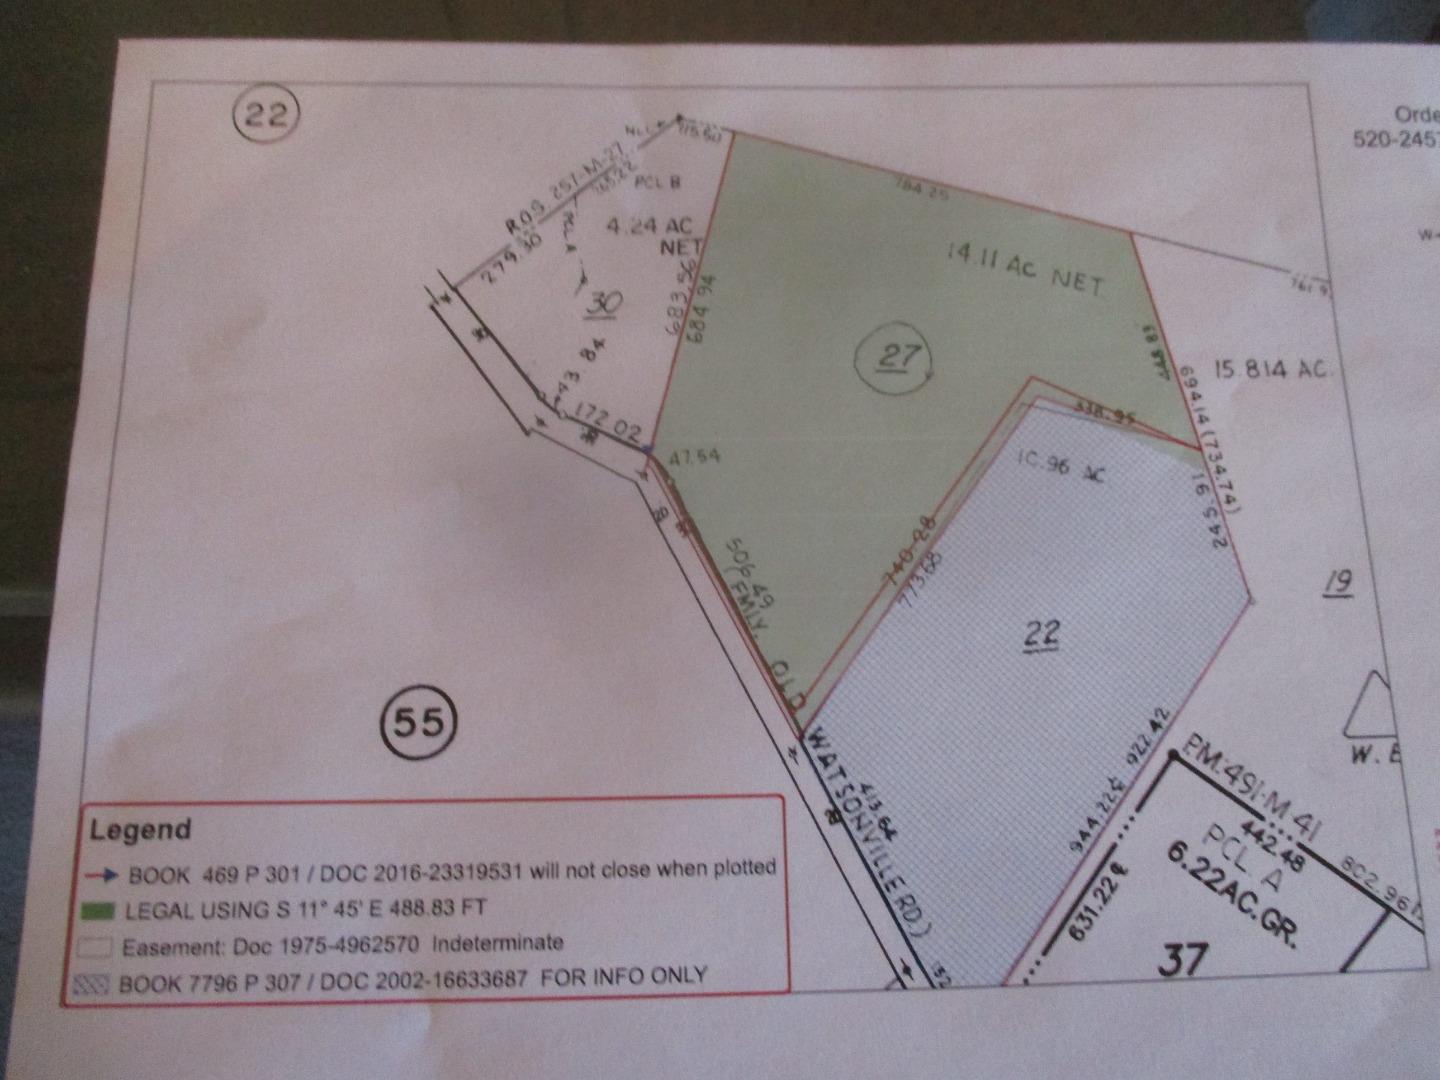
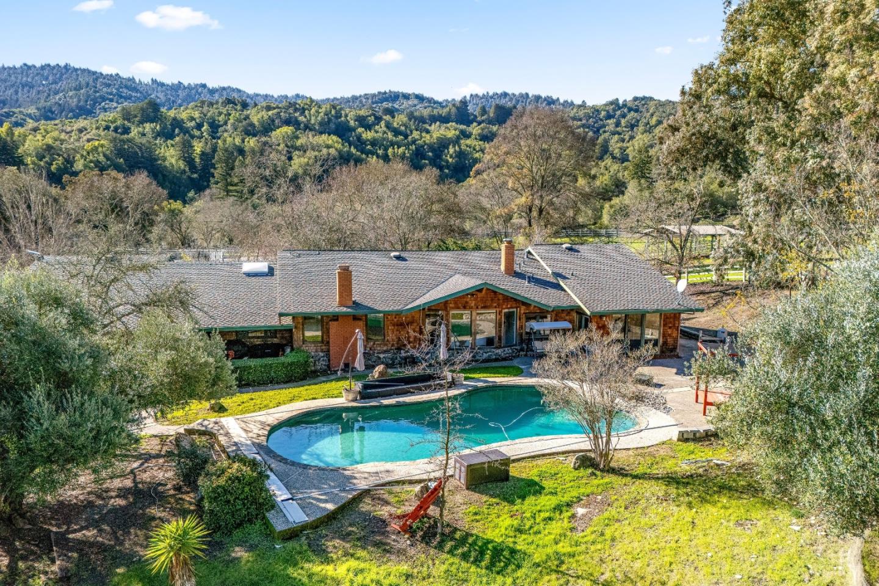
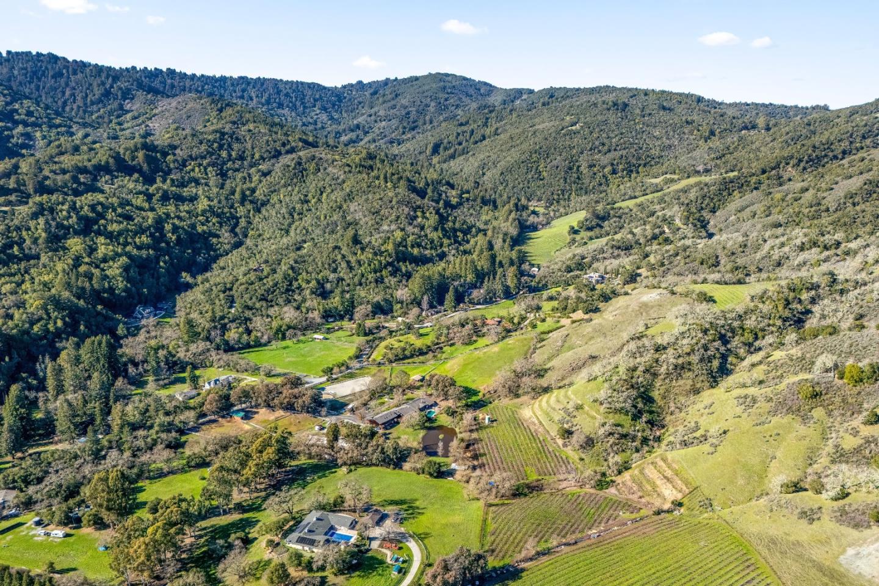
A great multi use property west of Gilroy in the bucolic Redwood Retreat wonderland. An estate with two homes on 14+acres. FIRST HOME: Approximately 4000 SF with 5 bd 3 ba, or configure for office, den, Au Pair or multi-gen living. Separate family, living, dining and spacious eat in kitchen. Delightful SS kitchen with new double oven, compactor, and dishwasher. Large bedrooms, 3 with walk-in closets and built in storage. Laminate plank flooring and refreshed paint. SECOND HOME: Approximately 1900 SF, 2 bd 2 ba, SS Kitchen Aid appliances. Remodeled baths. Hardwood floors and refreshed paint. GARAGE: Attached is a four-door garage with capacity for 8 cars with workbench and storage. Enjoy the views of the outside hills, Gunite POOL, wildlife from the expansive windows, or appreciate them from the multitude of patios and decks. Outside are EQUESTRIAN delights. 16 stall breezeway barn with tack room, turnouts, new hot water heater, wash area, and laundry. Numerous pastures, a professional 100x240 arena, and stand-alone hay barn. Do not miss the Cabernet vineyard, chicken coop, gazebo with fire pit, seasonal pond and outbuildings. Should power go off the entire property is serviced by auto start GENERAC generators. Leased solar. Homes are private, yet not isolated.
/u.realgeeks.media/finegroupre/257cec4a3573-Fine_Group_LOGO_.png)
Additional Information
- Amenities
- Built-in Vacuum, High Ceiling, Open Beam Ceiling, Security Gate, Skylight, Vaulted Ceiling, Walk-in Closet
- Bathroom Features
- Double Sinks, Granite, Marble, Primary - Oversized Tub, Primary - Stall Shower(s), Primary - Tub with Jets, Showers over Tubs - 2+, Skylight, Stall Shower - 2+, Tile
- Bedroom Description
- More than One Bedroom on Ground Floor, Primary Suite / Retreat, Walk-in Closet
- Cooling System
- Ceiling Fan, Central AC, Multi-Zone
- Energy Features
- Ceiling Insulation, Double Pane Windows, Energy Star Appliances, Insulation - Floor, Insulation - Per Owner, Low Flow Shower, Low Flow Toilet, Passive Solar, Skylight, Solar Power, Solar Power On Grid, Walls Insulated
- Family Room
- Kitchen / Family Room Combo, Separate Family Room
- Fence
- Complete Perimeter, Cross Fenced, Gate, Horse Fencing, Mixed Height / Type, Rail
- Fireplace Description
- Family Room, Gas Starter, Living Room, Wood Burning
- Floor Covering
- Hardwood, Laminate, Tile, Travertine
- Foundation
- Concrete Perimeter and Slab, Crawl Space, Post and Pier
- Garage Parking
- Attached Garage, Carport, Electric Gate, Gate / Door Opener, Guest / Visitor Parking, Lighted Parking Area, Parking Area, Room for Oversized Vehicle, Tandem Parking, Workshop in Garage
- Heating System
- Central Forced Air - Gas, Fireplace, Propane, Solar
- Horse Property Desc
- Arena, Barn, Barn Amenities, Cross Fenced, Fenced, Hay Storage, Paddocks, Pasture, Riding Trails, Stalls, Trailer Storage, Wash Rack
- Horses
- Yes
- Laundry Facilities
- Electricity Hookup (220V), Gas Hookup, In Utility Room, Inside, Tub / Sink
- Living Area
- 4,000
- Lot Description
- Agricultural Use, Farm Animals (Permitted), Grade - Gently Sloped, Paved, Views, Vineyard
- Lot Size
- 614,631
- Neighborhood
- Morgan Hill / Gilroy / San Martin
- Other Rooms
- Formal Entry, Great Room, Laundry Room, Office Area, Storage, Workshop
- Other Utilities
- Generator, Individual Electric Meters, Individual Gas Meters, Propane On Site, Solar Panels - Leased
- Pool Description
- Pool - Gunite, Pool - In Ground, Pool - Sweep
- Roof
- Composition, Shake
- Sewer
- Existing Septic, Septic Connected, Septic Standard
- Style
- Ranch
- View
- Hills, Pasture, Vineyard
- Zoning
- HS
How much is your home worth?
...get instant property value now!
Mortgage Calculator
 The data relating to real estate for sale on this display comes in part from the Internet Data Exchange program of the MLSListingsTM MLS system. Real estate listings held by brokerage firms other than Fine Group Real Estate are marked with the Internet Data Exchange and detailed information about them includes the names of the listing brokers and listing agents.
Based on information from MLSListings MLS as of . All data, including all measurements and calculations of area, is obtained from various sources and has not been, and will not be, verified by broker or MLS. All information should be independently reviewed and verified for accuracy. Properties may or may not be listed by the office/agent presenting the information.
Copyright 2026 MLSListings Inc. All rights reserved