1388 Sonnys WAY, Hollister, CA 95023
- $949,000
- 4
- BD
- 4
- BA
- 3,040
- SqFt




Listed by Patrick Lampe, 831-801-9855 from Lampe Realty
(If provided) CoList: from
- List Price
- $949,000
- Price Change
- ▼ $211,000 1777612796
- MLS#
- ML82027544
- Status
- ACTIVE
- Bedrooms
- 4
- Total Bathrooms
- 4
- Full Bathrooms
- 3
- Partial Bathrooms
- 1
- Sqft. of Residence
- 3,040
- Lot Size
- 15,133
- Listing Area
- Ridgemark
- Year Built
- 1994
Property Description
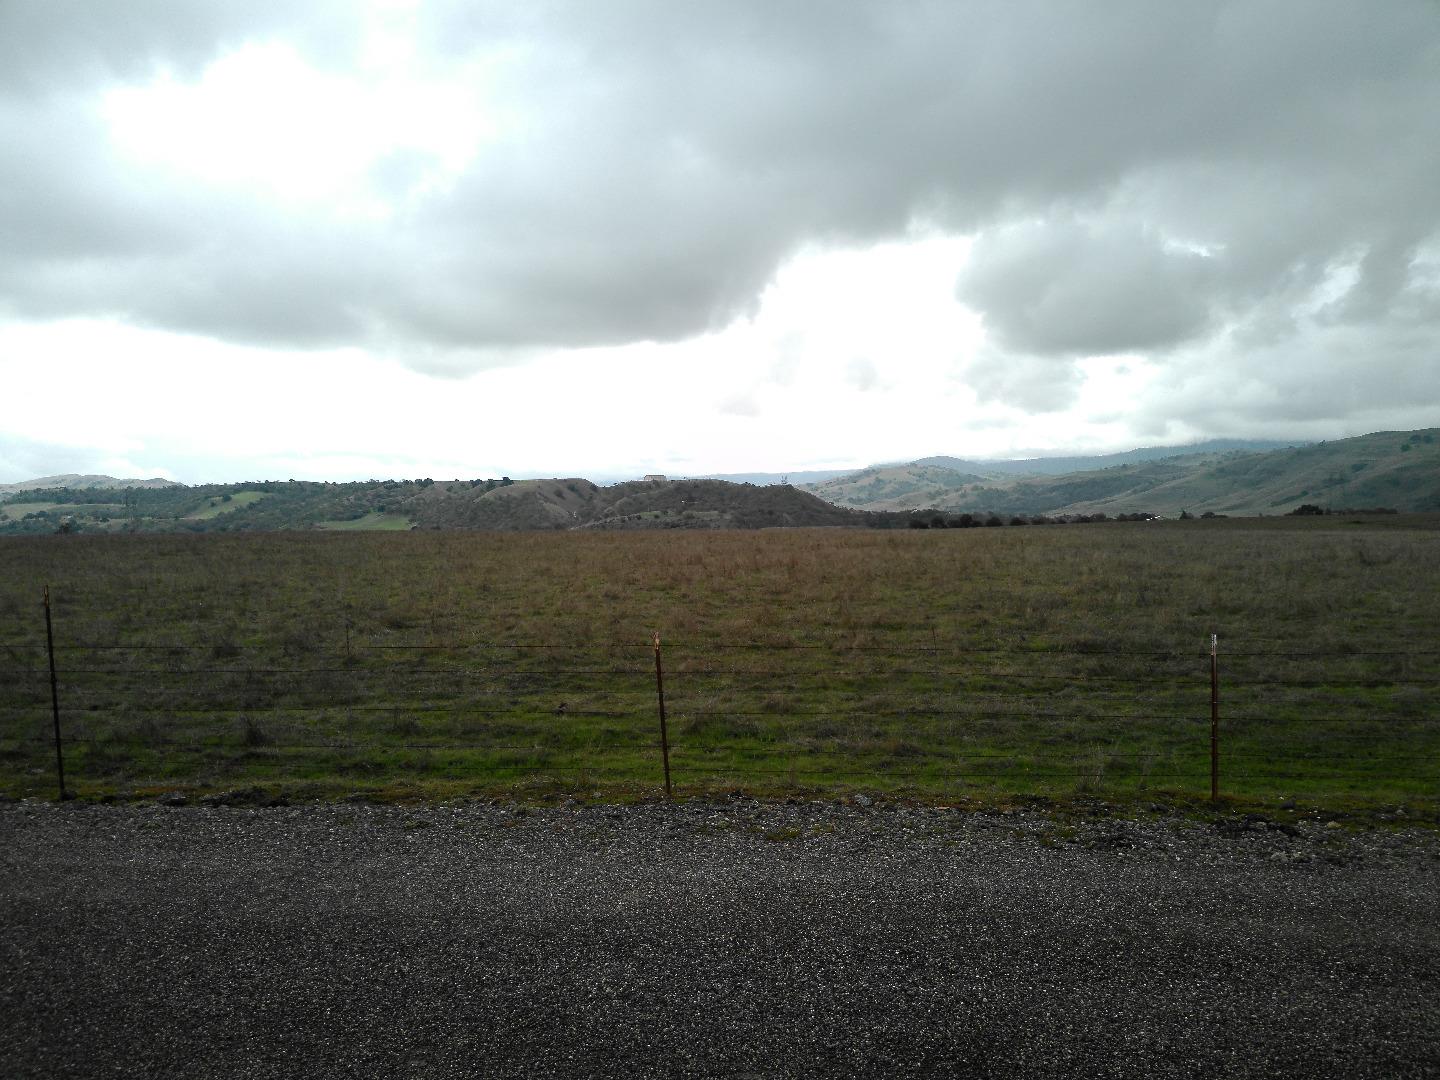
REDUCED by $215,000! Priced to sell quickly at $945,000. Motivated Seller! Make your dream of owning this custom-built expansive home in Ridgemark Golf & Country Club a reality. There are numerous unique features in this 3,040 sf home offering 4 bedrooms (4th bedroom is being utilized as a home office). Mature trees & extensive landscaping nestled on a15,100+ s.f. cul-de-sac lot. One of the only homes in Ridgemark w/ a 4-car garage. The over-sized 4th garage bay will accommodate a large RV with plenty of space for vehicles, workshop & storage. This home features a formal entry, spacious kitchen w/ informal eating area, oak cabinets, island w/ sink, built-in refrigerator & double oven. The kitchen includes a large walk-in pantry. Spacious formal dining room. Lots of windows w/ open scenic views from the family room & separate living room. The primary bedroom features two separate walk-in closets and dual bathrooms, one with a Jacuzzi tub. Relax on the covered patio accessible from the main bedroom & family room w/ views of open spaces. 26 solar panels (paid for, not leased) help ensure year-round comfort and lower utility costs. This one owner home was loved & lived in since 1994. Ready for a new owner who will update and personalize this beautiful home.
/u.realgeeks.media/finegroupre/257cec4a3573-Fine_Group_LOGO_.png)
Additional Information
- Acres
- 0.35
- Association Fee
- $325
- Association Fee Includes
- Security Service
- Bathroom Features
- Double Sinks, Primary - Tub with Jets, Stall Shower
- Building Name
- Ridgemark
- Cooling System
- Central AC
- Energy Features
- Solar Power
- Family Room
- Separate Family Room
- Fence
- Fenced Back, Wood
- Fireplace Description
- Living Room
- Floor Covering
- Carpet, Vinyl / Linoleum, Wood
- Foundation
- Crawl Space
- Garage Parking
- Attached Garage, Parking Area, Room for Oversized Vehicle, Other
- Heating System
- Central Forced Air - Gas
- Laundry Facilities
- Electricity Hookup (220V), In Utility Room, Inside, Tub / Sink
- Living Area
- 3,040
- Lot Description
- Grade - Level
- Lot Size
- 15,133
- Neighborhood
- Ridgemark
- Other Rooms
- Den / Study / Office, Formal Entry, Laundry Room, Workshop
- Other Utilities
- Public Utilities, Solar Panels - Owned
- Roof
- Composition
- Sewer
- Unknown
- Unincorporated Yn
- Yes
- View
- Hills
- Zoning
- RM
Mortgage Calculator
 The data relating to real estate for sale on this display comes in part from the Internet Data Exchange program of the MLSListingsTM MLS system. Real estate listings held by brokerage firms other than Fine Group Real Estate are marked with the Internet Data Exchange and detailed information about them includes the names of the listing brokers and listing agents.
Based on information from MLSListings MLS as of . All data, including all measurements and calculations of area, is obtained from various sources and has not been, and will not be, verified by broker or MLS. All information should be independently reviewed and verified for accuracy. Properties may or may not be listed by the office/agent presenting the information.
Copyright 2026 MLSListings Inc. All rights reserved