10 CRYSTAL SPRINGS RD 1206, San Mateo, CA 94402
- $1,350,000
- 2
- BD
- 3
- BA
- 1,579
- SqFt




Listed by Linda Druml, 650-759-5961 from Polaris Pacific
(If provided) CoList: from
- List Price
- $1,350,000
- Price Change
- ▼ $70,000 1784854234
- MLS#
- ML82027047
- Status
- ACTIVE
- Bedrooms
- 2
- Total Bathrooms
- 3
- Full Bathrooms
- 2
- Partial Bathrooms
- 1
- Sqft. of Residence
- 1,579
- Lot Size
- 1
- Year Built
- 2008
Property Description
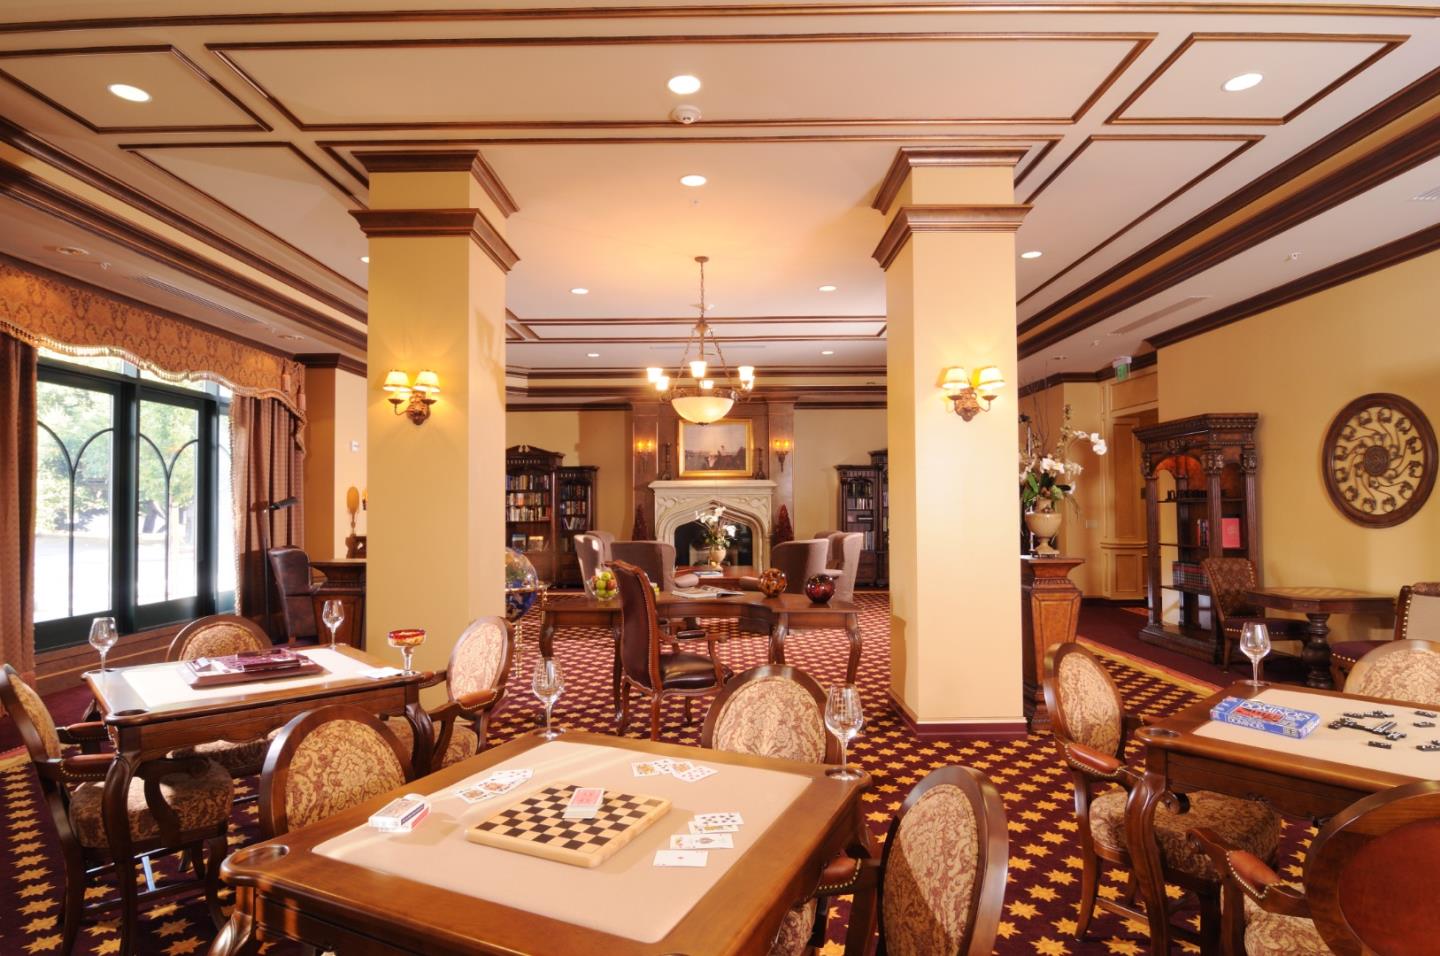
A coveted corner residence offering over 1,575 sq ft of light-filled, single-level living in the sought-after Versailles 55+ community. Expansive windows fill the open living and dining areas with natural light and frame serene Baywood views. High ceilings and hardwood floors create an elegant interior, and a covered private balcony extends the living space outdoors. An oversized living room and guest powder room near the entry make the home ideal for hosting and everyday living. The well-appointed kitchen features granite countertops, ample cabinetry, and generous prep space. The oversized primary suite offers a spacious ensuite and walk-in closet, and the second bedroom has its own walk-in closet. Both full baths are finished in elegant marble. Additional highlights include in-unit laundry, underground parking, and dedicated storage. Versailles offers on-site dining, housekeeping, maintenance, a staffed front desk, a heated indoor pool and spa, and a fitness center with group classes. Adjacent to downtown San Mateo's restaurants and shops, this is a rare chance to own one of the community's most desirable floor plans.
/u.realgeeks.media/finegroupre/257cec4a3573-Fine_Group_LOGO_.png)
Additional Information
- Amenities
- High Ceiling
- Association Fee
- $5168
- Association Fee Includes
- Cable / Dish, Common Area Electricity, Common Area Gas, Decks, Exterior Painting, Fencing, Garbage, Insurance - Common Area, Landscaping / Gardening, Maintenance - Common Area, Management Fee, Organized Activities, Reserves, Roof, Water, Water / Sewer
- Bathroom Features
- Shower over Tub - 1, Stall Shower
- Bedroom Description
- Primary Suite / Retreate - 2+
- Cooling System
- Central AC
- Energy Features
- Double Pane Windows
- Family Room
- No Family Room
- Fence
- Partial Fencing
- Floor Covering
- Tile, Laminate
- Foundation
- Concrete Perimeter
- Garage Parking
- Gate / Door Opener, Underground Parking
- Heating System
- Forced Air
- Laundry Facilities
- Dryer, Washer
- Living Area
- 1,579
- Lot Size
- 1
- Neighborhood
- Baywood/Parrott Park
- Other Rooms
- Formal Entry, Storage
- Other Utilities
- Individual Electric Meters
- Roof
- Mansard
- Sewer
- Sewer - Public
- Style
- French
- Total Number Of Units
- 51
- Unit Description
- End Unit
- Year Built
- 2008
- Zoning
- R1
Mortgage Calculator
 The data relating to real estate for sale on this display comes in part from the Internet Data Exchange program of the MLSListingsTM MLS system. Real estate listings held by brokerage firms other than Fine Group Real Estate are marked with the Internet Data Exchange and detailed information about them includes the names of the listing brokers and listing agents.
Based on information from MLSListings MLS as of . All data, including all measurements and calculations of area, is obtained from various sources and has not been, and will not be, verified by broker or MLS. All information should be independently reviewed and verified for accuracy. Properties may or may not be listed by the office/agent presenting the information.
Copyright 2026 MLSListings Inc. All rights reserved