6098 Montgomery CT, San Jose, CA 95135
- $650,000
- 2
- BD
- 2
- BA
- 1,571
- SqFt




Listed by Jeanette Campa, 408-661-0203 from Jabez Realty
(If provided) CoList: from
- List Price
- $650,000
- Price Change
- ▼ $49,000 1782682539
- MLS#
- ML82025299
- Status
- ACTIVE
- Bedrooms
- 2
- Total Bathrooms
- 2
- Full Bathrooms
- 2
- Sqft. of Residence
- 1,571
- Year Built
- 1973
Property Description
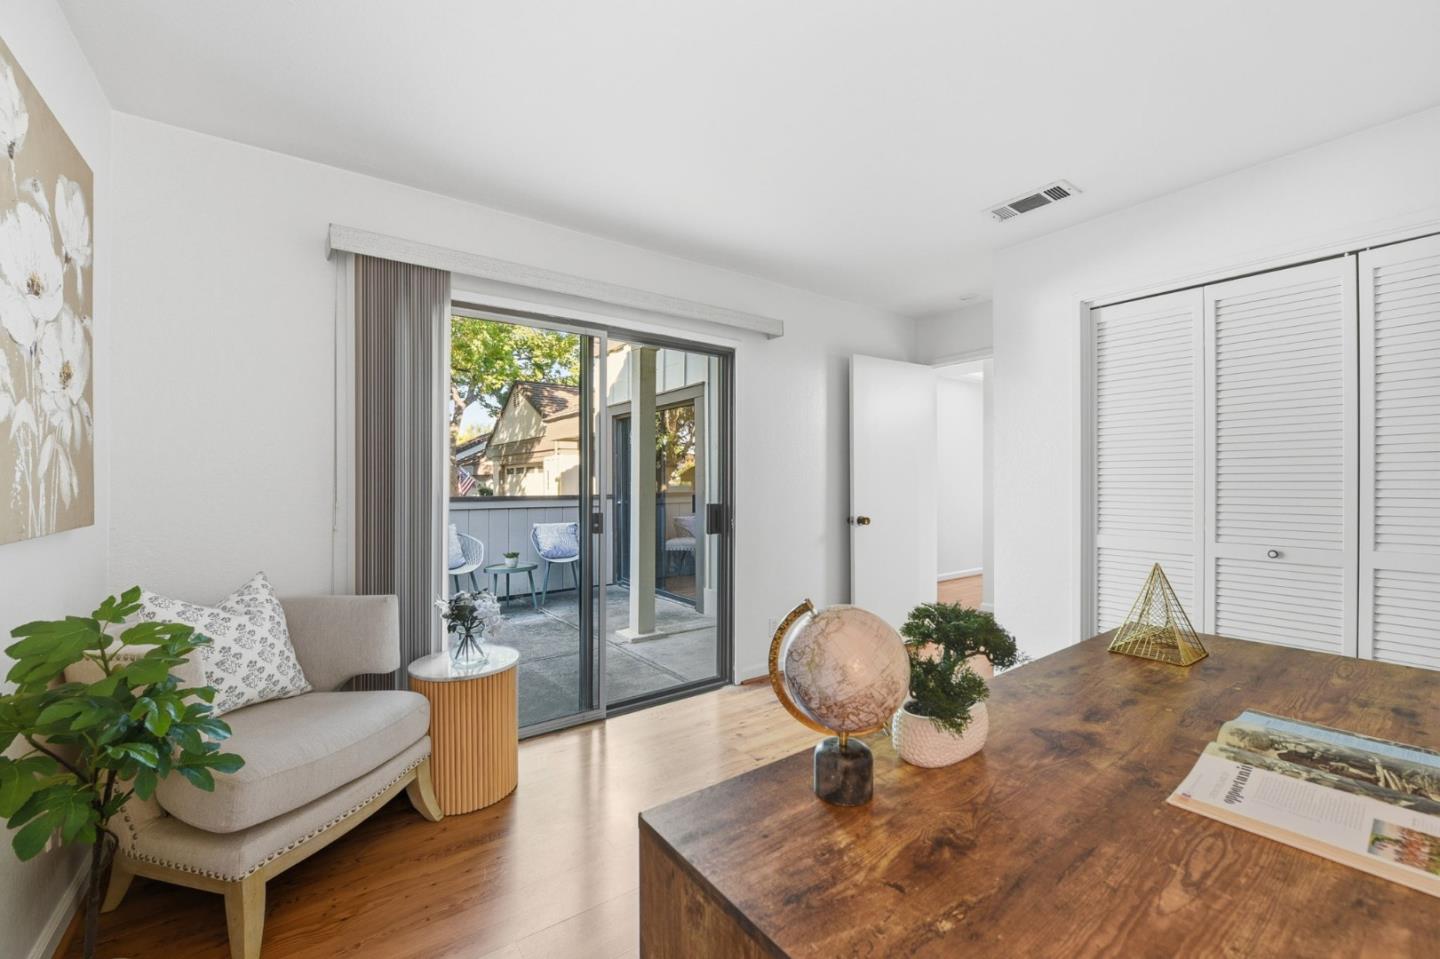
Why settle for someone else's vision when you can create the home you've always imagined? Enjoy views from both the living room and the spacious multi-purpose great room in this inviting home located in the highly desirable Villages Golf and Country Club. This well-designed residence offers two bedrooms and two bathrooms with bright open-concept living and dining areas ideal for comfortable living and entertaining, complemented by a cozy fireplace. The versatile bonus great room provides excellent flexibility and can easily serve as a third bedroom, office, or hobby space. Rare for homes of this size, the property includes two additional interior closets offering exceptional storage, plus an extra-large two-car garage with ample room for vehicles, golf carts, and storage. HOA assessments provide exceptional value, covering exterior maintenance including paint, roof, balcony and grounds, along with water, garbage, sewage and landscaping. Residents enjoy resort-style amenities including a clubhouse restaurant and bistro, championship 18-hole golf course, putting green, driving range, pro shop, fitness center, four aquatic centers, tennis, pickleball, bocce courts, scenic trails and more, all set against the beautiful East Hills of Santa Clara County.
/u.realgeeks.media/finegroupre/257cec4a3573-Fine_Group_LOGO_.png)
Additional Information
- Association Fee
- $1434
- Association Fee Includes
- Cable / Dish, Common Area Electricity, Exterior Painting, Fencing, Garbage, Insurance - Common Area, Insurance - Structure, Landscaping / Gardening, Maintenance - Common Area, Maintenance - Road, Management Fee, Pool, Spa, or Tennis, Recreation Facility, Reserves, Roof, Security Service, Sewer
- Bathroom Features
- Primary - Stall Shower(s), Shower and Tub
- Building Name
- The Villages G&CC
- Cooling System
- Ceiling Fan, Central AC
- Family Room
- Separate Family Room, Other
- Fireplace Description
- Gas Starter, Wood Burning
- Floor Covering
- Carpet, Laminate
- Foundation
- Concrete Perimeter and Slab
- Garage Parking
- Attached Garage
- Heating System
- Central Forced Air
- Laundry Facilities
- In Garage
- Living Area
- 1,571
- Neighborhood
- Evergreen
- Other Rooms
- Great Room, Other
- Other Utilities
- Individual Electric Meters, Individual Gas Meters, Public Utilities
- Roof
- Shingle
- Sewer
- Sewer - Public
- Unincorporated Yn
- Yes
- View
- View of Golf Course, Hills, Neighborhood
- Year Built
- 1973
- Zoning
- R1-1P
Mortgage Calculator
 The data relating to real estate for sale on this display comes in part from the Internet Data Exchange program of the MLSListingsTM MLS system. Real estate listings held by brokerage firms other than Fine Group Real Estate are marked with the Internet Data Exchange and detailed information about them includes the names of the listing brokers and listing agents.
Based on information from MLSListings MLS as of . All data, including all measurements and calculations of area, is obtained from various sources and has not been, and will not be, verified by broker or MLS. All information should be independently reviewed and verified for accuracy. Properties may or may not be listed by the office/agent presenting the information.
Copyright 2026 MLSListings Inc. All rights reserved