10 Crystal Springs RD 1405, San Mateo, CA 94402
- $1,450,000
- 2
- BD
- 2
- BA
- 1,732
- SqFt








Listed by Linda Druml, 650-759-5961 from Polaris Pacific
(If provided) CoList: from
- List Price
- $1,450,000
- Price Change
- ▼ $78,000 1787370564
- MLS#
- ML82023474
- Status
- ACTIVE
- Bedrooms
- 2
- Total Bathrooms
- 2
- Full Bathrooms
- 2
- Sqft. of Residence
- 1,732
- Year Built
- 2008
Property Description
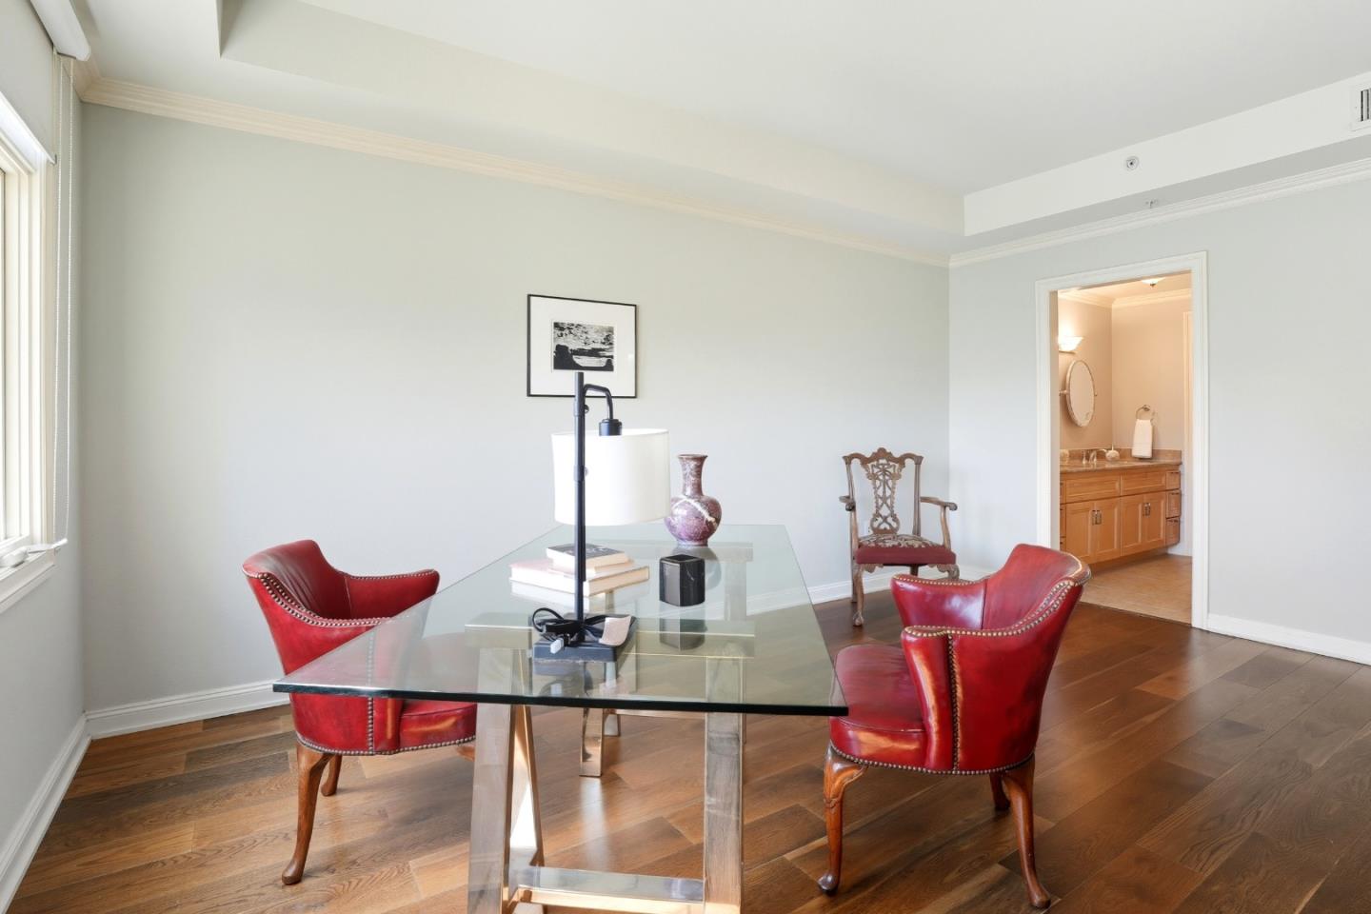
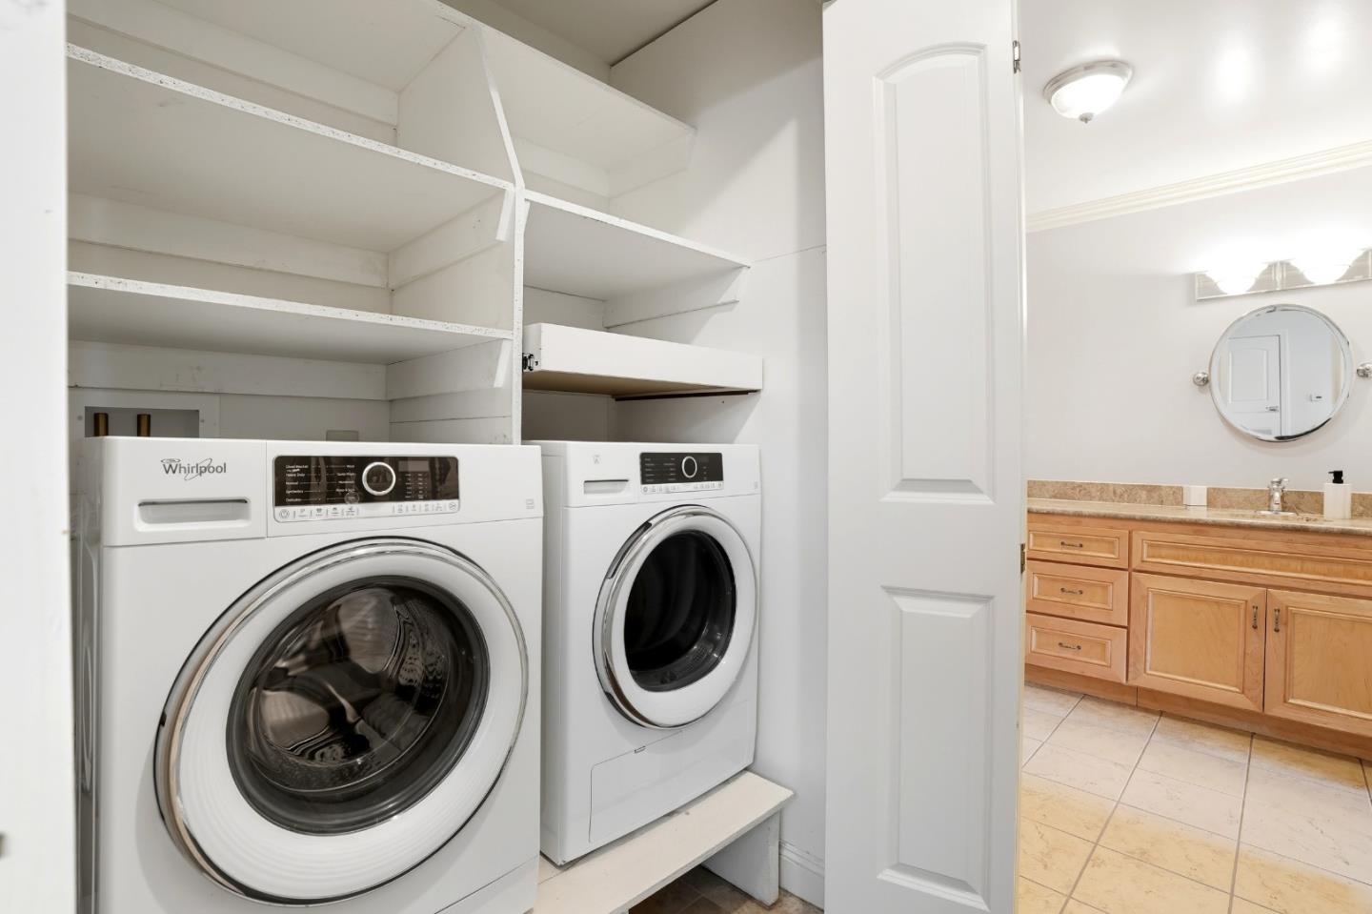
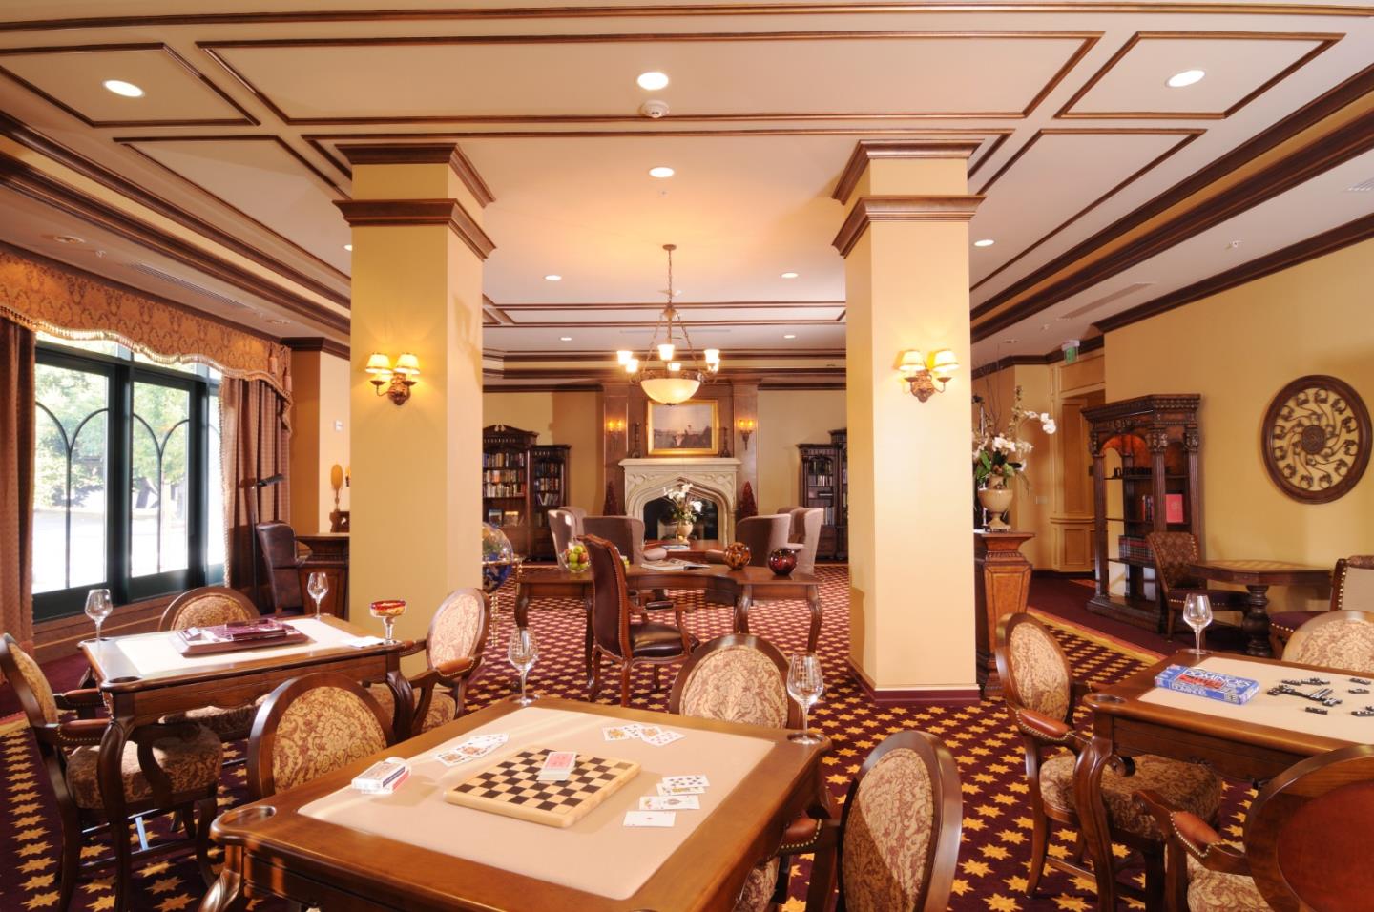
Unit #1405 is a beautiful 2 bedroom/ 2 bath, fourth floor unit, with large windows and views of downtown San Mateo. This home features an open floorplan, hardwood floors, high ceilings, granite kitchen countertops, marble bathroom countertops, and a cozy deck. There is generous closet space with two large walk-in closets and an in-unit laundry closet. Parking and additional storage are provided on the lower level of the building. Versailles combines the advantages of an elegant luxury lifestyle with a unique sense of community for residents 55 and over. The comprehensive service package is designed to provide you with exceptional comfort and convenience: gourmet meals, housekeeping, maintenance service, heated indoor pool & jacuzzi, fitness center, activity classes, and so many other on-site amenities. The location is just steps away from San Mateo's charming downtown with restaurants, shops, and services.
/u.realgeeks.media/finegroupre/257cec4a3573-Fine_Group_LOGO_.png)
Additional Information
- Amenities
- High Ceiling, Walk-in Closet
- Association Fee
- $5621
- Association Fee Includes
- Cable / Dish, Common Area Electricity, Common Area Gas, Decks, Door Person, Exterior Painting, Fencing, Garbage, Insurance - Common Area, Landscaping / Gardening, Maintenance - Common Area, Maintenance - Exterior, Management Fee, Organized Activities, Pool, Spa, or Tennis, Reserves, Roof, Sewer, Water, Water / Sewer
- Bathroom Features
- Marble, Shower over Tub - 1, Stall Shower, Stone, Tile
- Bedroom Description
- Primary Suite / Retreat, Walk-in Closet
- Building Name
- Versailles
- Cooling System
- Central AC
- Family Room
- No Family Room
- Floor Covering
- Hardwood, Stone, Tile
- Foundation
- Concrete Perimeter
- Garage Parking
- Attached Garage, Electric Car Hookup, Guest / Visitor Parking, Underground Parking
- Heating System
- Central Forced Air
- Laundry Facilities
- Inside, Washer / Dryer
- Living Area
- 1,732
- Neighborhood
- Baywood/Parrott Park
- Other Utilities
- Generator, Individual Electric Meters, Propane On Site
- Pool Description
- Pool - Indoor, Spa - Indoor, Spa / Hot Tub
- Roof
- Mansard, Slate
- Sewer
- Sewer - Public
- Total Number Of Units
- 61
- Unincorporated Yn
- Yes
- Year Built
- 2008
- Zoning
- R1
Mortgage Calculator
 The data relating to real estate for sale on this display comes in part from the Internet Data Exchange program of the MLSListingsTM MLS system. Real estate listings held by brokerage firms other than Fine Group Real Estate are marked with the Internet Data Exchange and detailed information about them includes the names of the listing brokers and listing agents.
Based on information from MLSListings MLS as of . All data, including all measurements and calculations of area, is obtained from various sources and has not been, and will not be, verified by broker or MLS. All information should be independently reviewed and verified for accuracy. Properties may or may not be listed by the office/agent presenting the information.
Copyright 2026 MLSListings Inc. All rights reserved