1600 Marlborough RD, Hillsborough, CA 94010
- $14,980,000
- 7
- BD
- 8
- BA
- 9,310
- SqFt






Listed by Stanley Lo, 650-373-0007 from Green Banker Realty
(If provided) CoList: from
- List Price
- $14,980,000
- Price Change
- ▼ $900,000 1773359087
- MLS#
- ML82012140
- Status
- ACTIVE
- Bedrooms
- 7
- Total Bathrooms
- 8
- Full Bathrooms
- 7
- Partial Bathrooms
- 1
- Sqft. of Residence
- 9,310
- Lot Size
- 57,231
- Listing Area
- Carolands Etc.
- Year Built
- 1939
Property Description
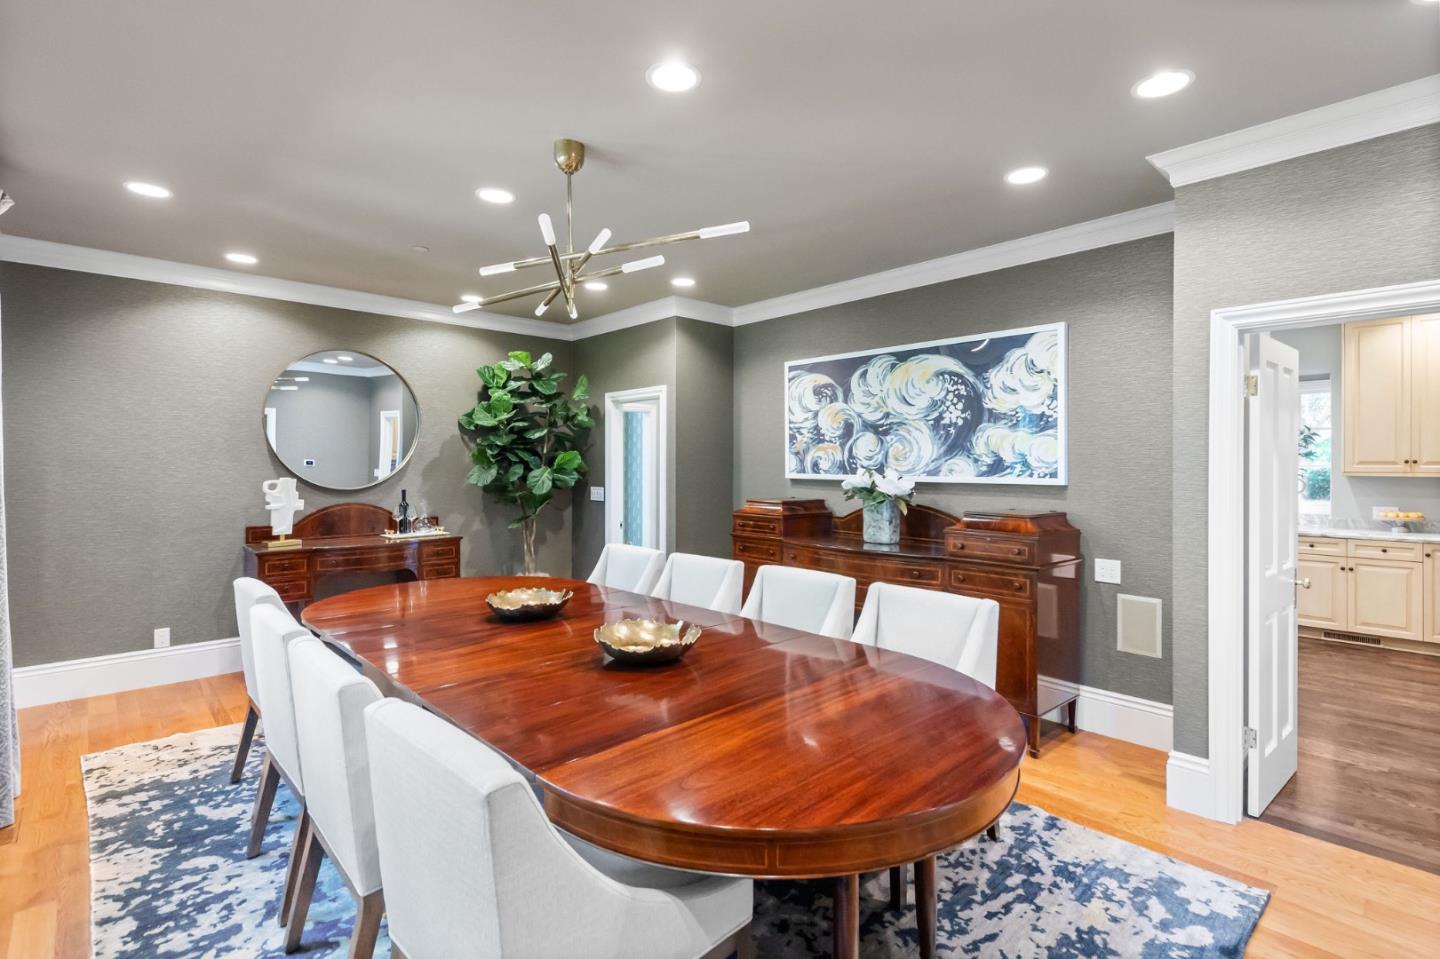
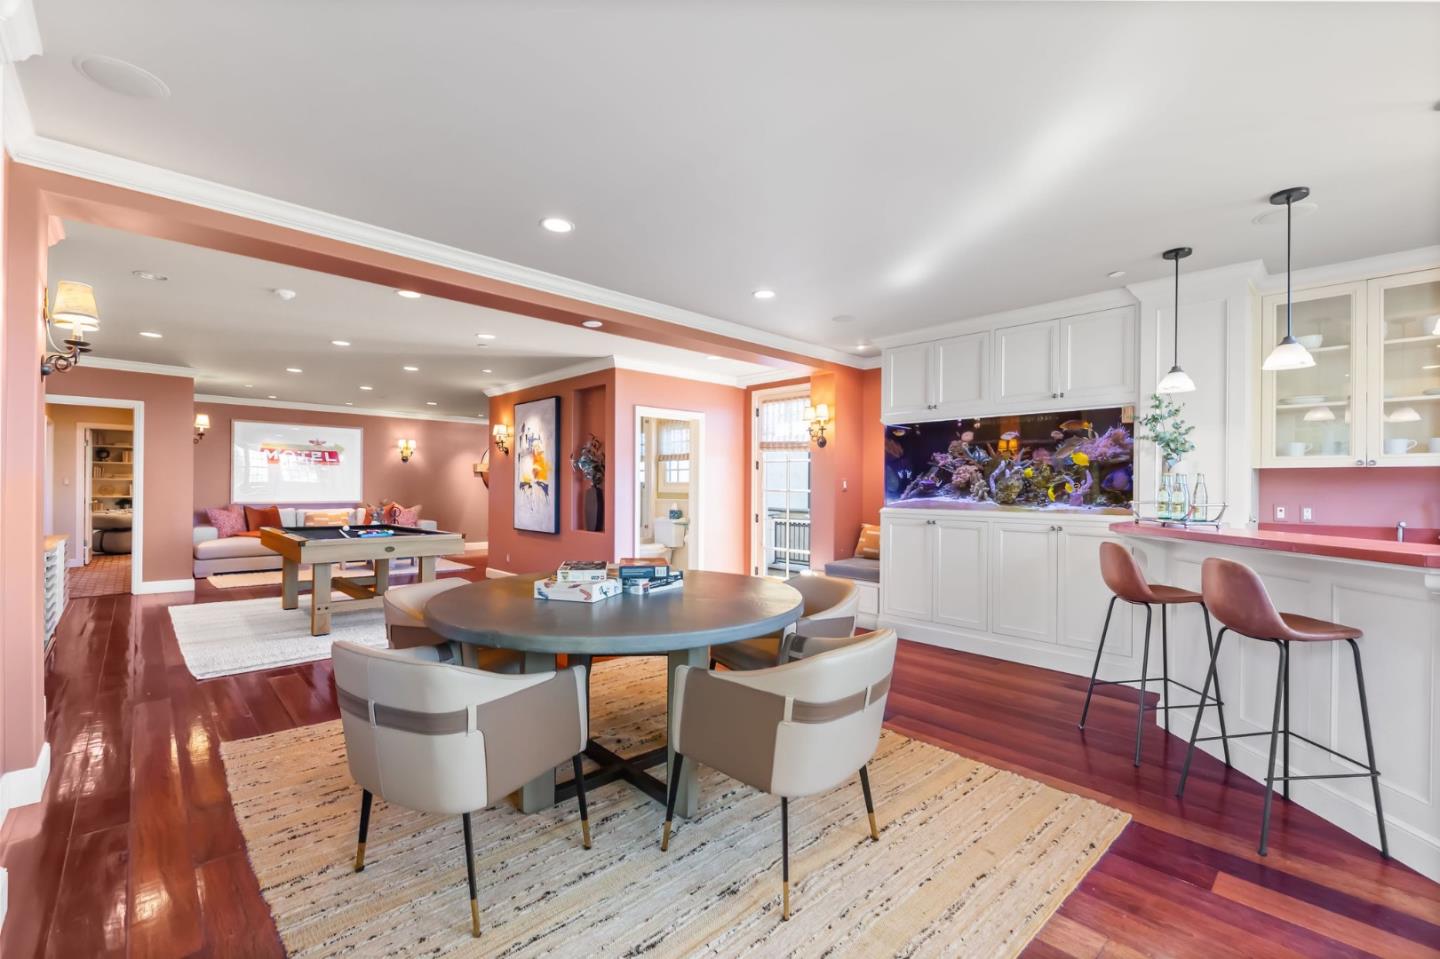
SELLER ALREADY PURCHASED AND WOULD LIKE TO REVIEW ALL OFFERS! *MILLION DOLLAR REDUCTION!!!* HILLSBOROUGH'S BEST IN CLASS, THIS IS LUXURY! MUST SEE!!! A BREATHTAKING TROPHY ESTATE BLENDING TIMELESS ELEGANCE WITH RESORT-STYLE LIVING. This architectural masterpiece offers an extraordinary layout designed for both grand entertaining & intimate daily life. Sweeping driveway & motor court lead to 2 garages with car lifts ideal for collectors. The outdoor retreat features an infinity-edge pool, spa, expansive pool deck w/ designer pergola, full outdoor kitchen & BBQ, tennis court, guest house, bocce court, rose garden & a dedicated childrens play area. Inside, a dramatic foyer opens to soaring ceilings, a formal living room bathed in natural light, a grand dining room, chefs kitchen w/ breakfast nook & spacious family room. A luxe billiard room w/ wine bar, elegant sitting room, private office & guest suite complete the main level. Upstairs, the primary suite stuns w/ romantic fireplace, spa-inspired bath & oversized walk-in closet. 3 additional ensuite bedrooms & attic storage offer comfort & flexibility. The lower level is a true entertainers dream featuring a cinema-quality home theater, game room & kitchenette.
/u.realgeeks.media/finegroupre/257cec4a3573-Fine_Group_LOGO_.png)
Additional Information
- Acres
- 1.31
- Amenities
- High Ceiling, Walk-in Closet, Wet Bar, Other
- Bathroom Features
- Double Sinks, Full on Ground Floor, Primary - Oversized Tub, Stall Shower - 2+, Stone, Sunken / Garden Tub, Tub in Primary Bedroom, Updated Bath
- Bedroom Description
- Ground Floor Bedroom, More than One Primary Bedroom, Walk-in Closet
- Cooling System
- Other
- Family Room
- Separate Family Room, Other
- Fireplace Description
- Other
- Foundation
- Other
- Garage Parking
- Other
- Heating System
- Central Forced Air - Gas
- Laundry Facilities
- Washer / Dryer
- Living Area
- 9,310
- Lot Size
- 57,231
- Neighborhood
- Carolands Etc.
- Other Rooms
- Artist Studio, Bonus / Hobby Room, Den / Study / Office, Formal Entry, Great Room, Laundry Room, Library, Media / Home Theater, Office Area, Storage, Wine Cellar / Storage
- Other Utilities
- Public Utilities
- Pool Description
- Pool - Cover, Spa / Hot Tub
- Roof
- Other
- Sewer
- Sewer - Public
- Unincorporated Yn
- Yes
- Zoning
- R100
Mortgage Calculator
 The data relating to real estate for sale on this display comes in part from the Internet Data Exchange program of the MLSListingsTM MLS system. Real estate listings held by brokerage firms other than Fine Group Real Estate are marked with the Internet Data Exchange and detailed information about them includes the names of the listing brokers and listing agents.
Based on information from MLSListings MLS as of . All data, including all measurements and calculations of area, is obtained from various sources and has not been, and will not be, verified by broker or MLS. All information should be independently reviewed and verified for accuracy. Properties may or may not be listed by the office/agent presenting the information.
Copyright 2026 MLSListings Inc. All rights reserved