Share this with your friends


+14086498351
Fine Group Real Estate
8 Commodore DR C359, Emeryville, CA 94608
- $415,000
- 1
- BD
- 1
- BA
- 731
- SqFt




Listed by Sasha Steinberg, (415) 235-4010 from eXp Realty of California
(If provided) CoList: from
- List Price
- $415,000
- MLS#
- EB41147451
- Status
- ACTIVE
- Bedrooms
- 1
- Total Bathrooms
- 1
- Full Bathrooms
- 1
- Sqft. of Residence
- 731
- Lot Size
- 109,923
- Year Built
- 1973
Property Description
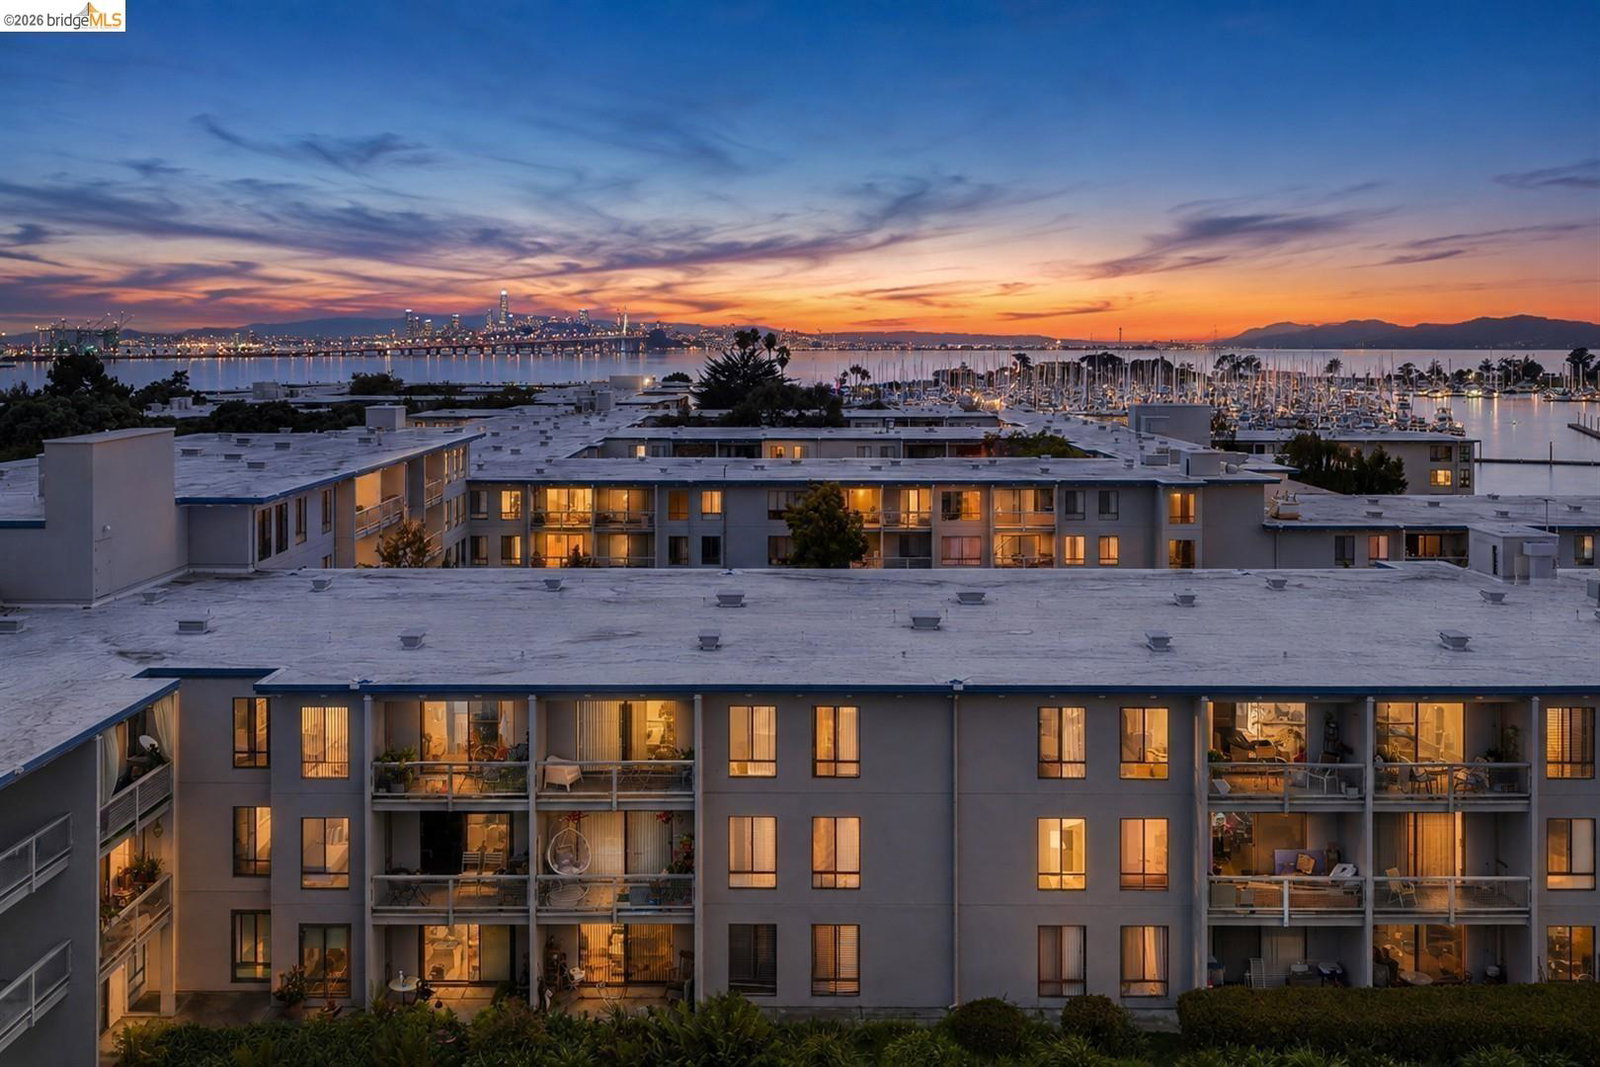
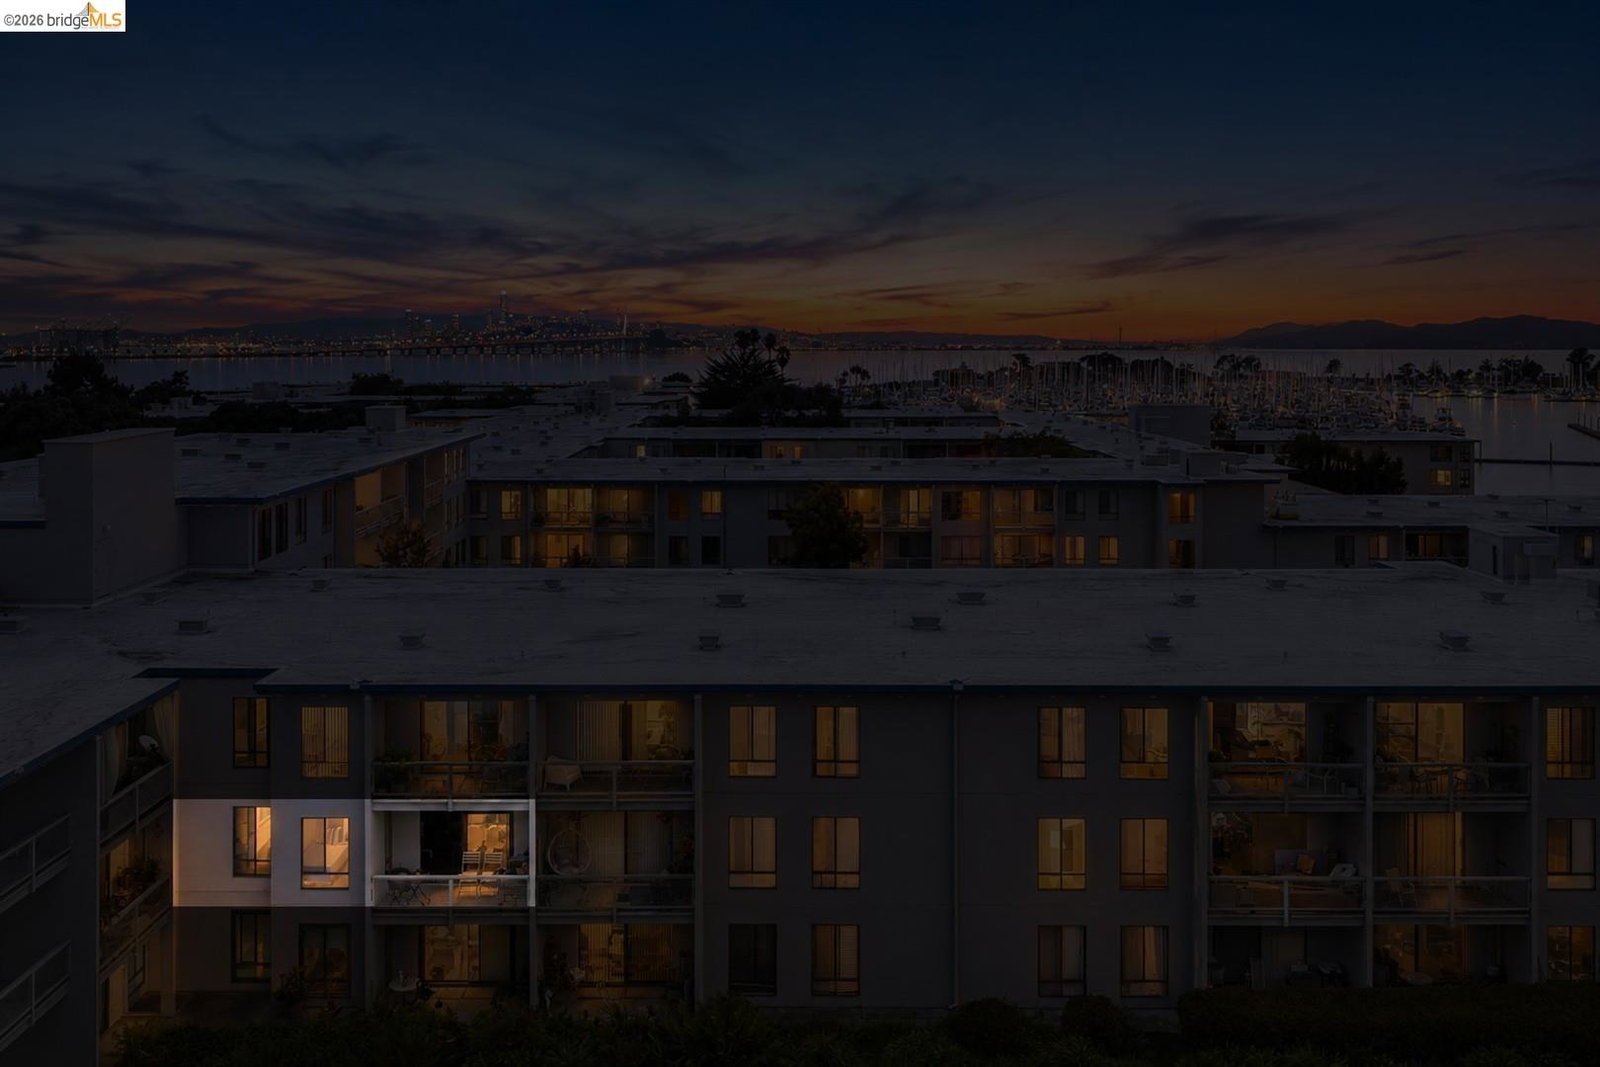
Updated Watergate 1-Bedroom w/ Water Views, Private Balcony & Versatile Bonus Space! This spacious and thoughtfully updated 1-bedroom residence offers a flexible floor plan, quality finishes, and a peaceful water view from the private balcony. The bright living room features beautiful hardwood floors and recessed lighting, while marble flooring extends through the hallway and bathroom. The dining area has been converted into a versatile bonus space, ideal for a home office, guest space, or additional living area. The well-appointed kitchen features updated wood cabinetry, beautiful granite countertops, and a microwave conveniently installed above the oven to maximize counter and cabinet space. The primary bedroom offers a walk-in closet with an additional built-in storage unit, providing excellent organization and functionality. Step outside to the private balcony and enjoy tranquil water views overlooking Watergate's beautifully landscaped grounds. Residents have access to an array of resort-style amenities, including four swimming pools, a fitness center, spa, sauna, steam room, tennis courts, and EV charging. On-site laundry, covered parking, 24-hour property patrol, and meticulously maintained grounds add to the convenience and comfort of everyday living. Ideally situated nea
/u.realgeeks.media/finegroupre/257cec4a3573-Fine_Group_LOGO_.png)
Additional Information
- Acres
- 2.52
- Amenities
- Elevator(s)/Lift(s)
- Association Fee
- $752
- Association Fee Includes
- Maintenance - Exterior, Garbage, Gas, Heating, Cable / Dish, Hot Water, Reserves, Water / Sewer, Maintenance - Common Area
- Bathroom Features
- Primary - Shower(s) over Tub(s)
- Building Name
- Not Listed
- Cooling System
- Air Conditioning - None
- Energy Features
- Other
- Exterior Features
- Other
- Fireplace Description
- None
- Floor Covering
- Tile, Hardwood
- Garage Parking
- Assigned Spaces, No Garage, Spaces per Unit - 1
- Heating System
- Baseboard
- Laundry Facilities
- In Laundry Room, Community Facility
- Levels
- One Story
- Living Area
- 731
- Lot Size
- 109,923
- Neighborhood
- Emeryville
- Numberof Units
- 1249
- Other Rooms
- Bonus / Hobby Room, Den / Study / Office
- Pool Description
- Pool - In Ground, Spa / Hot Tub
- Roof
- Other
- Style
- Contemporary
- Unincorporated Yn
- Yes
- Unit Description
- Elevator Building
- View
- Partial, Water
- Year Built
- 1973
How much is your home worth?
...get instant property value now!
Mortgage Calculator
 The data relating to real estate for sale on this display comes in part from the Internet Data Exchange program of the MLSListingsTM MLS system. Real estate listings held by brokerage firms other than Fine Group Real Estate are marked with the Internet Data Exchange and detailed information about them includes the names of the listing brokers and listing agents.
Based on information from MLSListings MLS as of . All data, including all measurements and calculations of area, is obtained from various sources and has not been, and will not be, verified by broker or MLS. All information should be independently reviewed and verified for accuracy. Properties may or may not be listed by the office/agent presenting the information.
Copyright 2026 MLSListings Inc. All rights reserved