114 Indian Rd, Piedmont, CA 94610
- $2,395,000
- 5
- BD
- 3
- BA
- 2,959
- SqFt







Listed by Teresa Baum, (510) 219-3404 from Compass
(If provided) CoList: Matthew Heafey from Compass
- List Price
- $2,395,000
- MLS#
- EB41144913
- Status
- ACTIVE
- Levels
- Two Story
- Bedrooms
- 5
- Total Bathrooms
- 3
- Full Bathrooms
- 3
- Sqft. of Residence
- 2,959
- Lot Size
- 8,690
- Listing Area
- Piedmont Zip Code 94611
- Year Built
- 1953
Property Description
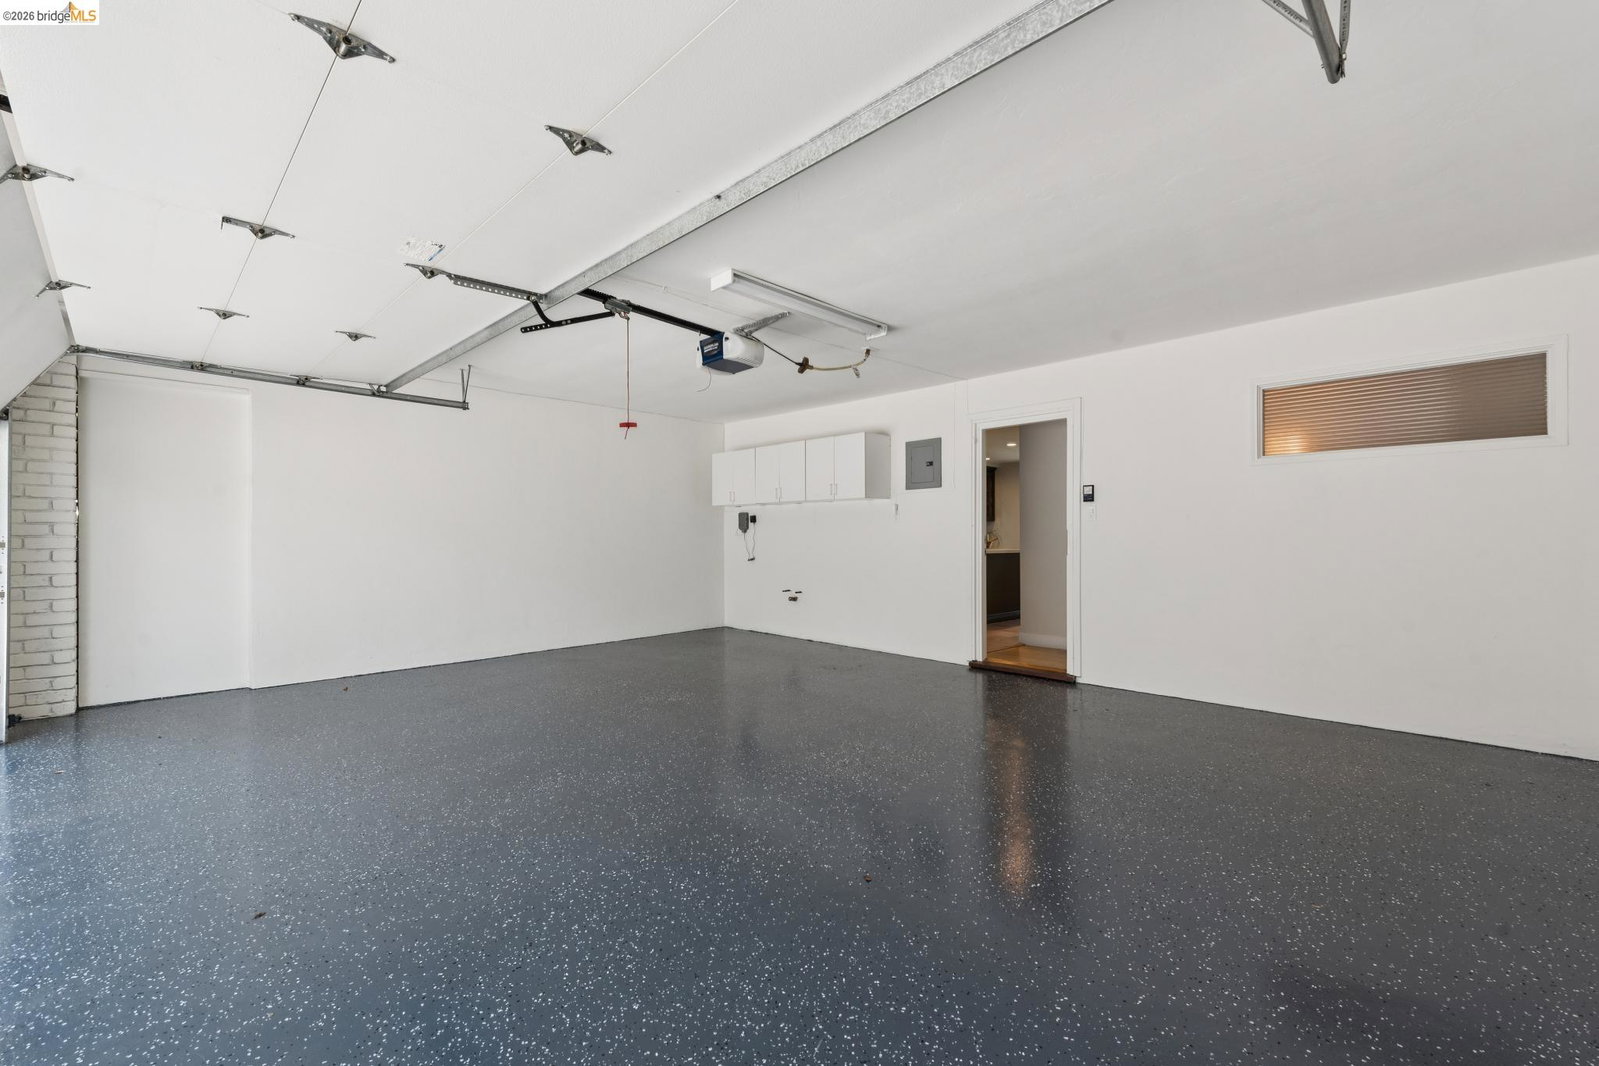
Tucked away on a private lane, this spacious and versatile 5-bedroom home offers the perfect blend of comfort, convenience, and location in sought-after central Piedmont. A level-in entry welcomes you into a bright and inviting living room featuring a fireplace and adjoining deck-ideal for relaxing or entertaining. The adjacent dining room flows seamlessly into the large eat-in kitchen, creating an easy, functional floor plan. The main level includes three bedrooms and two baths, highlighted by a generous primary suite with an en-suite bath. Downstairs, you'll find two additional bedrooms, a full bath, a second kitchen, and laundry facilities, offering exceptional flexibility for guests, extended family, an au pair, or potential income opportunities. Additional features include an attached two-car garage and access to Piedmont's top-rated K-12 schools. Ideally located just moments from parks, shopping, and Piedmont's new state-of-the-art community pool, this special home offers an exceptional opportunity to enjoy the very best of Piedmont living.
/u.realgeeks.media/finegroupre/257cec4a3573-Fine_Group_LOGO_.png)
Additional Information
- Acres
- 0.20
- Bathroom Features
- Tile, Tub, Primary - Shower(s) over Tub(s), 46, Primary - Tub, Primary - Tub with Jets
- Cooling System
- None
- Exterior Features
- Stucco, Siding - Wood
- Fireplace Description
- Living Room, Wood Burning, Brick
- Floor Covering
- Stone, Tile, Carpet - Wall to Wall, Hardwood
- Foundation
- Crawl Space
- Garage Parking
- Attached Garage, Garage, Gate / Door Opener, Access - Interior
- Heating System
- Forced Air, Gas
- Laundry Facilities
- Washer, Dryer
- Levels
- Two Story
- Living Area
- 2,959
- Lot Description
- Grade - Sloped Down
- Lot Size
- 8,690
- Neighborhood
- Piedmont Zip Code 94611
- Other Rooms
- Basement - Partial, Laundry Room
- Pool Description
- Pool - No, None
- Roof
- Composition
- Style
- Ranch
- Unincorporated Yn
- Yes
- View
- Canyon View
Mortgage Calculator
 The data relating to real estate for sale on this display comes in part from the Internet Data Exchange program of the MLSListingsTM MLS system. Real estate listings held by brokerage firms other than Fine Group Real Estate are marked with the Internet Data Exchange and detailed information about them includes the names of the listing brokers and listing agents.
Based on information from MLSListings MLS as of . All data, including all measurements and calculations of area, is obtained from various sources and has not been, and will not be, verified by broker or MLS. All information should be independently reviewed and verified for accuracy. Properties may or may not be listed by the office/agent presenting the information.
Copyright 2026 MLSListings Inc. All rights reserved