3975 Oakmore Rd, Oakland, CA 94602
- $1,089,000
- 3
- BD
- 2
- BA
- 2,268
- SqFt









Listed by Regina Jacobs, (510) 693-7973 from The GRUBB Company
(If provided) CoList: from
- List Price
- $1,089,000
- MLS#
- EB41142762
- Status
- ACTIVE
- Levels
- Split Level
- Bedrooms
- 3
- Total Bathrooms
- 2
- Full Bathrooms
- 2
- Sqft. of Residence
- 2,268
- Lot Size
- 4,000
- Listing Area
- Oakland Zip Code 94602
- Year Built
- 1935
Property Description
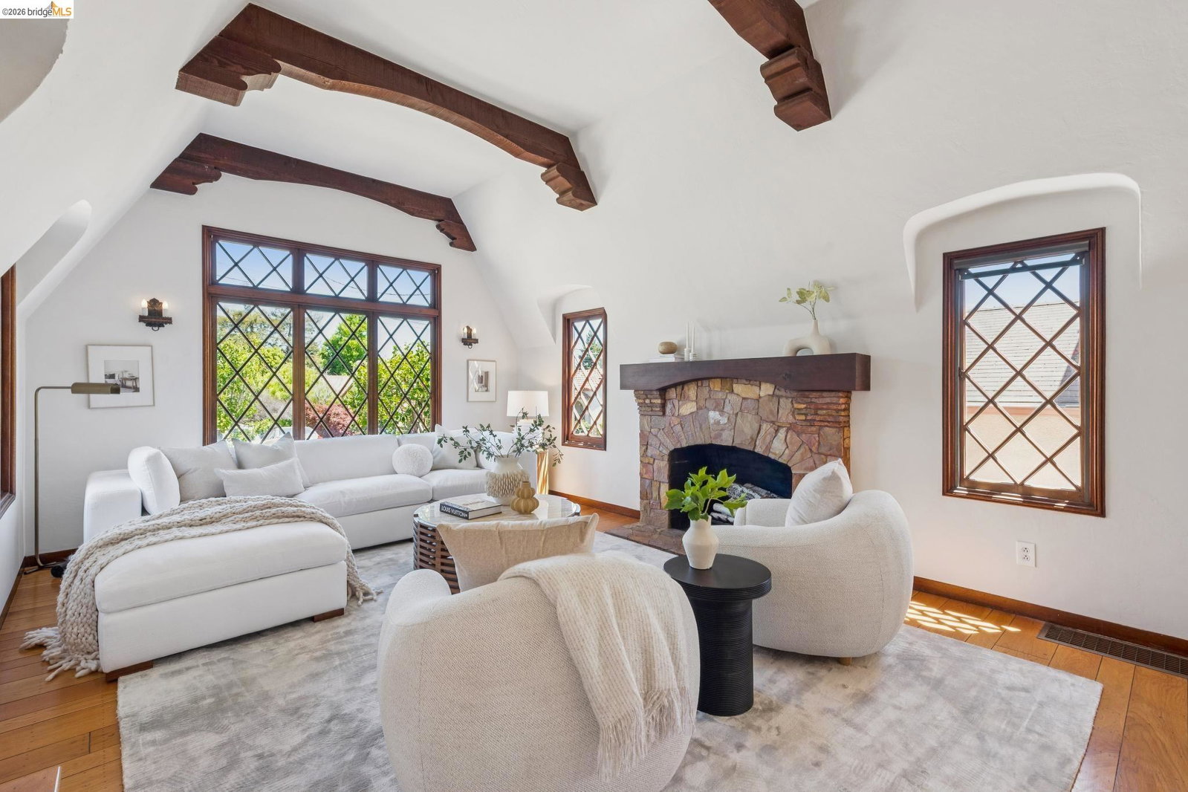
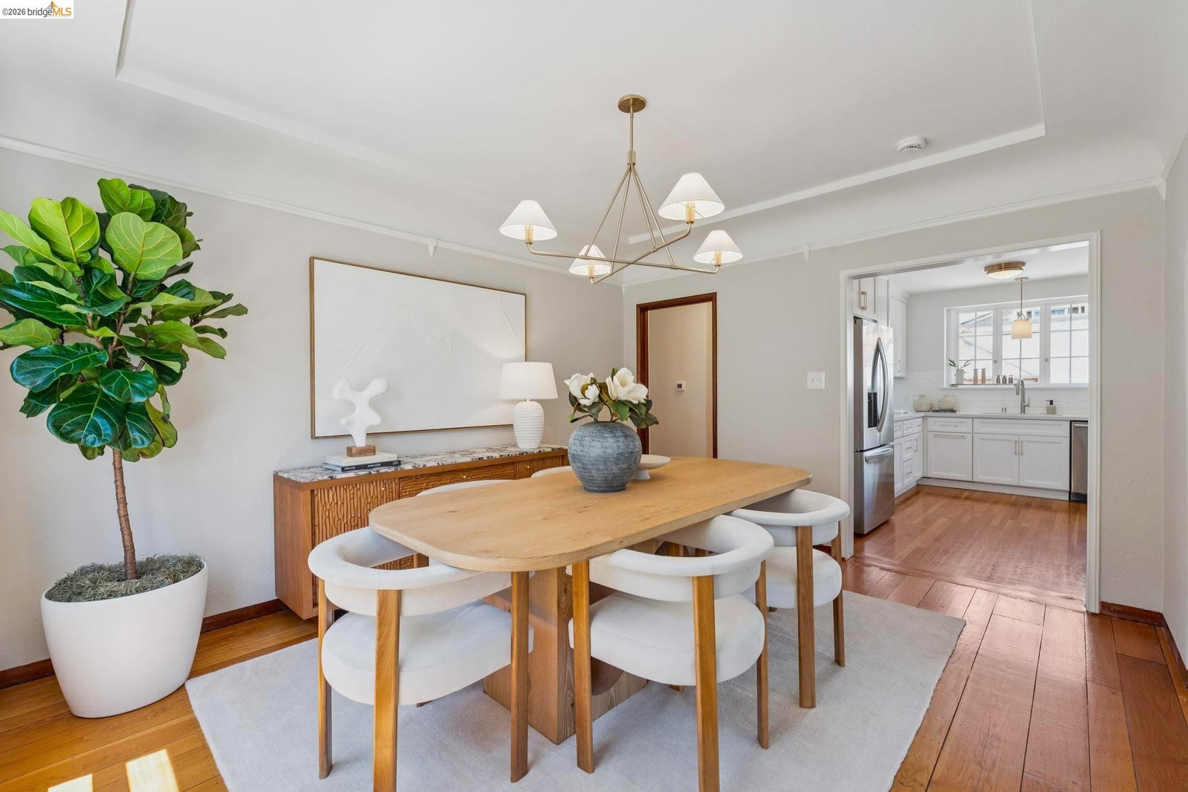
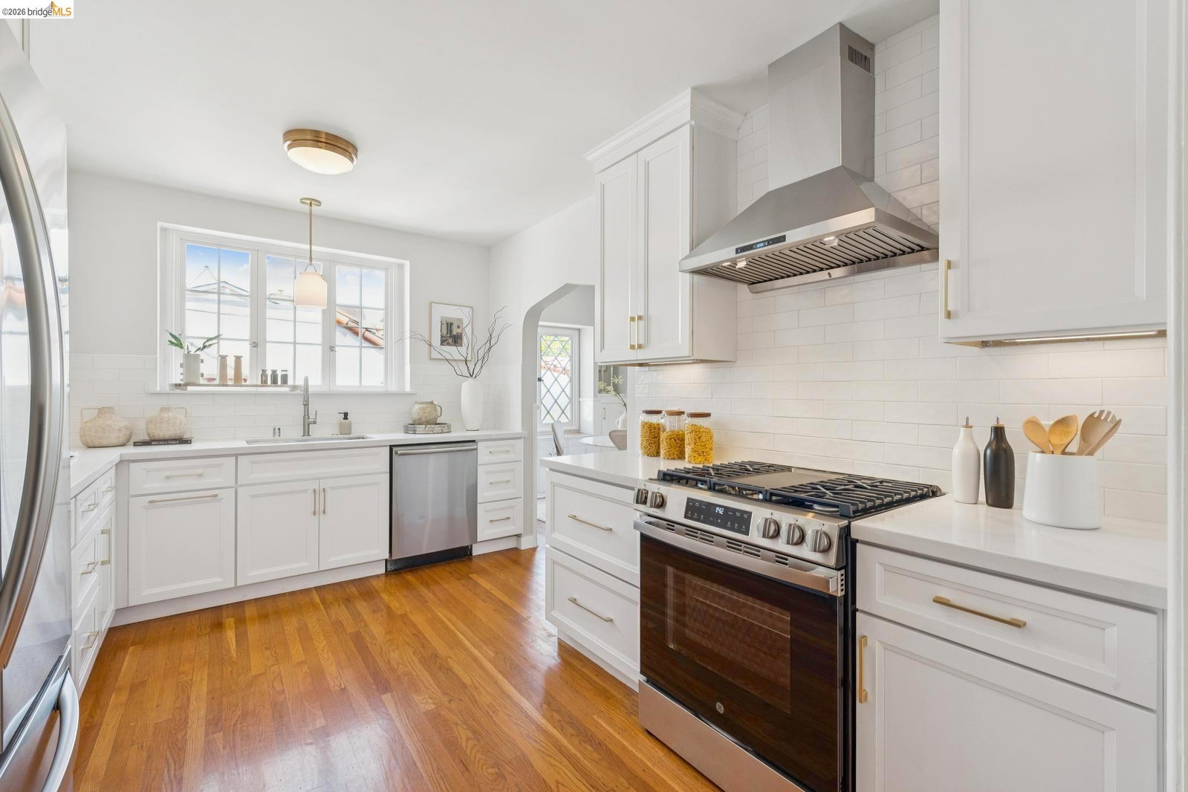
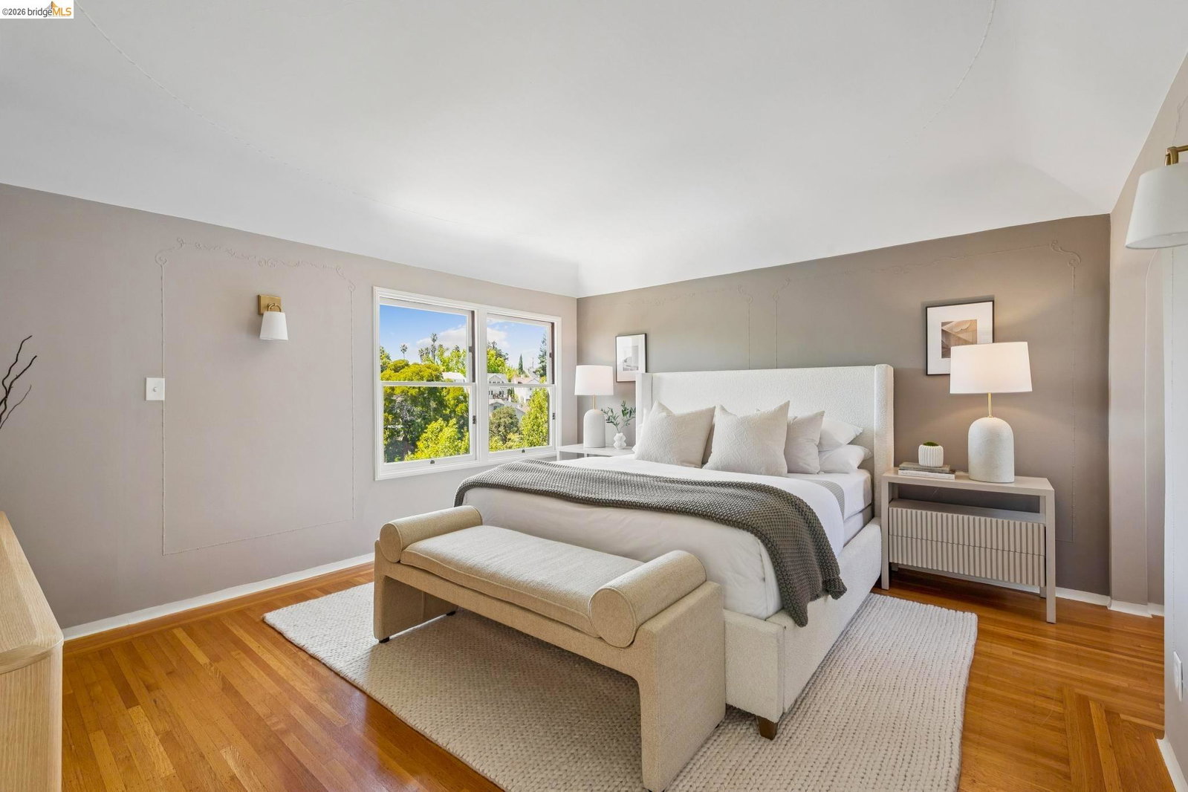
New Listing! Enchanting Storybook Oakmore Tudor where timeless architecture, beautiful period details and spacious living come together in one exceptional home. The experience begins in the living room with a vaulted wood beam ceiling, custom hearth and diamond pane windows. The adjoining formal dining room offers the perfect setting for memorable dinner parties, holiday gatherings and everyday entertaining. The beautifully remodeled kitchen opens to a generous breakfast room, offering the perfect spot to start your day. All three bedrooms are thoughtfully located on the same level, offering an ideal floor plan. A spacious hall bathroom features a double-sink vanity and a soaking tub, blending comfort with convenience. Downstairs features a second bathroom, space for a home office and an inviting family room. The family room flows out to an urban oasis with a patio and level lawn area surrounded by mature landscaping. Just minutes to the Montclair Village, Glenview shops and restaurants, parks and transportation. Open Sunday 2-4:30pm.
/u.realgeeks.media/finegroupre/257cec4a3573-Fine_Group_LOGO_.png)
Additional Information
- Acres
- 0.09
- Association Fee
- $200
- Association Fee Includes
- Management Fee, Other
- Cooling System
- None
- Exterior Features
- Stucco
- Family Room
- Separate Family Room
- Fireplace Description
- Family Room
- Floor Covering
- Linoleum, Tile, Hardwood
- Garage Parking
- Attached Garage, Garage, Access - Interior
- Heating System
- Forced Air
- Laundry Facilities
- In Laundry Room
- Levels
- Split Level
- Living Area
- 2,268
- Lot Description
- Grade - Sloped Down, Grade - Level
- Lot Size
- 4,000
- Neighborhood
- Oakland Zip Code 94602
- Other Rooms
- Den / Study / Office
- Pool Description
- Pool - No, None
- Roof
- Composition
- Style
- Tudor
- Unincorporated Yn
- Yes
Mortgage Calculator
 The data relating to real estate for sale on this display comes in part from the Internet Data Exchange program of the MLSListingsTM MLS system. Real estate listings held by brokerage firms other than Fine Group Real Estate are marked with the Internet Data Exchange and detailed information about them includes the names of the listing brokers and listing agents.
Based on information from MLSListings MLS as of . All data, including all measurements and calculations of area, is obtained from various sources and has not been, and will not be, verified by broker or MLS. All information should be independently reviewed and verified for accuracy. Properties may or may not be listed by the office/agent presenting the information.
Copyright 2026 MLSListings Inc. All rights reserved