4504 Fairbairn Ave, Oakland, CA 94619
- $798,000
- 3
- BD
- 2
- BA
- 1,535
- SqFt






Listed by Alex Michas, (510) 590-0963 from Compass
(If provided) CoList: Rick Richetta from Compass
- List Price
- $798,000
- MLS#
- EB41142561
- Status
- ACTIVE
- Levels
- Two Story
- Bedrooms
- 3
- Total Bathrooms
- 2
- Full Bathrooms
- 1
- Partial Bathrooms
- 1
- Sqft. of Residence
- 1,535
- Lot Size
- 7,500
- Listing Area
- Oakland Zip Code 94619
- Year Built
- 1947
Property Description
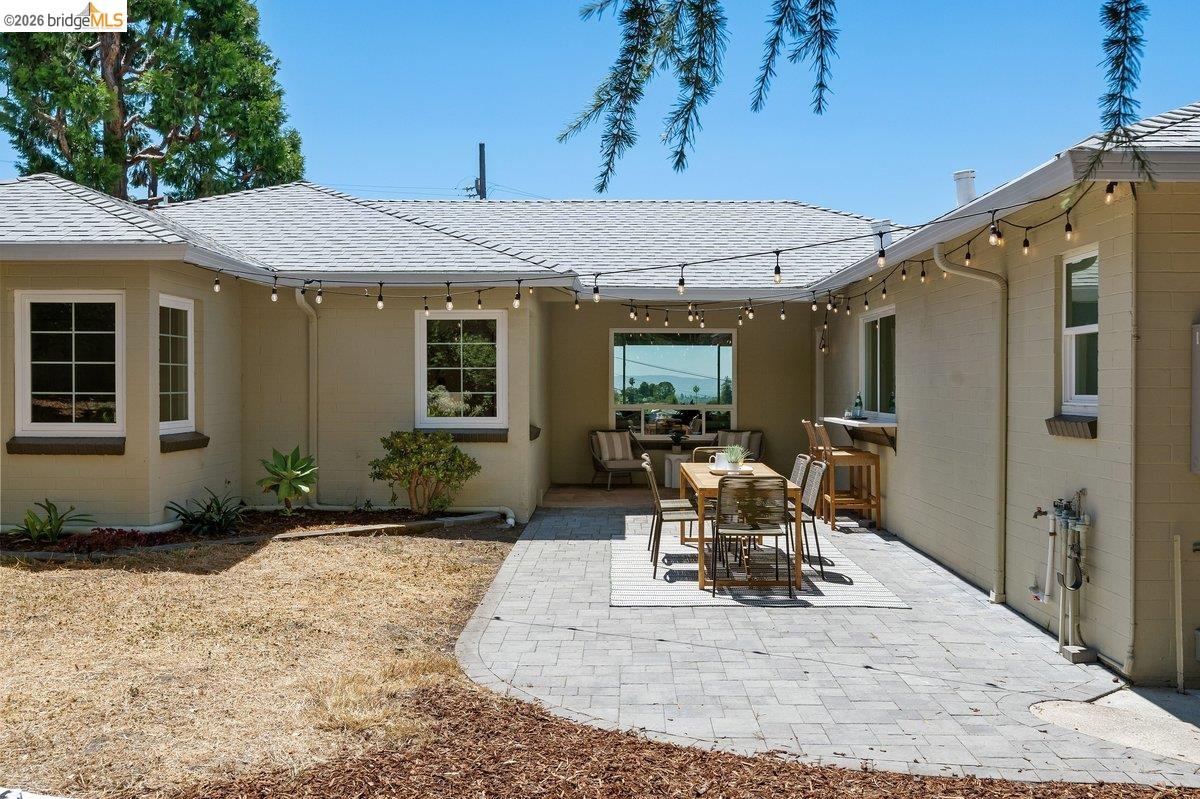
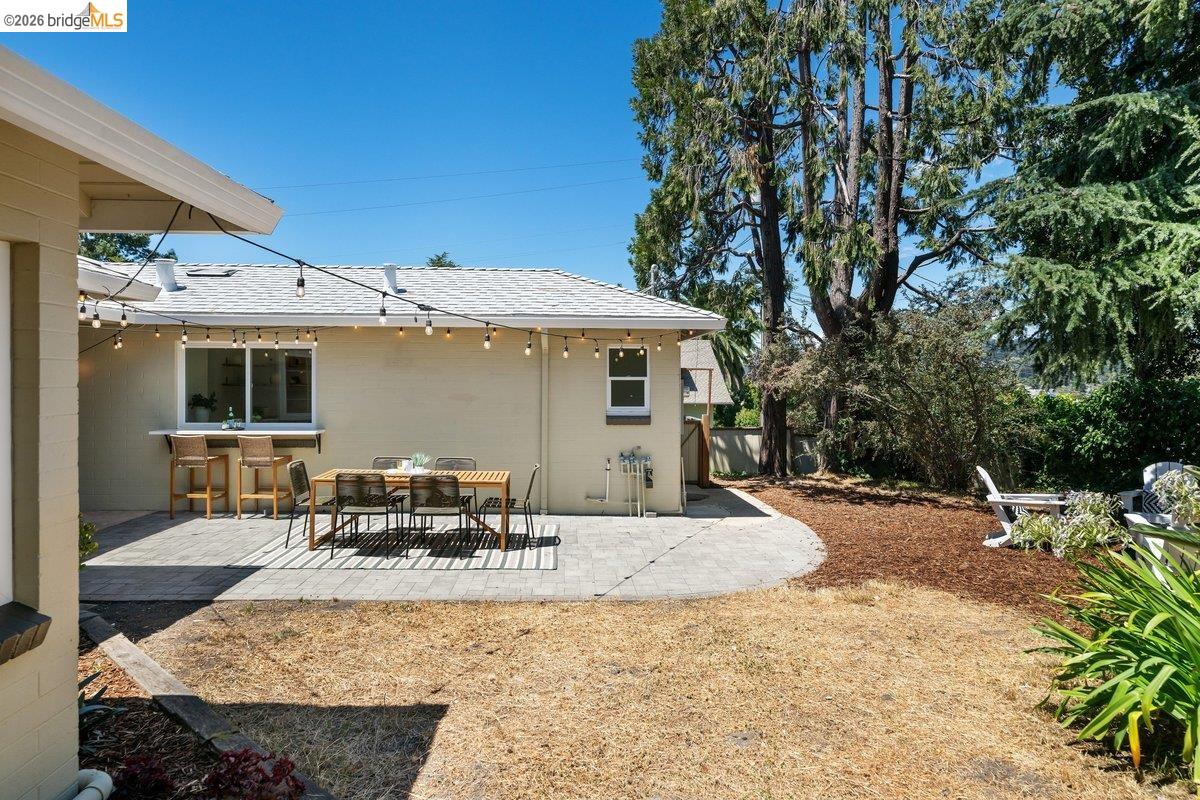
Set along one of Maxwell Park's gently elevated streets on a generous 7,500-square-foot corner parcel, this storybook residence offers something increasingly uncommon: a sense of calm accompanied by distant views of San Francisco, Downtown Oakland, and the Bay. Its three-bedroom, one-and-a-half-bath floor plan is arranged thoughtfully, gently wrapping an intimate courtyard that fills the home with natural light while creating an easy dialogue between indoors and out. The vaulted living room, with its exposed beam ceiling, built-in cabinetry, and warm hardwood floors, carries a sense of effortless generosity - rooms that invite conversation as naturally as they frame the view. In the kitchen, a Wolf range anchors a space designed for those who appreciate quality without excess. The garden extends that same feeling of ease. Level, private, and framed by mature trees, it offers the rare combination of openness and seclusion. There is room for long outdoor dinners, an ambitious vegetable garden, children's games, or simply an afternoon spent listening to little more than the breeze moving through the canopy. Practical details have been considered with equal care. An attached garage with interior access makes daily life convenient, while the home's corner setting enhances both priv
/u.realgeeks.media/finegroupre/257cec4a3573-Fine_Group_LOGO_.png)
Additional Information
- Acres
- 0.17
- Bathroom Features
- Window, Tile, Primary - Shower(s) over Tub(s)
- Cooling System
- None
- Fireplace Description
- Living Room
- Floor Covering
- Tile, Carpet - Wall to Wall, Hardwood
- Garage Parking
- Attached Garage, Garage, Spaces per Unit - 1
- Heating System
- Forced Air
- Laundry Facilities
- In Laundry Room, Washer, Dryer
- Levels
- Two Story
- Living Area
- 1,535
- Lot Description
- Grade - Level
- Lot Size
- 7,500
- Neighborhood
- Oakland Zip Code 94619
- Other Rooms
- Bonus / Hobby Room, Laundry Room
- Pool Description
- Pool - No, None
- Roof
- Composition
- Style
- Traditional
- Unincorporated Yn
- Yes
Mortgage Calculator
 The data relating to real estate for sale on this display comes in part from the Internet Data Exchange program of the MLSListingsTM MLS system. Real estate listings held by brokerage firms other than Fine Group Real Estate are marked with the Internet Data Exchange and detailed information about them includes the names of the listing brokers and listing agents.
Based on information from MLSListings MLS as of . All data, including all measurements and calculations of area, is obtained from various sources and has not been, and will not be, verified by broker or MLS. All information should be independently reviewed and verified for accuracy. Properties may or may not be listed by the office/agent presenting the information.
Copyright 2026 MLSListings Inc. All rights reserved