2090 Pebble Dr, Alamo, CA 94507
- $2,499,900
- 4
- BD
- 3
- BA
- 2,872
- SqFt










Listed by Dana Huelga, (925) 487-7322 from Keller Williams
(If provided) CoList: from
- List Price
- $2,499,900
- MLS#
- EB41142356
- Status
- ACTIVE
- Levels
- Split Level
- Bedrooms
- 4
- Total Bathrooms
- 3
- Full Bathrooms
- 2
- Partial Bathrooms
- 1
- Sqft. of Residence
- 2,872
- Lot Size
- 27,000
- Listing Area
- Alamo
- Year Built
- 1984
Property Description
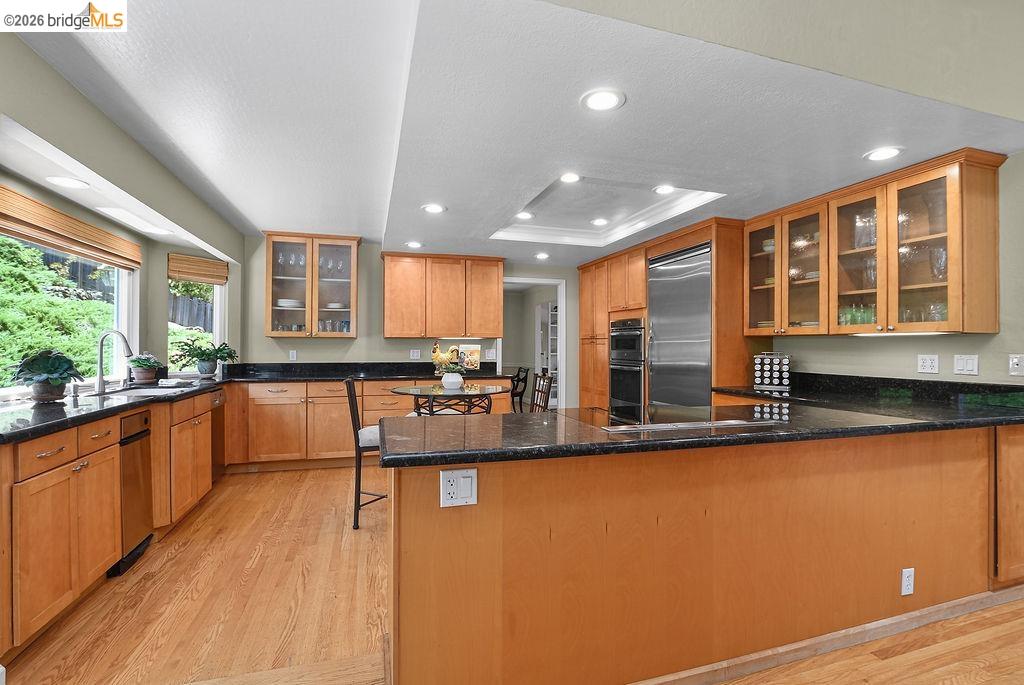
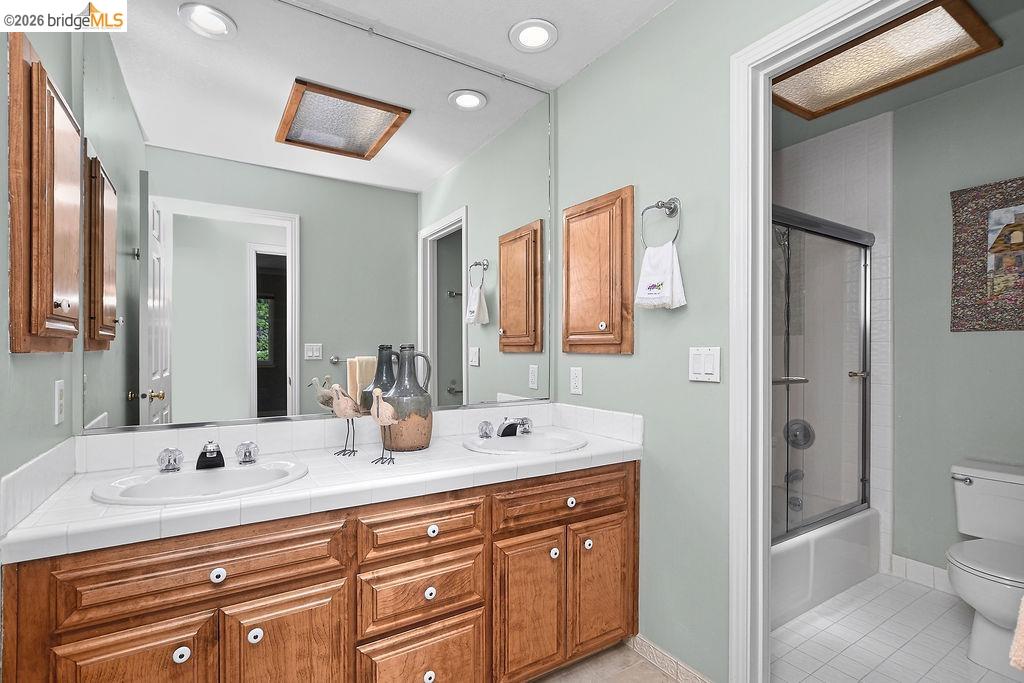
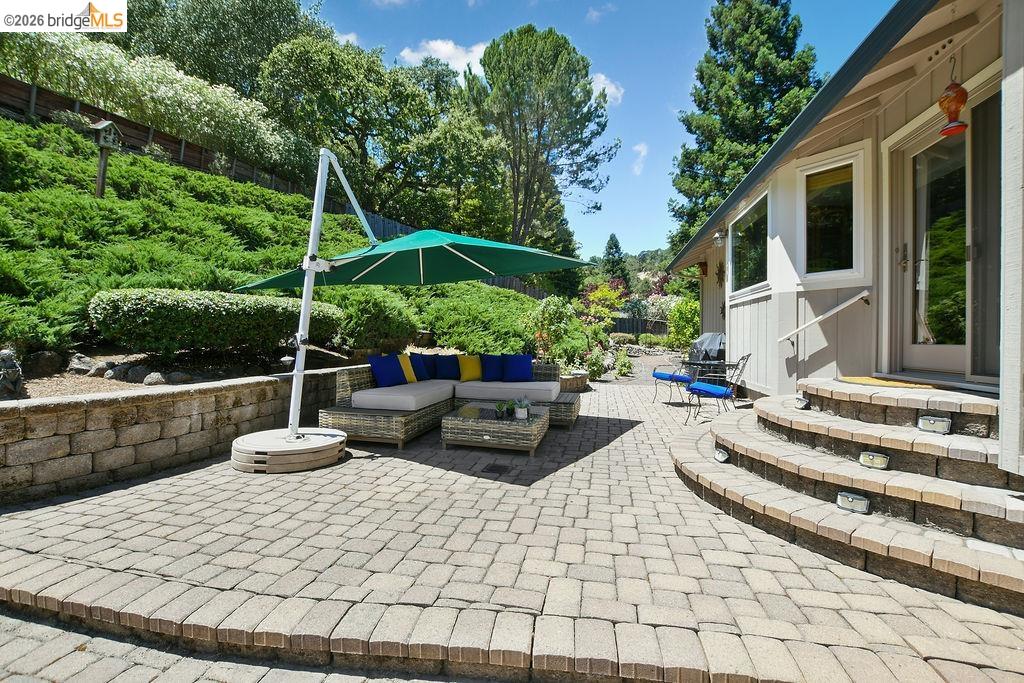
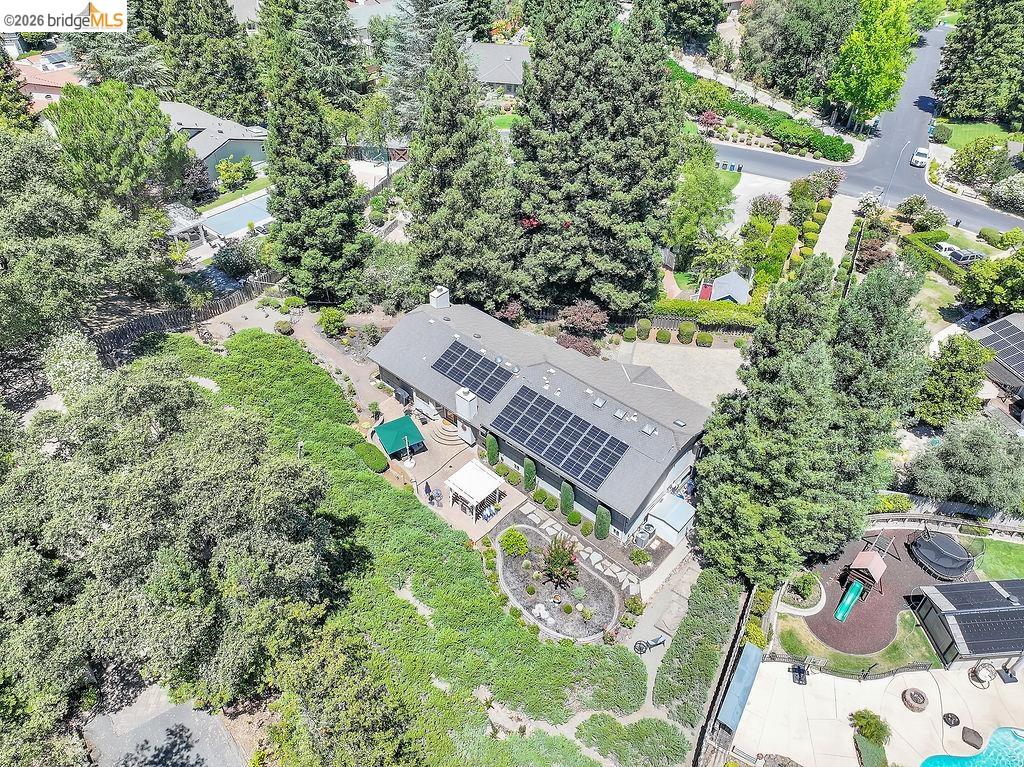
Tucked well back from the street at the end of a long paver driveway, this impeccably maintained Alamo residence offers a rare blend of privacy, tranquility, and timeless elegance. Set on an expansive 27,000± sq. ft. estate lot, the property is surrounded by lush, mature landscaping, creating a serene setting. Designed for comfortable everyday living and effortless entertaining, this gracious 4-bedroom, 2.5-bath home is filled with natural light and features vaulted ceilings, elegant crown molding, beautiful oak hardwood floors throughout the main living areas, and two inviting fireplaces. Spacious formal living and dining rooms provide an elegant setting for entertaining, while the beautifully appointed kitchen features granite countertops, stainless steel appliances, a built-in refrigerator, and custom cabinetry with glass accents. The adjoining family room opens seamlessly to the backyard for exceptional indoor-outdoor living. The luxurious primary suite offers a peaceful retreat with a generous walk-in closet and a beautifully remodeled ensuite bath featuring dual vanities, a dedicated makeup area, and an oversized marble walk-in shower. Step outside to your own private backyard oasis, where meandering garden pathways wind through vibrant landscaping to inviting paver patios,
/u.realgeeks.media/finegroupre/257cec4a3573-Fine_Group_LOGO_.png)
Additional Information
- Acres
- 0.62
- Amenities
- Window Covering(s), Mirrored Closet Door(s), Other
- Bathroom Features
- Tile, Primary - Shower(s) over Tub(s), Primary - Updated Bath(s)
- Cooling System
- Ceiling Fan, Central -1 Zone
- Exterior Features
- Siding - Wood
- Family Room
- Separate Family Room
- Fireplace Description
- Family Room, Gas Starter, Living Room
- Floor Covering
- Stone, Tile, Carpet - Wall to Wall, Hardwood
- Foundation
- Crawl Space
- Garage Parking
- Workshop in Garage, Attached Garage, Garage, Gate / Door Opener, Access - Interior
- Heating System
- Heating - 2+ Zones
- Laundry Facilities
- In Laundry Room, Other, Washer, Dryer
- Levels
- Split Level
- Living Area
- 2,872
- Lot Description
- Grade - Sloped Up, Other, Private / Secluded
- Lot Size
- 27,000
- Neighborhood
- Alamo
- Other Rooms
- Storage, Workshop, Laundry Room
- Pool Description
- Pool - No, None
- Style
- Contemporary
- Unincorporated Yn
- Yes
Mortgage Calculator
 The data relating to real estate for sale on this display comes in part from the Internet Data Exchange program of the MLSListingsTM MLS system. Real estate listings held by brokerage firms other than Fine Group Real Estate are marked with the Internet Data Exchange and detailed information about them includes the names of the listing brokers and listing agents.
Based on information from MLSListings MLS as of . All data, including all measurements and calculations of area, is obtained from various sources and has not been, and will not be, verified by broker or MLS. All information should be independently reviewed and verified for accuracy. Properties may or may not be listed by the office/agent presenting the information.
Copyright 2026 MLSListings Inc. All rights reserved