77 Fairmount Avenue 302, Oakland, CA 94611
- $501,000
- 2
- BD
- 2
- BA
- 1,159
- SqFt


Listed by Robin Donovan, (510) 459-4468 from KW Advisors East Bay
(If provided) CoList: Stephen Bloom from KW Advisors East Bay
- List Price
- $501,000
- MLS#
- EB41142166
- Status
- ACTIVE
- Bedrooms
- 2
- Total Bathrooms
- 2
- Full Bathrooms
- 2
- Sqft. of Residence
- 1,159
- Lot Size
- 29,285
- Year Built
- 1970
Property Description
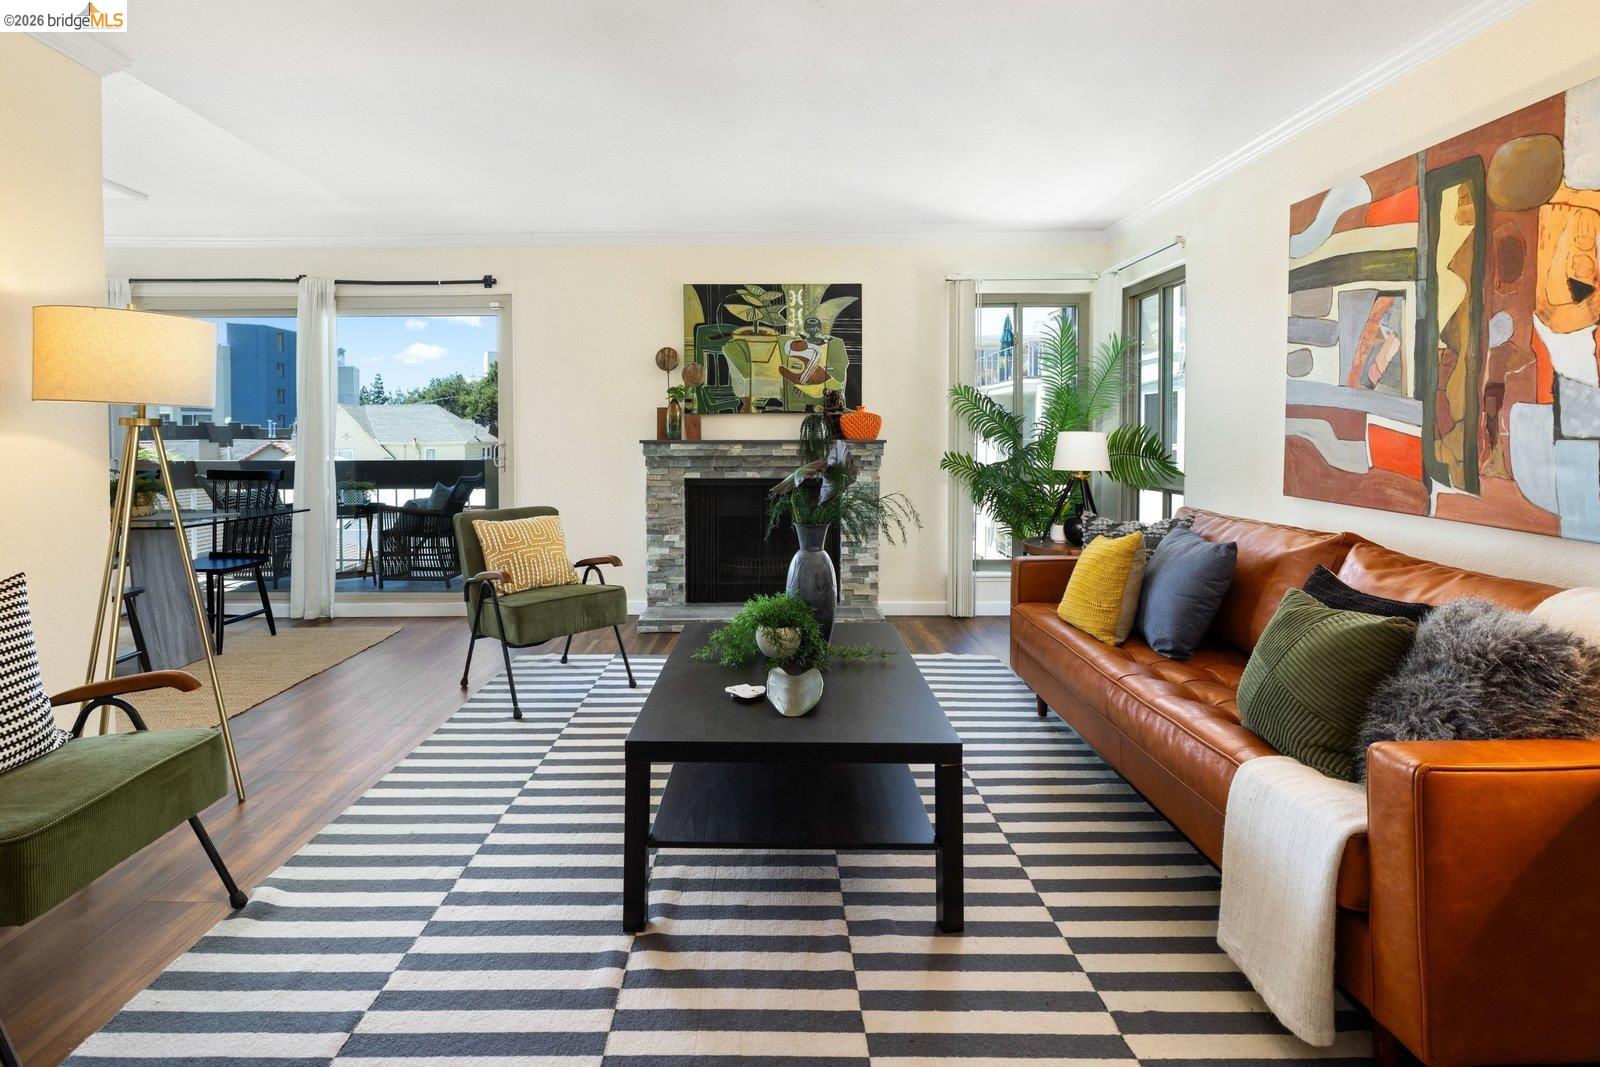
Glamorous end-unit condo near Lake Merritt and Piedmont Ave & Uptown. Great light throughout, with a primary suite as one of the two big bedrooms. The all-electric kitchen is nicely updated and has plentiful storage. The dining area is next to a balcony overlooking the pool, ready for evening breezes. There's even a fireplace in the living room, plus a bar/prep area. The laundry room is just down the hall. There's even enough space for a home office set-up. One deeded parking spot comes with the elevator-building condo. Fairmount is convenient to Uptown dining and nightlife, Grand Ave., Lake Merritt park and paths, and the 19th St. BART station. Top of the list!
/u.realgeeks.media/finegroupre/257cec4a3573-Fine_Group_LOGO_.png)
Additional Information
- Acres
- 0.67
- Amenities
- Window Covering(s), Elevator(s)/Lift(s), Mirrored Closet Door(s)
- Association Fee
- $891
- Association Fee Includes
- Maintenance - Exterior, Garbage, Insurance - Hazard, Hot Water, Management Fee, Reserves, Water / Sewer, Maintenance - Common Area
- Bathroom Features
- Window, Updated Bath, 46, Primary - Updated Bath(s)
- Building Name
- Not Listed
- Cooling System
- Air Conditioning - None
- Exterior Features
- Stucco
- Fireplace Description
- Living Room, Wood Burning
- Floor Covering
- Other
- Garage Parking
- Assigned Spaces, Below Building, Garage, Gate / Door Opener, Access - Interior, Spaces per Unit - 1
- Heating System
- Wall Furnace, Electric
- Laundry Facilities
- In Laundry Room, Laundry Facility - Coin-Op, Coin Operated, Washer, Community Facility, Dryer
- Levels
- Three or More Stories
- Living Area
- 1,159
- Lot Description
- Grade - Level, Other
- Lot Size
- 29,285
- Neighborhood
- Oakland Zip Code 94612
- Numberof Units
- 63
- Other Rooms
- Laundry Room, Basement - Full
- Roof
- Other
- Style
- Contemporary
- Unincorporated Yn
- Yes
- Unit Description
- Corner Unit, Elevator Building, End Unit
- View
- Other, View of City Lights, Downtown
- Year Built
- 1970
Mortgage Calculator
 The data relating to real estate for sale on this display comes in part from the Internet Data Exchange program of the MLSListingsTM MLS system. Real estate listings held by brokerage firms other than Fine Group Real Estate are marked with the Internet Data Exchange and detailed information about them includes the names of the listing brokers and listing agents.
Based on information from MLSListings MLS as of . All data, including all measurements and calculations of area, is obtained from various sources and has not been, and will not be, verified by broker or MLS. All information should be independently reviewed and verified for accuracy. Properties may or may not be listed by the office/agent presenting the information.
Copyright 2026 MLSListings Inc. All rights reserved