1502 Flagship Dr, Vallejo, CA 94592
- $899,000
- 5
- BD
- 4
- BA
- 3,507
- SqFt









Listed by Roland Osage, (925) 206-9799 from Real Brokerage Technologies
(If provided) CoList: Lydia Osage from Real Brokerage Technologies
- List Price
- $899,000
- MLS#
- EB41141950
- Status
- ACTIVE
- Levels
- Two Story
- Bedrooms
- 5
- Total Bathrooms
- 4
- Full Bathrooms
- 4
- Sqft. of Residence
- 3,507
- Lot Size
- 7,494
- Listing Area
- Other Area
- Year Built
- 2017
Property Description
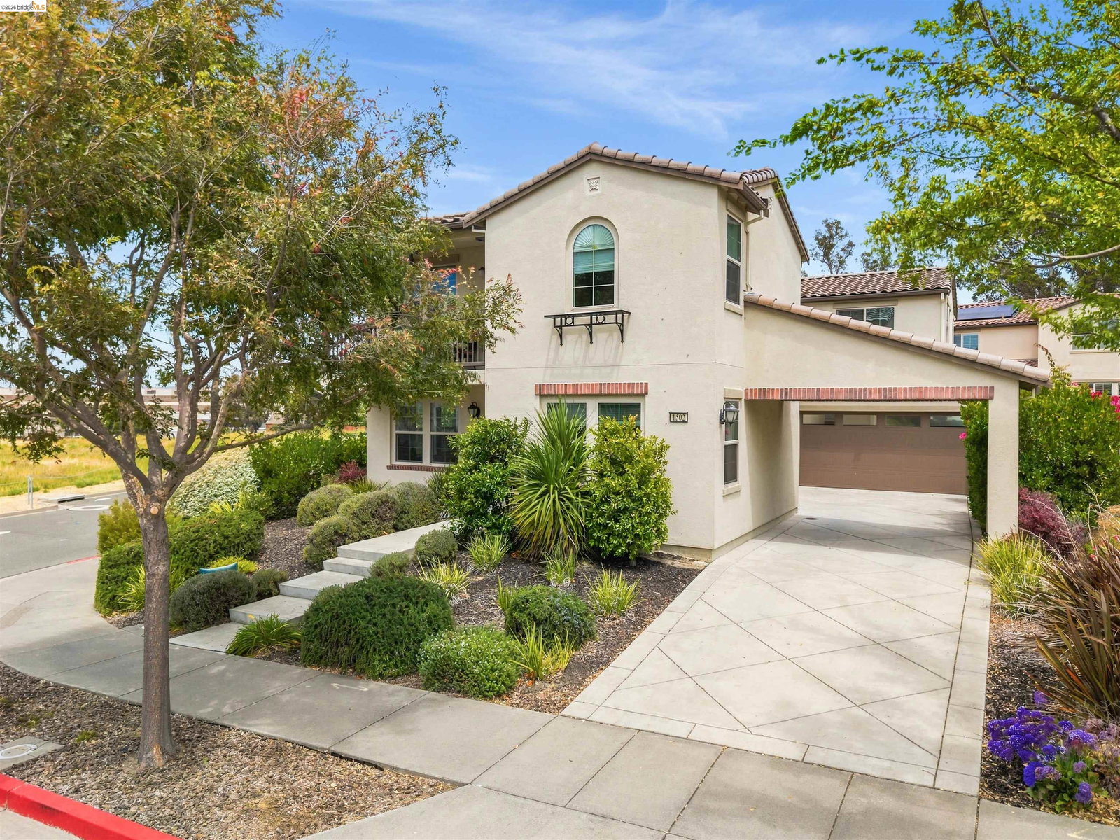
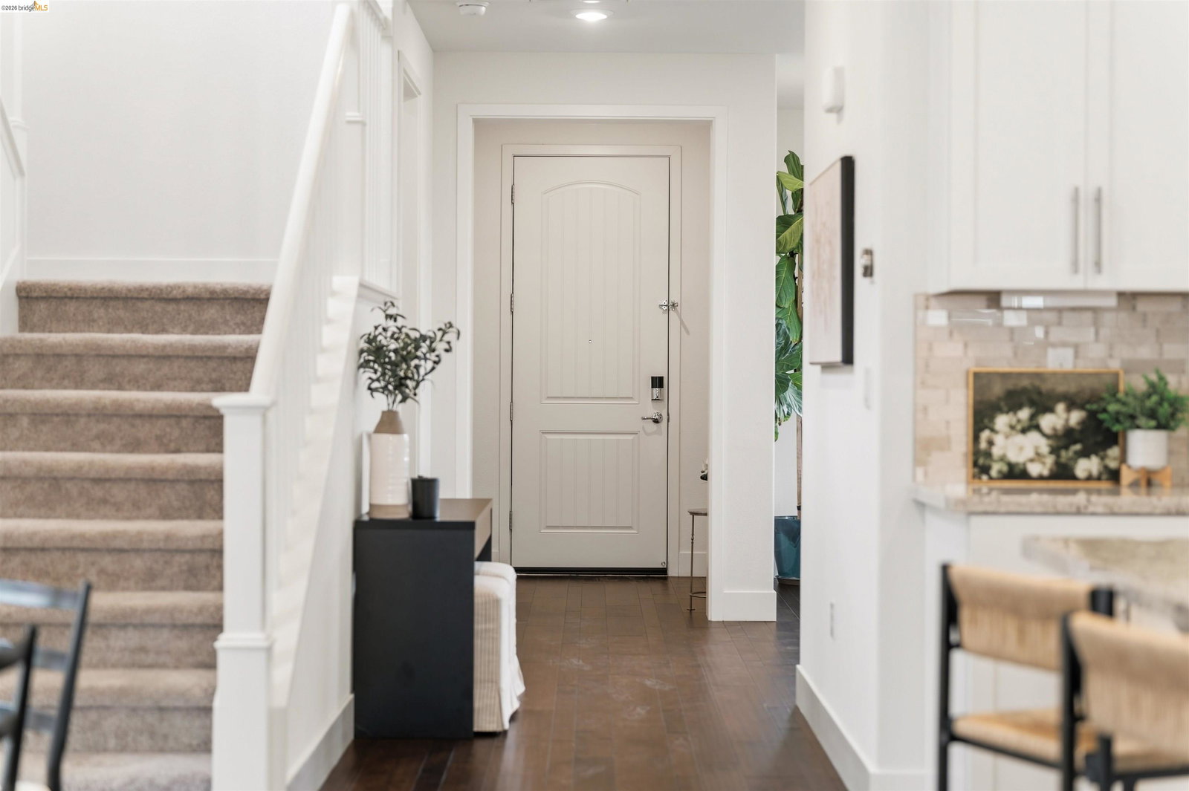
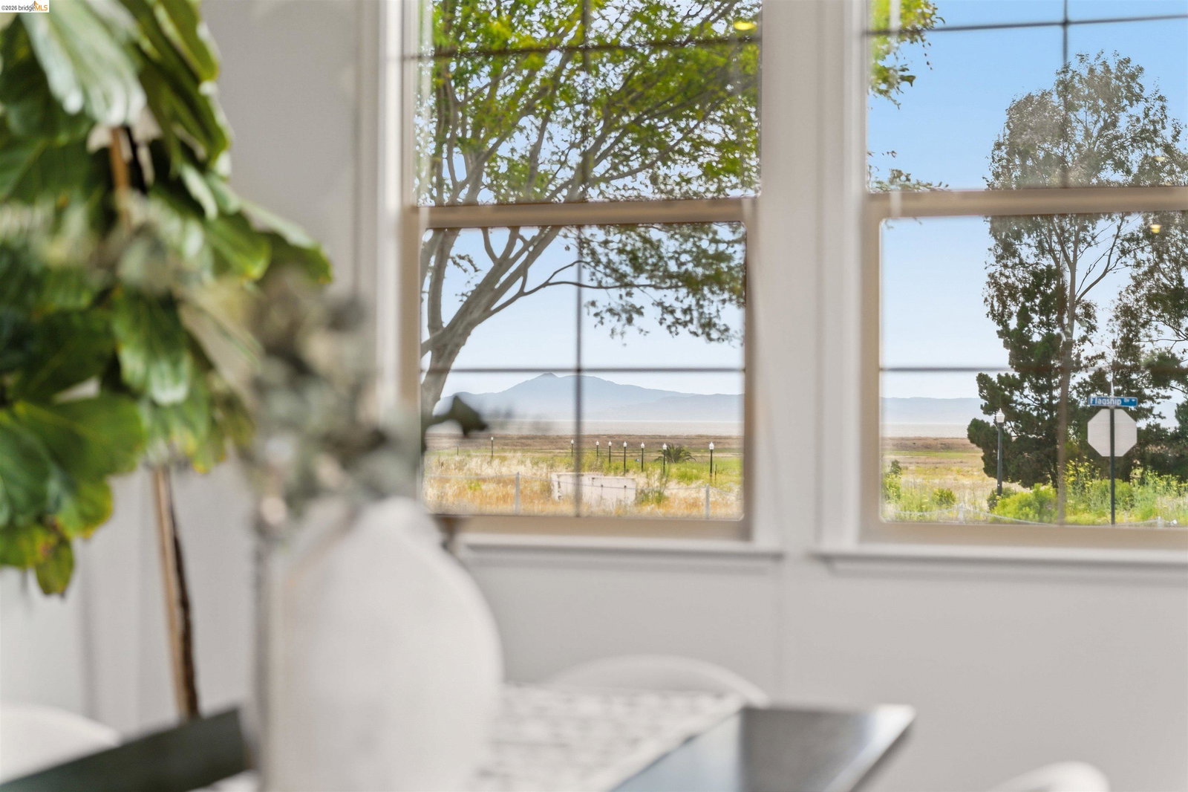
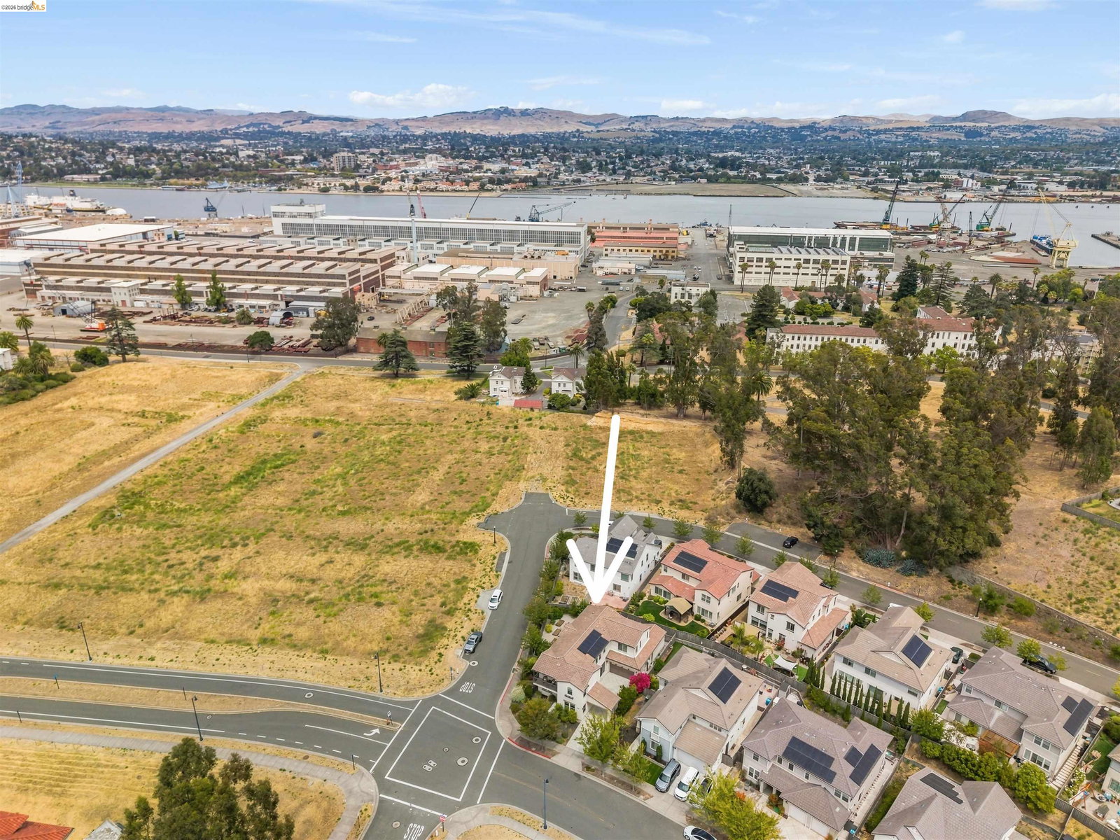
1502 Flagship Drive sits on a generous corner lot in Mare Island's Coral Sea Community, where the view from the dining room becomes a nightly ritual: the ever-changing live art of the sun setting over San Pablo Bay, with Mt. Tam standing watch in the distance. Built in 2017 by Lennar, this Smart Home features 5 beds plus a media room, 4 full baths, & is as comfortable to live in as it is to look at. Step inside the open-concept great room with a kitchen made for gathering, anchored by a massive island with a farmhouse sink, a GE Profile gas range, a stainless-steel appliance suite, & ample granite counters & cabinets. Warm wood floors greet you, & natural light throughout supports thriving indoor plants, while a butler's pantry & walk-in pantry make entertaining easy. A main-floor bedroom & full bath offer flexibility for guests, a home office or a playroom, & off the garage, a temperature-controlled wine cellar offers the perfect spot to build a collection and/or store food. Upstairs, 4 bedrooms, including a 2nd ensuite bedroom, media room, laundry room & private balcony, provide flexible living space for a growing family or visiting guests. The private, closable primary wing features the primary bedroom & ensuite, a hallway of built-ins, a sitting area, a deep soaking tub for s
/u.realgeeks.media/finegroupre/257cec4a3573-Fine_Group_LOGO_.png)
Additional Information
- Acres
- 0.17
- Amenities
- Window Covering(s), Air Purifier
- Bathroom Features
- Granite, Window, Primary - Shower(s) over Tub(s), Primary - Tub
- Cooling System
- Whole House / Attic Fan, Ceiling Fan, Central -1 Zone
- Energy Features
- Double Pane Windows
- Exterior Features
- Stucco
- Fireplace Description
- None
- Floor Covering
- Tile, Carpet - Wall to Wall, Concrete, Hardwood
- Foundation
- Concrete Slab
- Garage Parking
- Attached Garage, Enclosed, Garage, Gate / Door Opener, Guest / Visitor Parking, Access - Interior, Tandem Parking
- Heating System
- Gas, Heating - 2+ Zones
- Laundry Facilities
- 220 Volt Outlet, Gas Hookup, In Laundry Room, Washer, Dryer
- Levels
- Two Story
- Living Area
- 3,507
- Lot Size
- 7,494
- Neighborhood
- Other Area
- Other Rooms
- Den / Study / Office, Media / Home Theater, Storage, Laundry Room
- Pool Description
- Pool - No, None
- Roof
- Tile
- Style
- Contemporary, Mediterranean
- Unincorporated Yn
- Yes
- View
- Bay View, View of Mountains, Panoramic, Water
Mortgage Calculator
 The data relating to real estate for sale on this display comes in part from the Internet Data Exchange program of the MLSListingsTM MLS system. Real estate listings held by brokerage firms other than Fine Group Real Estate are marked with the Internet Data Exchange and detailed information about them includes the names of the listing brokers and listing agents.
Based on information from MLSListings MLS as of . All data, including all measurements and calculations of area, is obtained from various sources and has not been, and will not be, verified by broker or MLS. All information should be independently reviewed and verified for accuracy. Properties may or may not be listed by the office/agent presenting the information.
Copyright 2026 MLSListings Inc. All rights reserved