247 4Th St 301, Oakland, CA 94607
- $449,000
- 1
- BD
- 1
- BA
- 1,208
- SqFt







Listed by Jeremy Davidson, (415) 717-4103 from Compass
(If provided) CoList: Mike Yohay from Compass
- List Price
- $449,000
- MLS#
- EB41141872
- Status
- ACTIVE
- Bedrooms
- 1
- Total Bathrooms
- 1
- Full Bathrooms
- 1
- Sqft. of Residence
- 1,208
- Lot Size
- 15,021
- Year Built
- 1923
Property Description
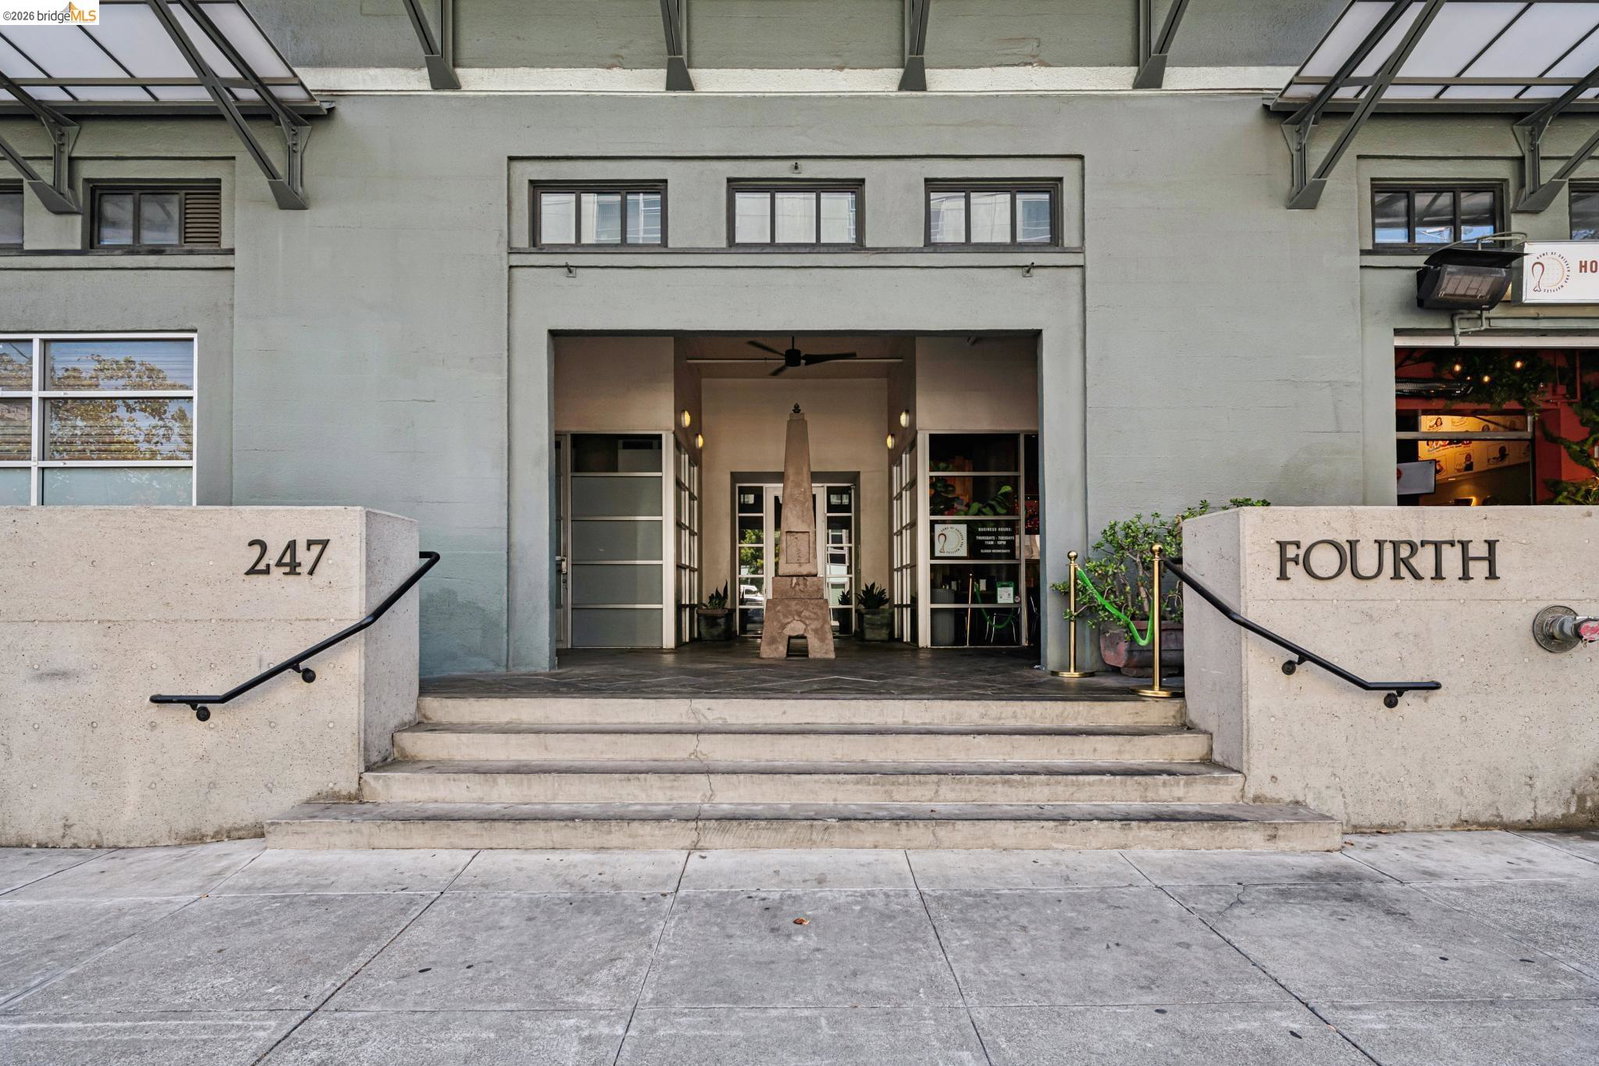
Built in 1923 as Safeway's corporate warehouse, Fourth Street Lofts is a classic industrial conversion with voluminous condos that offer tons of natural light. This corner unit's walls of windows pull in the light and look straight out over the surrounding warehouse district. Expansive and sunny, this home feels uplifting and exciting. And the large freight-style elevator makes every day, and special trips up and down, easy. Deeded garage parking, extra in-unit storage, and in-unit laundry add to the livability. The main living area makes full use of that volume with plenty of room for living, working, and entertaining. The kitchen offers butcher block counters, ample cabinetry & open shelving, and stainless appliances. On the opposite side of the room, a customized ledge area holds open cubby storage, reached by a library ladder. Another loft area with a low ceiling could be a meditation or reading nook, or offer additional storage. The sleeping area sits on a raised wood platform with drawer and shelf storage built into and under its base, as well as extra storage beneath it. The bathroom holds stacked laundry machines, and there are two closets with built-in storage. HOA covers electricity, water, trash/recycling/compost, common area insurance and maintenance, reserves, park
/u.realgeeks.media/finegroupre/257cec4a3573-Fine_Group_LOGO_.png)
Additional Information
- Acres
- 0.35
- Amenities
- Elevator(s)/Lift(s)
- Association Fee
- $731
- Association Fee Includes
- Maintenance - Exterior, Garbage, Management Fee, Reserves, Water / Sewer, Maintenance - Common Area
- Building Name
- 4TH ST LOFT
- Cooling System
- None
- Exterior Features
- Stucco, Concrete Block
- Fireplace Description
- None
- Floor Covering
- Concrete
- Garage Parking
- Attached Garage, Garage
- Heating System
- Forced Air
- Laundry Facilities
- Washer, Dryer
- Levels
- Split Level
- Living Area
- 1,208
- Lot Size
- 15,021
- Neighborhood
- Oakland Zip Code 94607
- Numberof Units
- 40
- Pool Description
- Pool - No, None
- Roof
- Other
- Unincorporated Yn
- Yes
- Unit Description
- Corner Unit, Elevator Building, Live/Work
- Year Built
- 1923
Mortgage Calculator
 The data relating to real estate for sale on this display comes in part from the Internet Data Exchange program of the MLSListingsTM MLS system. Real estate listings held by brokerage firms other than Fine Group Real Estate are marked with the Internet Data Exchange and detailed information about them includes the names of the listing brokers and listing agents.
Based on information from MLSListings MLS as of . All data, including all measurements and calculations of area, is obtained from various sources and has not been, and will not be, verified by broker or MLS. All information should be independently reviewed and verified for accuracy. Properties may or may not be listed by the office/agent presenting the information.
Copyright 2026 MLSListings Inc. All rights reserved